

7034 Scotts Valley DriveScotts Valley, CA 95066
Mortgage Calculator
Monthly Payment (Est.)
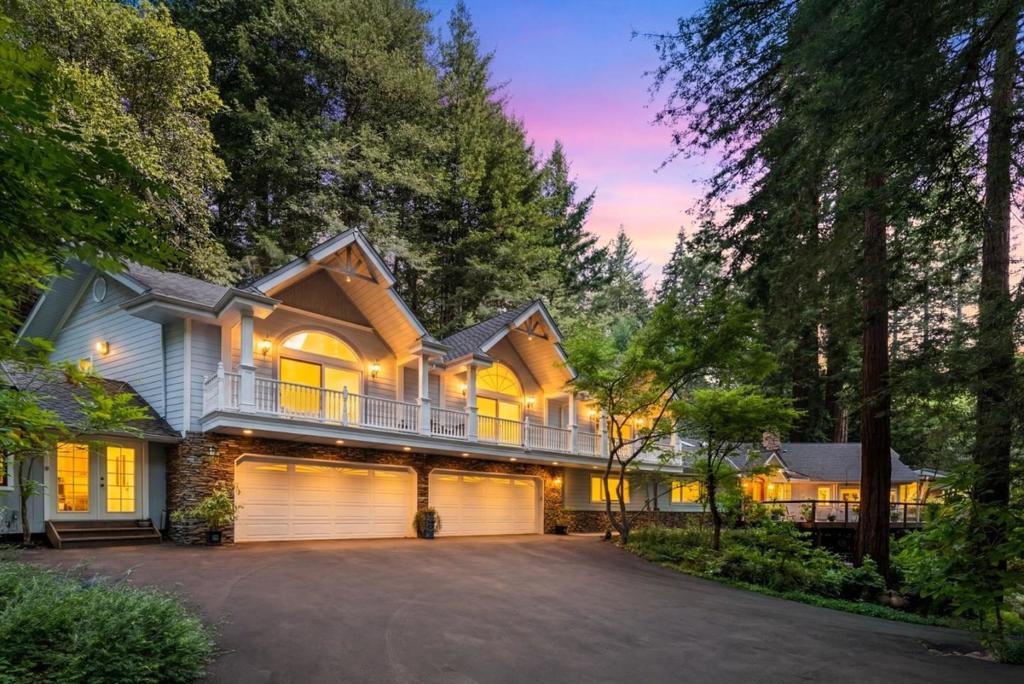
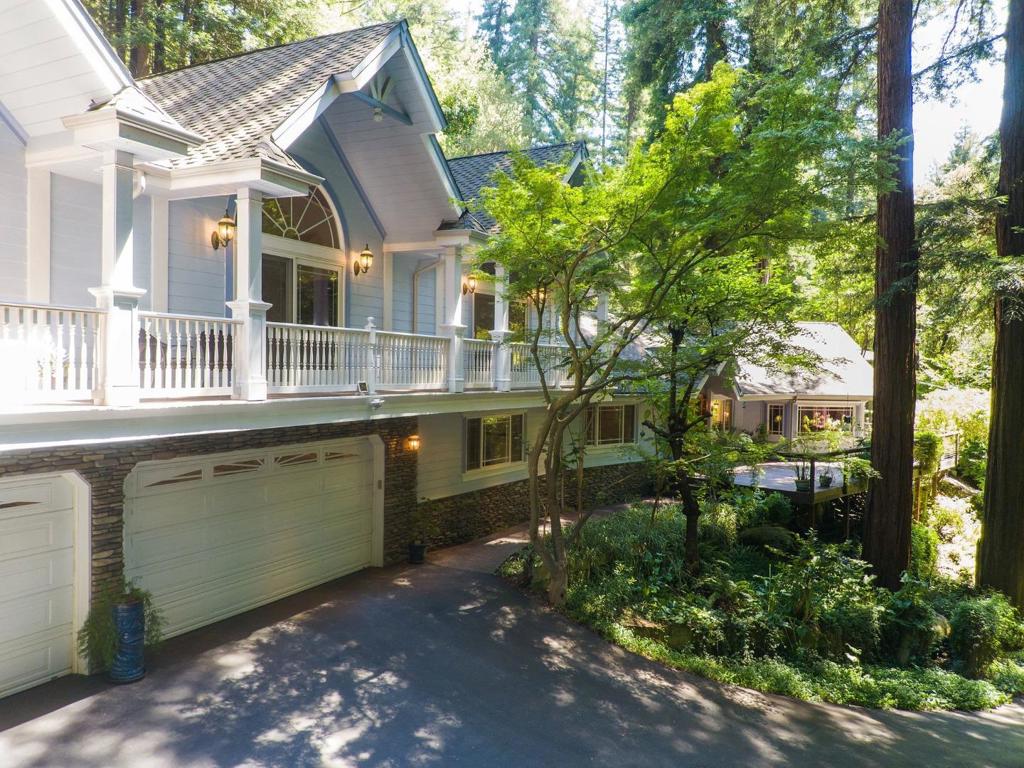
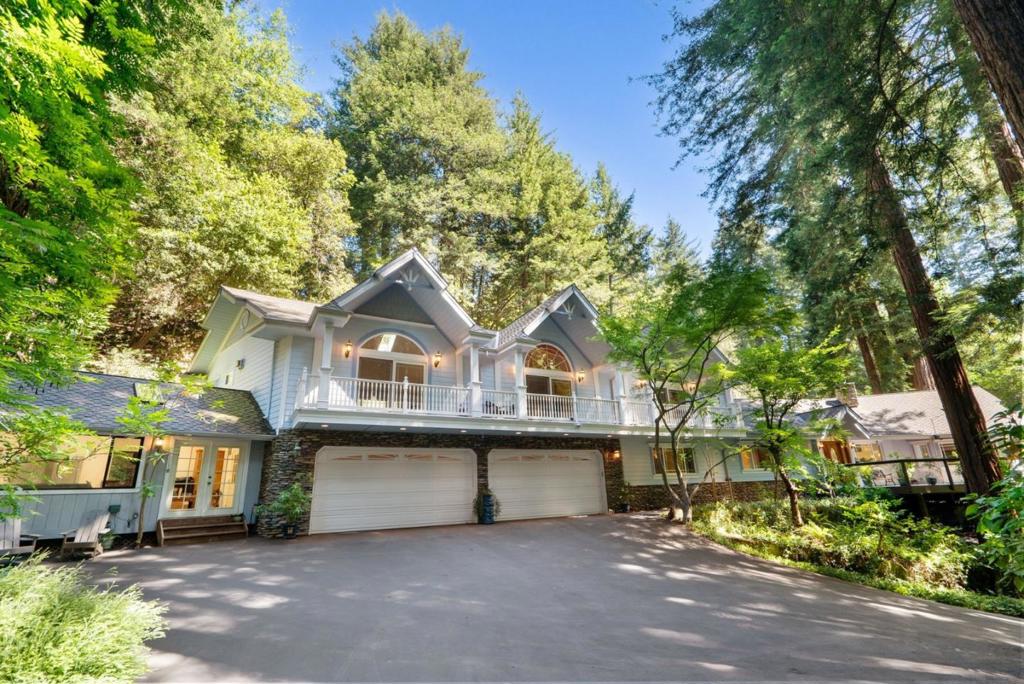
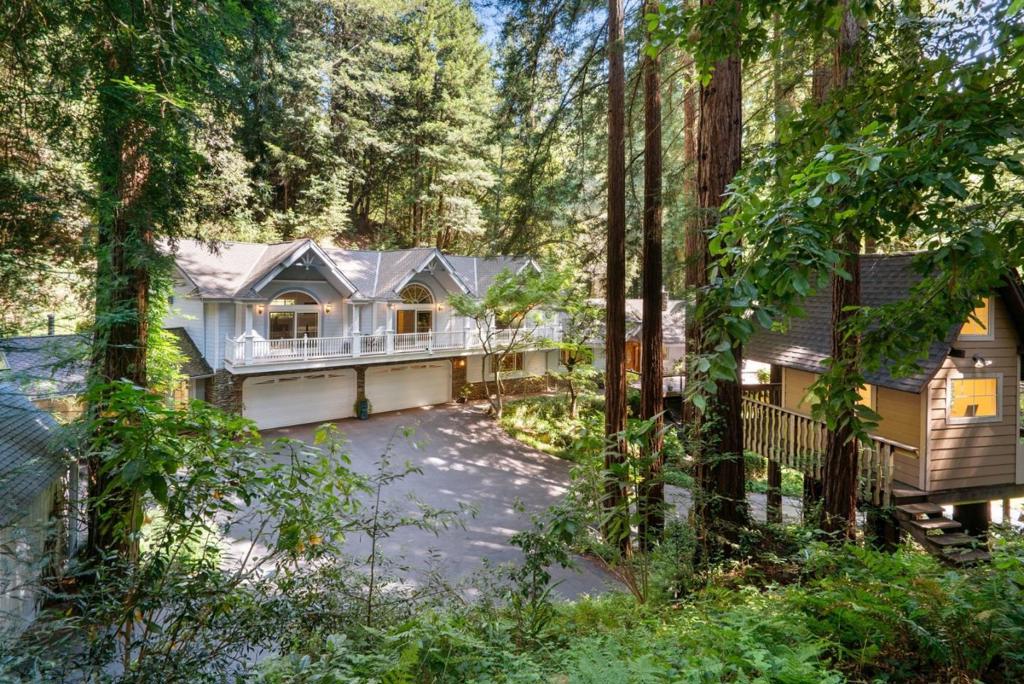
$9,809Welcome to this enchanting Redwood Forest property completely rebuilt in 2005, totaling 3609 sqft of permitted living space. Enjoy life in this 4 bd / 3.5 ba, 5 car garage, Victorian-inspired home nestled in a peaceful landscape of majestic trees and fragrant flowers. Whether admiring the gables, balcony with beautiful columns, or enjoying the view from a handcrafted, storybook treehouse, complete with sleeping loft, heat, and electricity, your eye delights in structural design complemented by over an acre of natural beauty. Once inside, experience the luxury of massive space and abundant light. The home has endless desirable features such as Anderson sliding French doors, a Wolf gas range, a large island in the kitchen, three fireplaces, enormous bedrooms, walk-in closets with cedar floors, 9 skylights, vaulted ceilings, hardwood flooring, laundry room, 20x20 game room, and 500 sqft workshop with furnace and freestanding stove that craves an ADU conversion. Store all your vehicles in the 1150 square-foot garage with 1/2 bath, plus a large shed with attached carport. Imagine it, and it is yours at 7034 Scotts Valley Dr: a stunning home, access to great schools, restaurants & shopping, hiking trails across the street, proximity to Hwy 17, and a short 10 minute drive to the beach.
| 6 days ago | Listing updated with changes from the MLS® | |
| a week ago | Price changed to $2,150,000 | |
| 3 months ago | Listing first seen on site |

This information is for your personal, non-commercial use and may not be used for any purpose other than to identify prospective properties you may be interested in purchasing. The display of MLS data is usually deemed reliable but is NOT guaranteed accurate by the MLS. Buyers are responsible for verifying the accuracy of all information and should investigate the data themselves or retain appropriate professionals. Information from sources other than the Listing Agent may have been included in the MLS data. Unless otherwise specified in writing, the Broker/Agent has not and will not verify any information obtained from other sources. The Broker/Agent providing the information contained herein may or may not have been the Listing and/or Selling Agent.
