

3035 Ruby AvenueSan Jose, CA 95135
Mortgage Calculator
Monthly Payment (Est.)
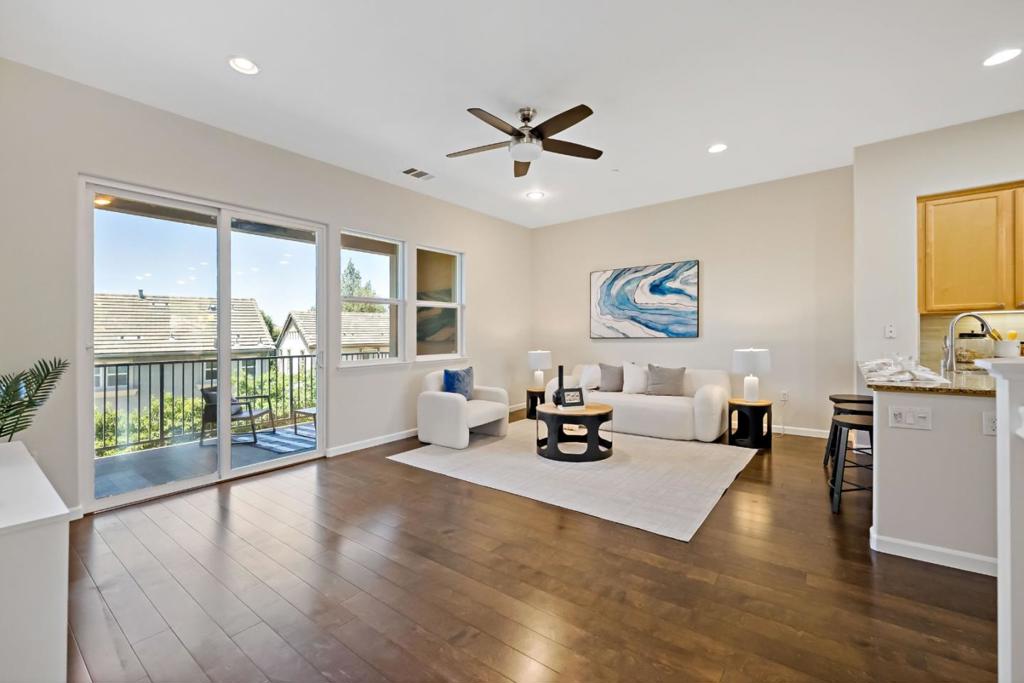
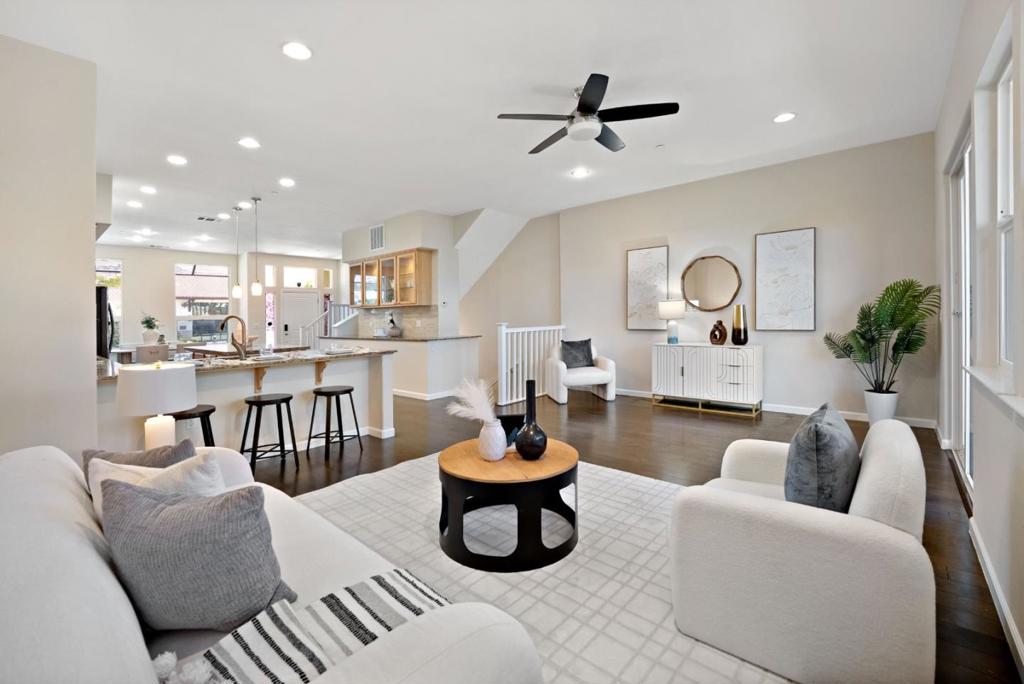
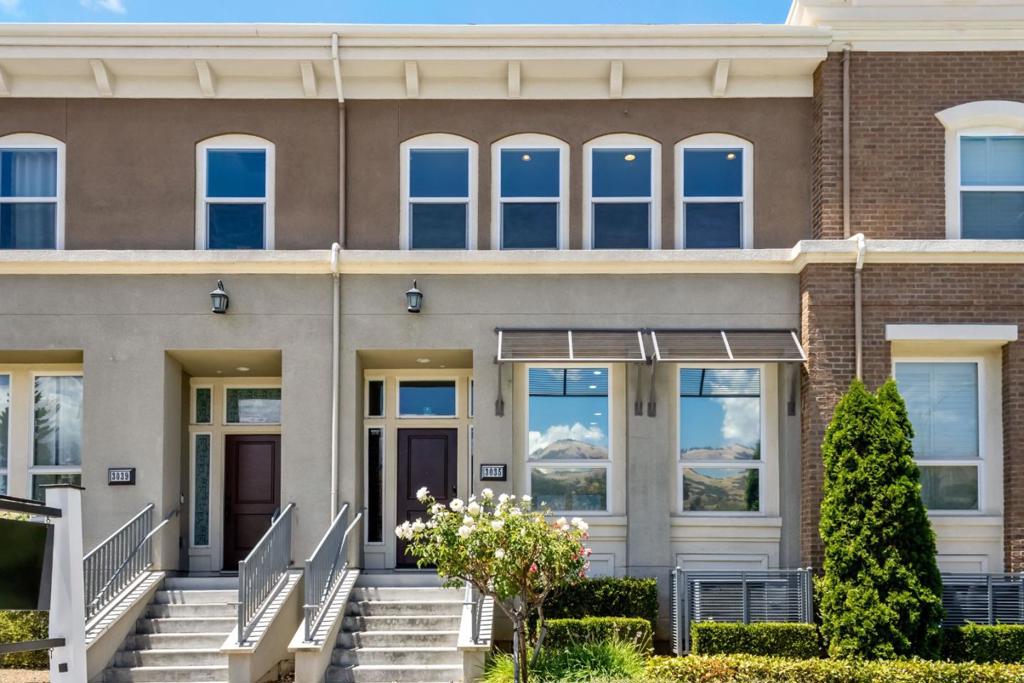
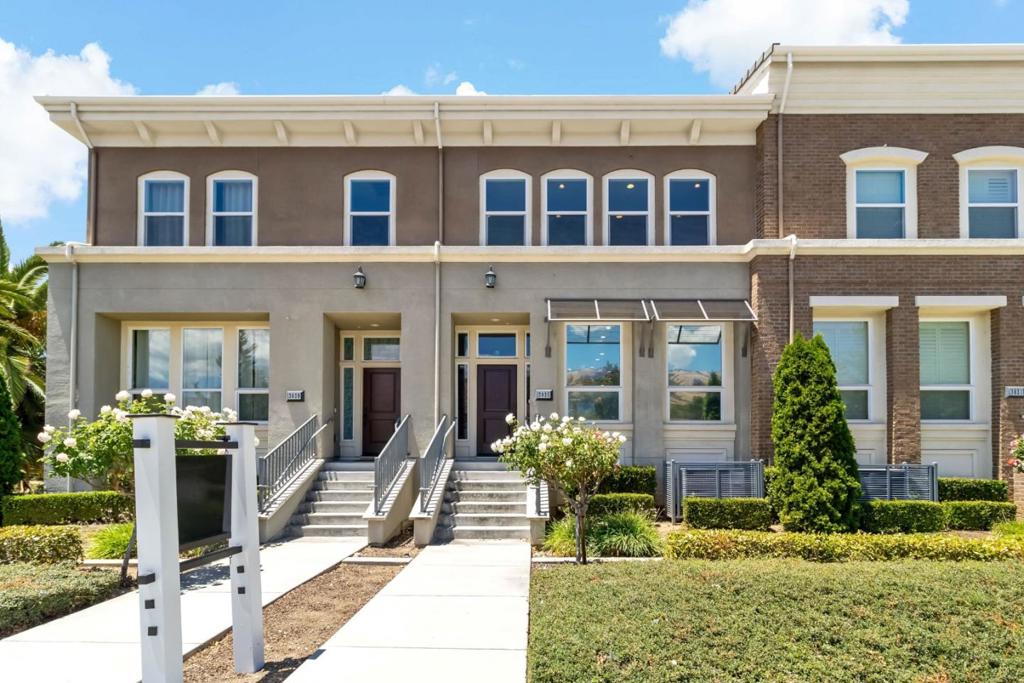
$6,3782013 BUILT HOME WITH BEAUTIFUL VIEWS FROM ALL ROOMS. 1,862 SQFT FILLED WITH AMPLE NATURAL LIGHT. SPACIOUS BALCONY. PRIME LOCATION NEXT TO EVERGREEN VILLAGE SQUARE RESTAURANTS, SHOPPING, CAFES, LIBRARY, FARMERS MARKET & NEIGHBORHOOD WALMART. NEARBY EXCELLENT SCHOOLS: EVERGREEN ELEMENTARY, CHABOYA MIDDLE & EVERGREEN VALLEY HIGH. LARGE & SPACIOUS GARAGE. LOW HOA $360/MO. MUST VISIT TO EXPERIENCE THE COMFORT, CONVENIENCE & LIFESTYLE THIS HOME OFFERS. NEAR TECH COMPANY SHUTTLE STOPS. 3-CAR Garage. Previous owner had a "media room" in the 3rd Car Garage. Beautiful hardwood, tile, and new luxury vinyl flooring flow throughout, plus convenient upper-floor laundry. Enjoy central AC, forced air heat, Energy Star appliances, and a smart thermostat. The three-car garage even includes an EV charging hookup! Zoned for the excellent Evergreen Elementary school district, with cozy dining spaces including a breakfast bar. And the location can't be beat just steps from Evergreen Village Square, Walmart, library, restaurants, and tech company shuttle stops.
| 5 hours ago | Listing updated with changes from the MLS® | |
| 2 weeks ago | Price changed to $1,398,000 | |
| 3 months ago | Listing first seen on site |

This information is for your personal, non-commercial use and may not be used for any purpose other than to identify prospective properties you may be interested in purchasing. The display of MLS data is usually deemed reliable but is NOT guaranteed accurate by the MLS. Buyers are responsible for verifying the accuracy of all information and should investigate the data themselves or retain appropriate professionals. Information from sources other than the Listing Agent may have been included in the MLS data. Unless otherwise specified in writing, the Broker/Agent has not and will not verify any information obtained from other sources. The Broker/Agent providing the information contained herein may or may not have been the Listing and/or Selling Agent.

Did you know? You can invite friends and family to your search. They can join your search, rate and discuss listings with you.