

6188 Oakdale AvenueOakland, CA 94605
Mortgage Calculator
Monthly Payment (Est.)
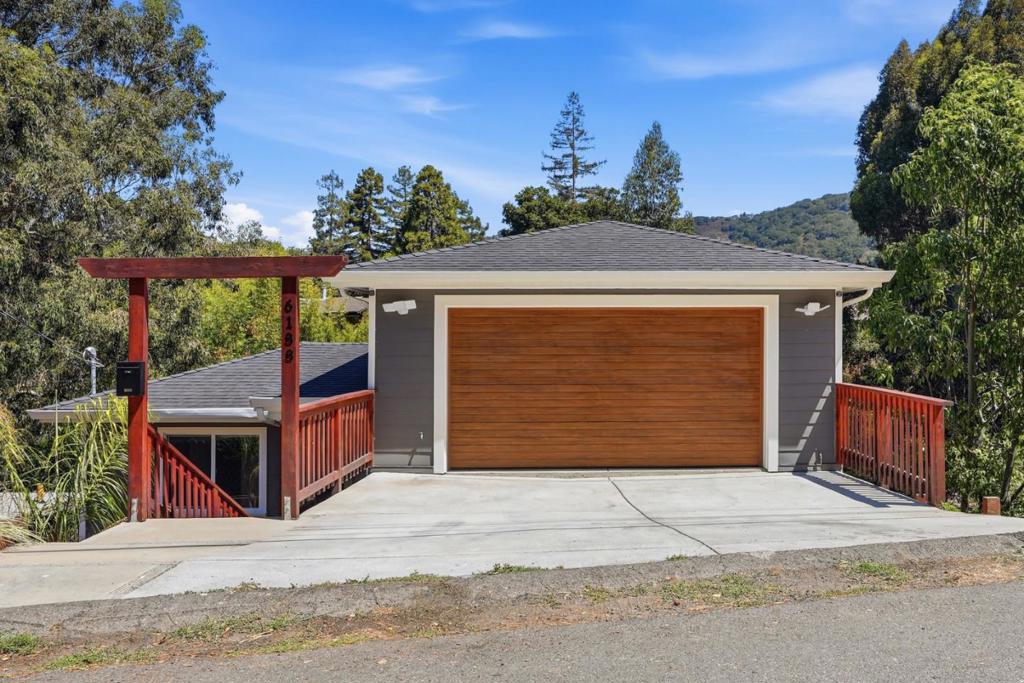
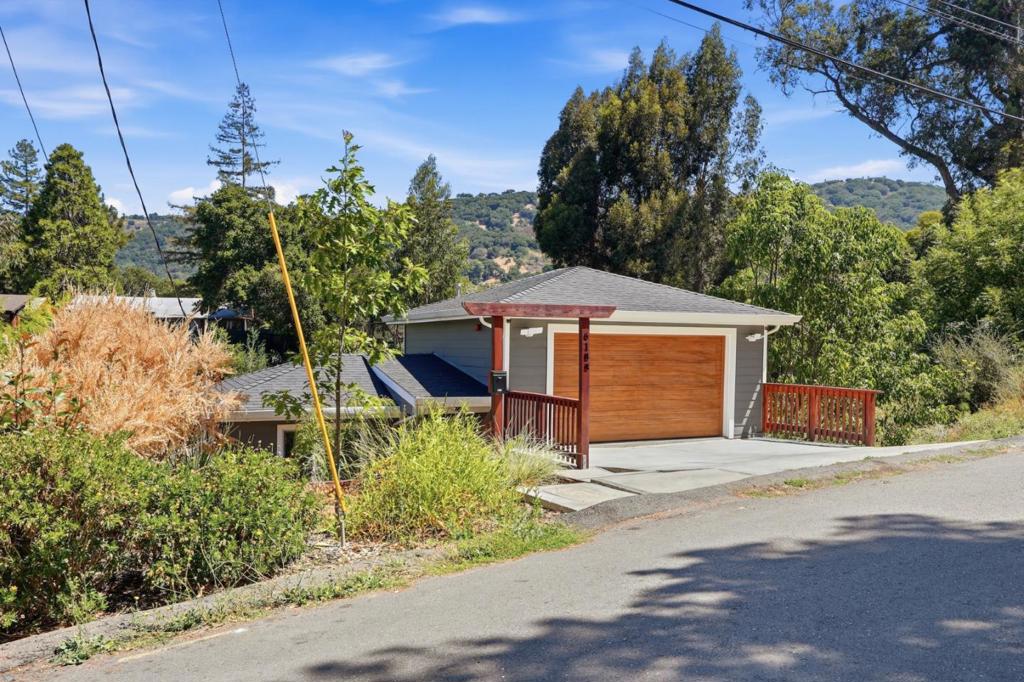
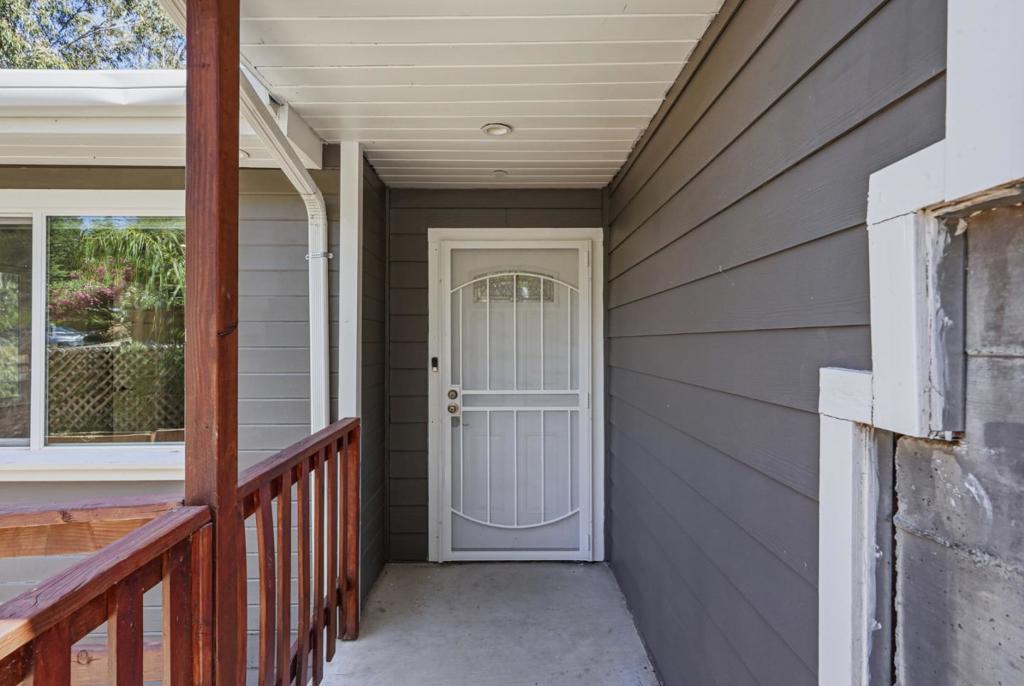
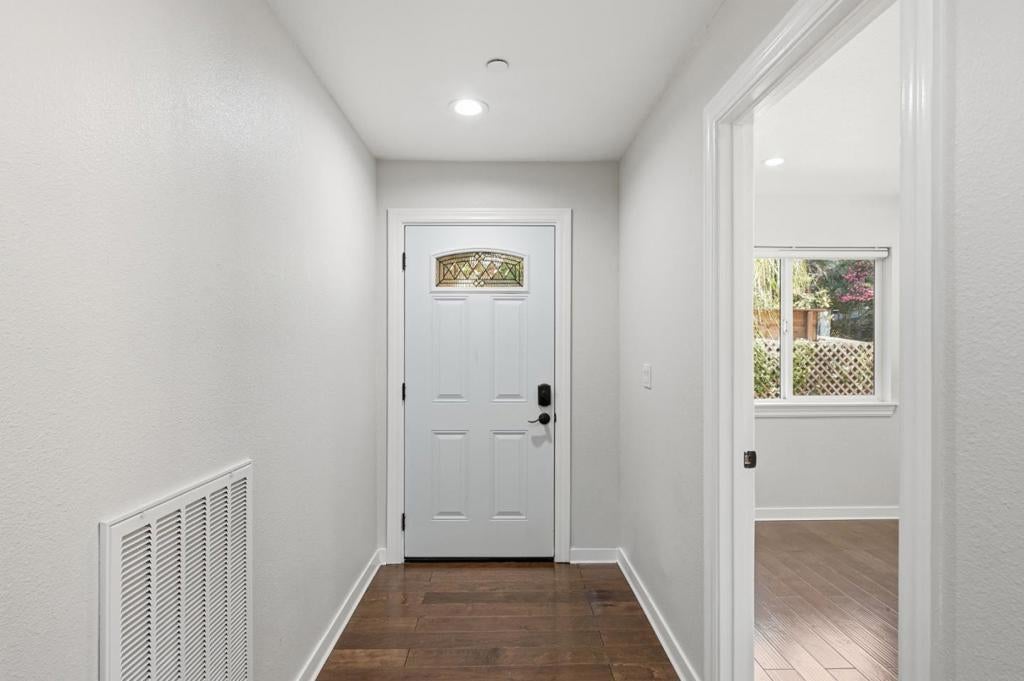
$4,106Tucked away in a quiet setting surrounded by trees, 6188 Oakdale Avenue offers the perfect blend of modern living and future potential. Built completely from the ground up with permits and completed in 2022, this spacious home was thoughtfully designed with both comfort and functionality in mind. The main level features an incredible oversized roof deck that's perfect for entertaining, dining outdoors, or simply enjoying the peaceful surroundings. It feels like your own private oasis. Downstairs, all of the bedrooms are conveniently located on the same level, along with a private balcony that provides another relaxing outdoor space to enjoy. A standout feature of the home is the unfinished space with plans for a 656 sq. ft. ADU, giving the next owner an amazing opportunity to customize the space to fit their needs. Whether you envision a guest suite, home office, income-producing rental, or something completely unique, the possibilities are endless. This is a rare opportunity to own a beautifully built newer home with room to make it your own in a peaceful, tucked-away neighborhood.
| 5 days ago | Listing updated with changes from the MLS® | |
| a month ago | Status changed to Pending | |
| a month ago | Listing first seen on site |

This information is for your personal, non-commercial use and may not be used for any purpose other than to identify prospective properties you may be interested in purchasing. The display of MLS data is usually deemed reliable but is NOT guaranteed accurate by the MLS. Buyers are responsible for verifying the accuracy of all information and should investigate the data themselves or retain appropriate professionals. Information from sources other than the Listing Agent may have been included in the MLS data. Unless otherwise specified in writing, the Broker/Agent has not and will not verify any information obtained from other sources. The Broker/Agent providing the information contained herein may or may not have been the Listing and/or Selling Agent.
