

5122 Shelter Creek LaneSan Bruno, CA 94066

Mortgage Calculator
Monthly Payment (Est.)
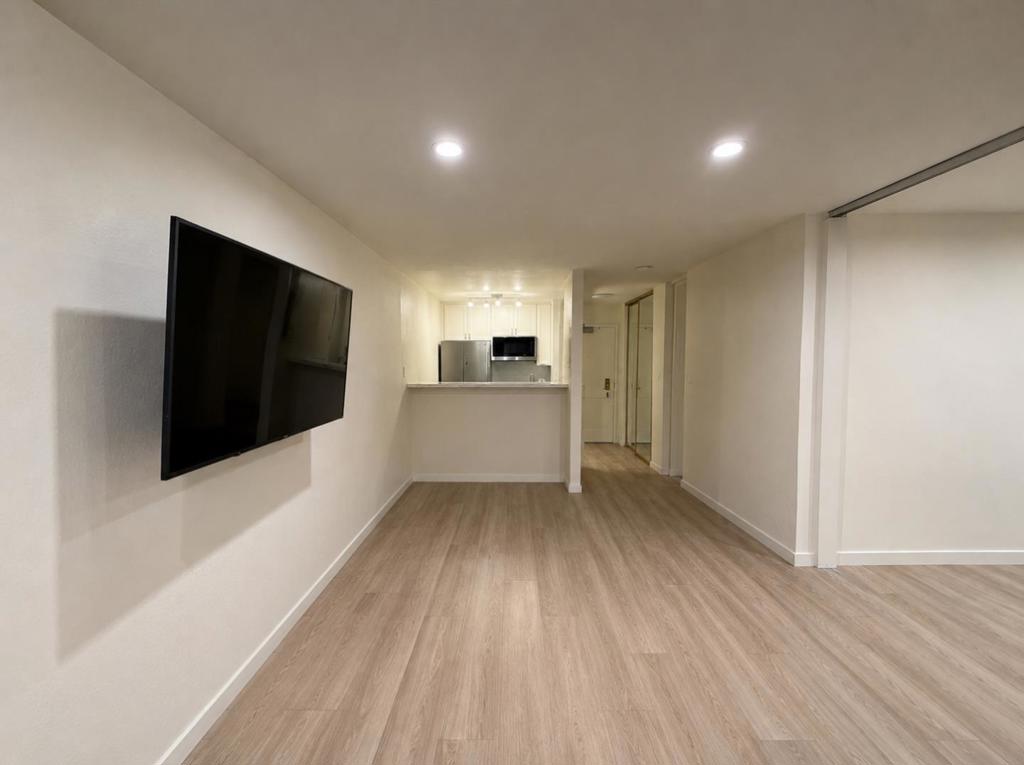
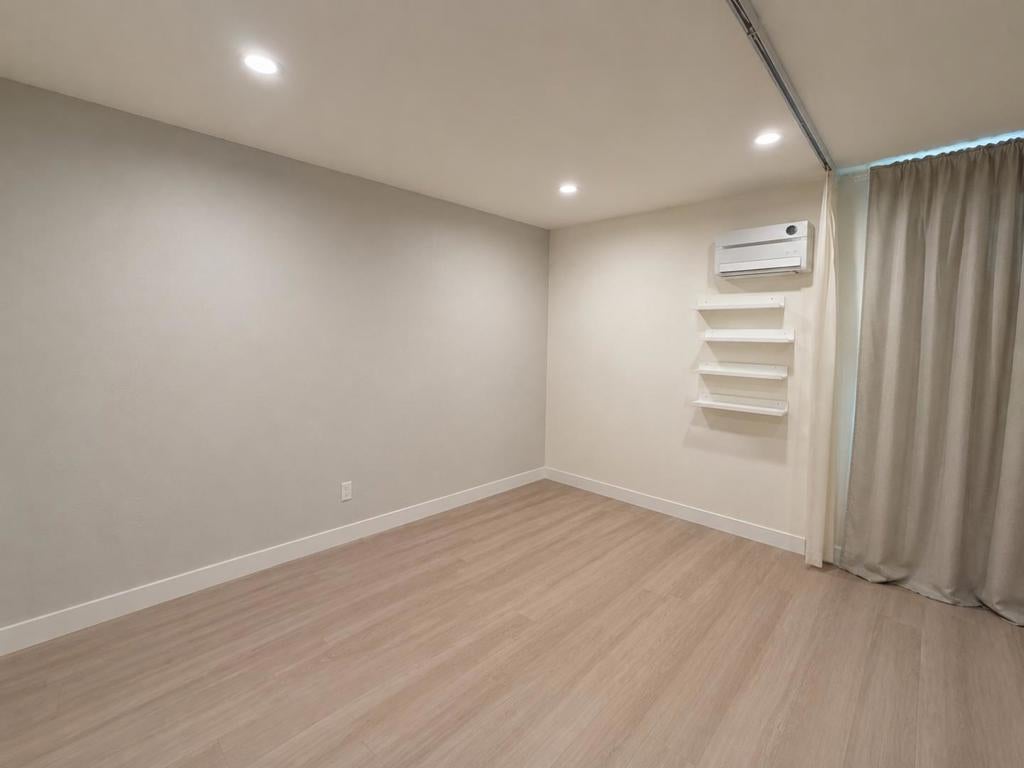
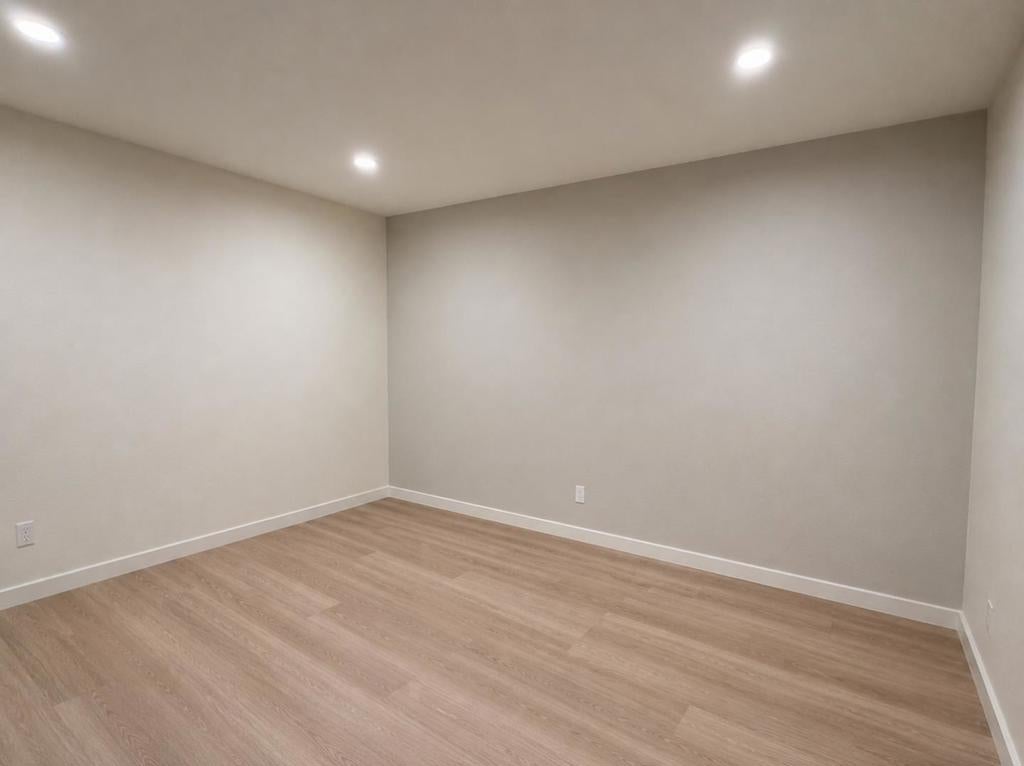
$1,688Welcome to resort-style living in one of the Peninsula's most desirable communities! This beautifully remodeled ground-floor studio is tucked away in a quiet rear location and features a private patio overlooking lush courtyards, creating a peaceful retreat to relax and unwind. The bright, open-concept layout offers comfortable, low-maintenance living, complete with a spacious walk-in closet for added storage. Enjoy an incredible array of amenities, including indoor and outdoor pools, a hot tub, sauna, fitness center, tennis courts, clubhouse, billiards room, walking trails, EV charging stations, solar power, 24-hour security, and deeded parking. Conveniently located near the San Bruno Recreation & Aquatic Center, Bayhill Shopping Center, SFO, and major employers such as Google and YouTube, with easy access to Highways 280, 101, and 380. Experience the best of Peninsula living with shopping, dining, recreation, and scenic coastal trails just minutes away!
| 2 weeks ago | Listing updated with changes from the MLS® | |
| 3 months ago | Listing first seen on site |

This information is for your personal, non-commercial use and may not be used for any purpose other than to identify prospective properties you may be interested in purchasing. The display of MLS data is usually deemed reliable but is NOT guaranteed accurate by the MLS. Buyers are responsible for verifying the accuracy of all information and should investigate the data themselves or retain appropriate professionals. Information from sources other than the Listing Agent may have been included in the MLS data. Unless otherwise specified in writing, the Broker/Agent has not and will not verify any information obtained from other sources. The Broker/Agent providing the information contained herein may or may not have been the Listing and/or Selling Agent.

Did you know? You can invite friends and family to your search. They can join your search, rate and discuss listings with you.