

255 Aptos Ridge CircleWatsonville, CA 95076

Mortgage Calculator
Monthly Payment (Est.)
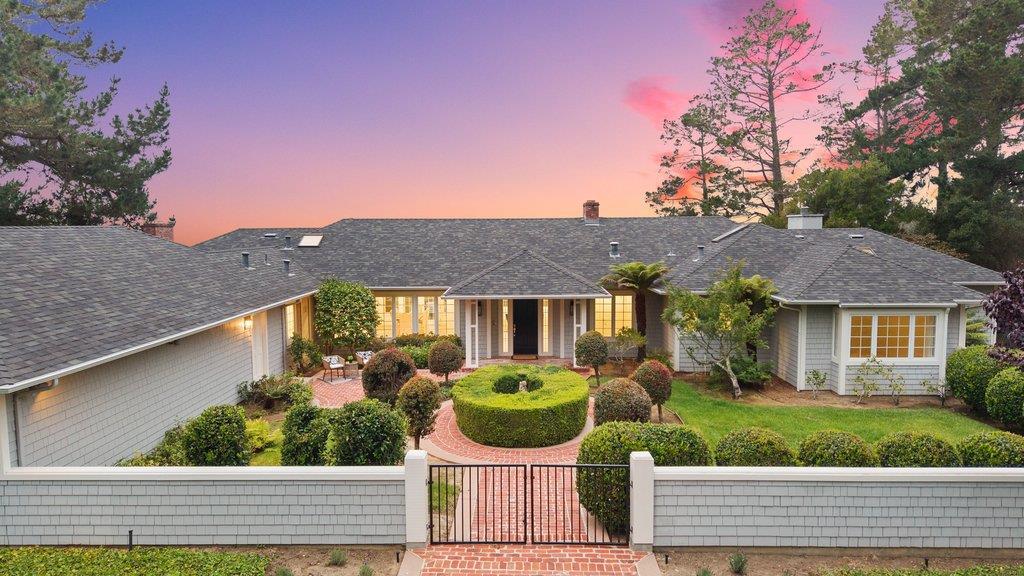
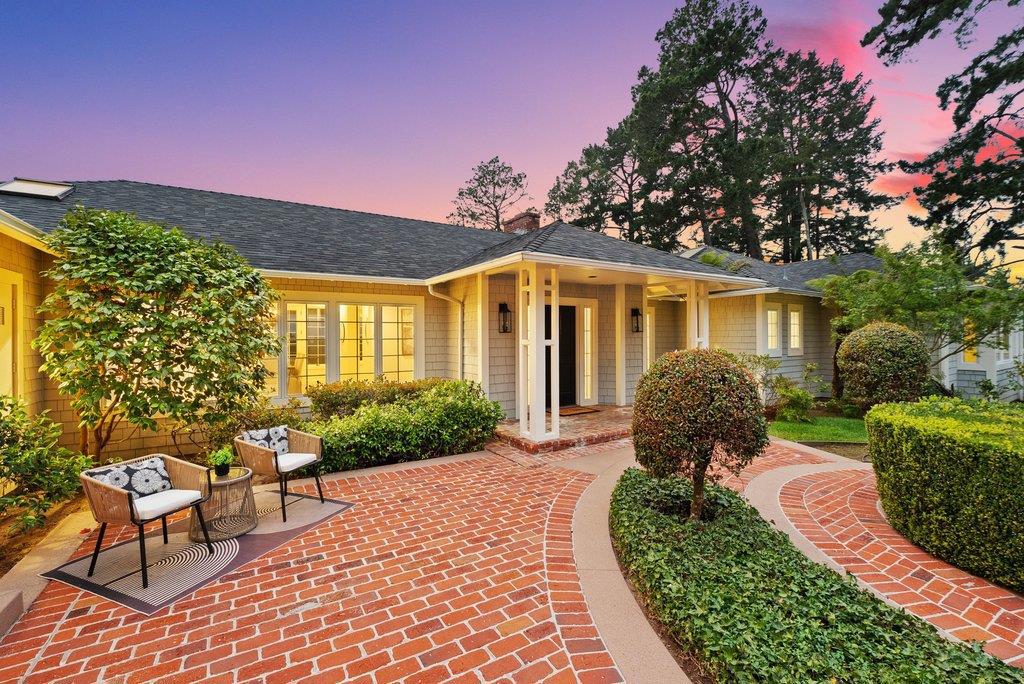
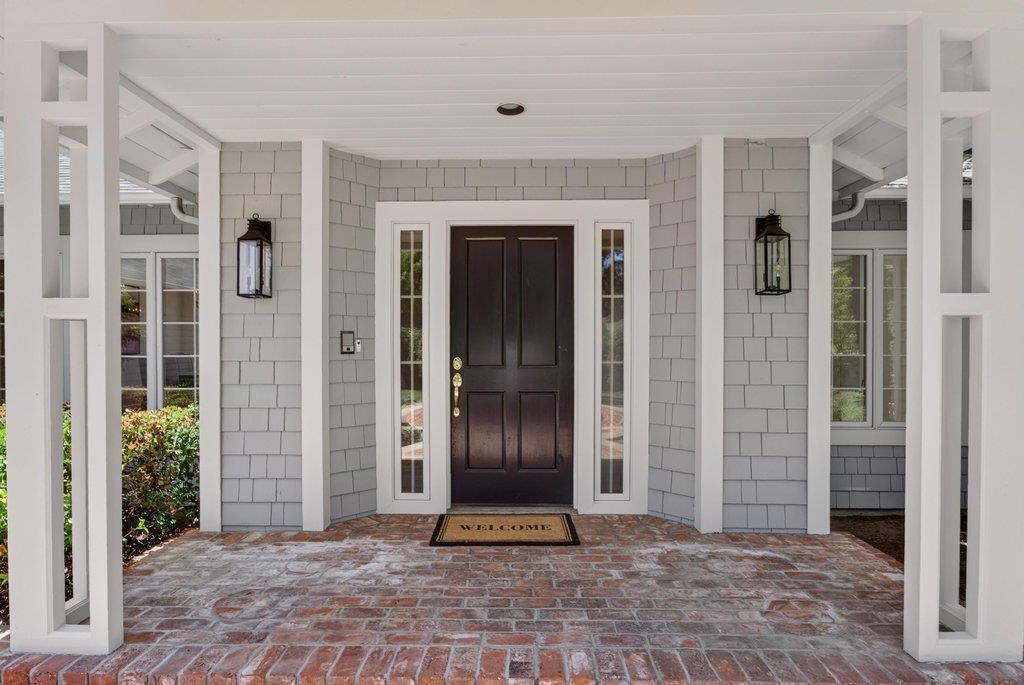
Enter an interest rate to see your estimated monthly payment.Coastal Hills just south of Aptos. Home has an elegant and classy style, single level, Ocean and Bay Views, on 4 acres behind a private security gate in Aptos Ridge Estates. Front Court Yard with morning sun and in back the home faces South West with lovely mountain and ocean views. This spacious 3,364 sq ft home features three bedrooms, two full & one half bathrooms, a primary bedroom with a walk-in closet and a stall shower fireplace and a jacuzzi tub. The property offers hardwood flooring throughout and multiple wood-burning fireplaces located in the family room, living room, and primary bedroom. The kitchen is equipped with both electric and gas ovens, a dishwasher, trash compactor, and a hood over the range, flowing into a combined kitchen and family room area. Additional living space includes a formal dining room, a family room with open beam ceilings, plus a wet bar. Laundry is conveniently situated in the utility room. The home includes a three-car garage, with loft storrage and is part of the Pajaro Valley Unified elementary school district.
| 3 days ago | Listing updated with changes from the MLS® | |
| a week ago | Status changed to Pending | |
| 2 months ago | Price changed to $3,990,000 | |
| 3 months ago | Listing first seen on site |

This information is for your personal, non-commercial use and may not be used for any purpose other than to identify prospective properties you may be interested in purchasing. The display of MLS data is usually deemed reliable but is NOT guaranteed accurate by the MLS. Buyers are responsible for verifying the accuracy of all information and should investigate the data themselves or retain appropriate professionals. Information from sources other than the Listing Agent may have been included in the MLS data. Unless otherwise specified in writing, the Broker/Agent has not and will not verify any information obtained from other sources. The Broker/Agent providing the information contained herein may or may not have been the Listing and/or Selling Agent.

Did you know? You can invite friends and family to your search. They can join your search, rate and discuss listings with you.