

5526 Sean Circle 54San Jose, CA 95123


Mortgage Calculator
Monthly Payment (Est.)
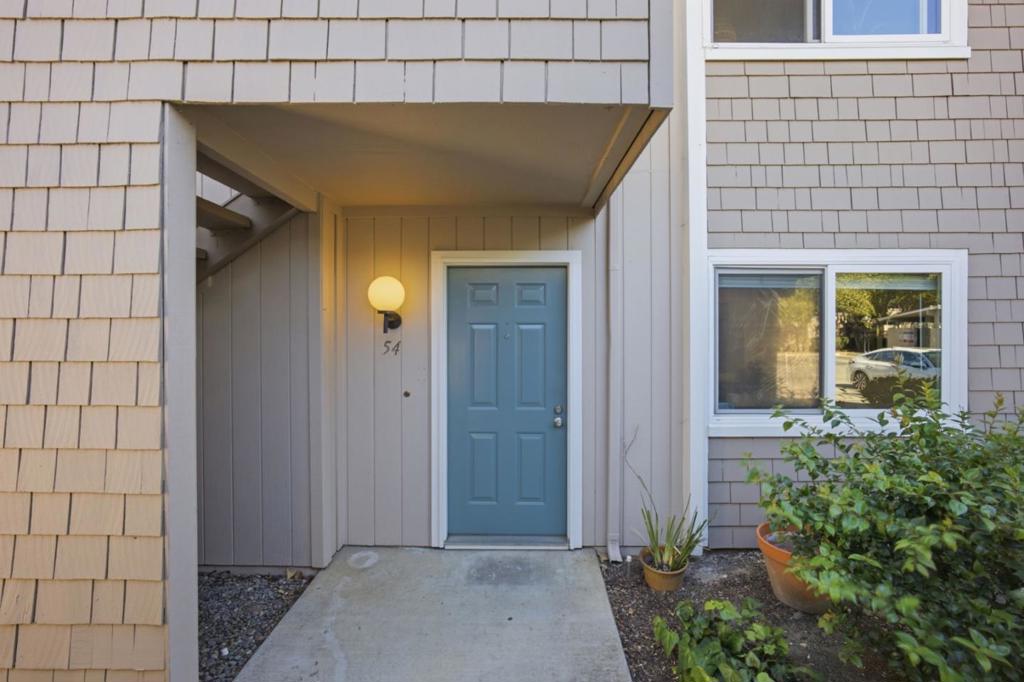
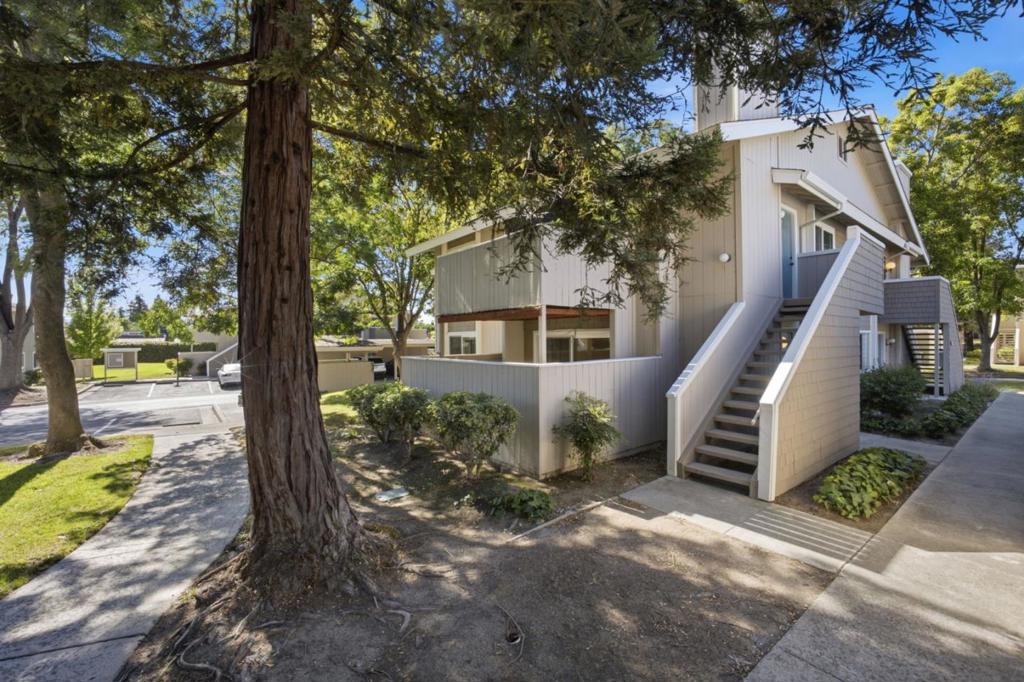
$2,733Welcome to 5526 Sean Circle #54, a beautifully remodeled ground level condominium offering comfort, style, and convenience in the heart of San Jose. This move-in ready home features two spacious bedrooms and an updated interior with brand new flooring, a beautifully remodeled kitchen, and modern recessed lighting throughout. Enjoy the convenience of in-unit laundry, along with a private enclosed patioperfect for relaxing, entertaining, or enjoying your morning coffee. The desirable ground-floor location provides easy access and is ideally situated next to the assigned parking space and dedicated storage area for added everyday convenience. Located in a central San Jose location, you'll be just minutes from shopping, dining, parks, and major commuter routes, making it easy to enjoy everything the area has to offer. Whether you're a first time homebuyer, downsizing, or looking for an investment opportunity, this thoughtfully updated home is one you won't want to miss!
| 7 days ago | Listing updated with changes from the MLS® | |
| a week ago | Status changed to Pending | |
| 3 months ago | Listing first seen on site |

This information is for your personal, non-commercial use and may not be used for any purpose other than to identify prospective properties you may be interested in purchasing. The display of MLS data is usually deemed reliable but is NOT guaranteed accurate by the MLS. Buyers are responsible for verifying the accuracy of all information and should investigate the data themselves or retain appropriate professionals. Information from sources other than the Listing Agent may have been included in the MLS data. Unless otherwise specified in writing, the Broker/Agent has not and will not verify any information obtained from other sources. The Broker/Agent providing the information contained herein may or may not have been the Listing and/or Selling Agent.

Did you know? You can invite friends and family to your search. They can join your search, rate and discuss listings with you.