

17388 Tressel Pass RoadBoulder Creek, CA 95006
Mortgage Calculator
Monthly Payment (Est.)
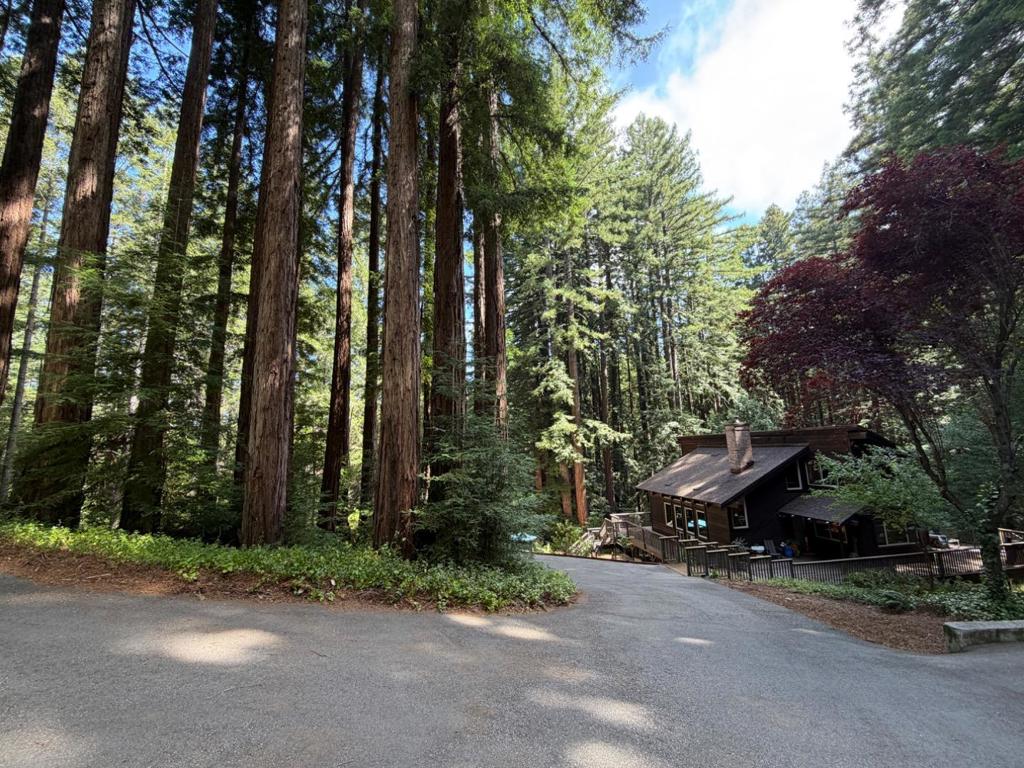
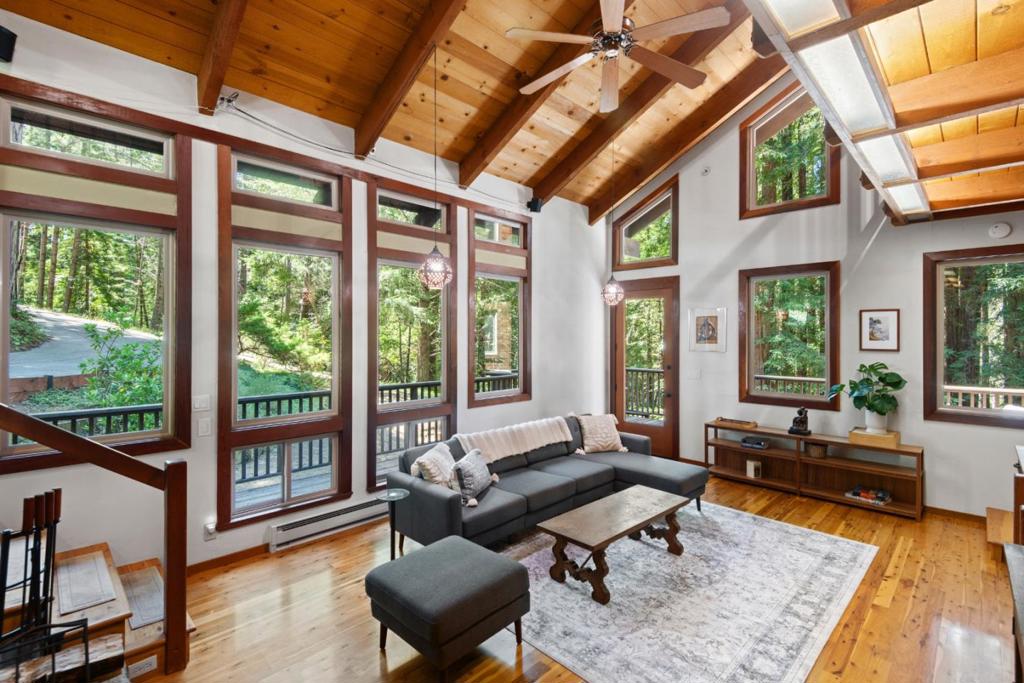
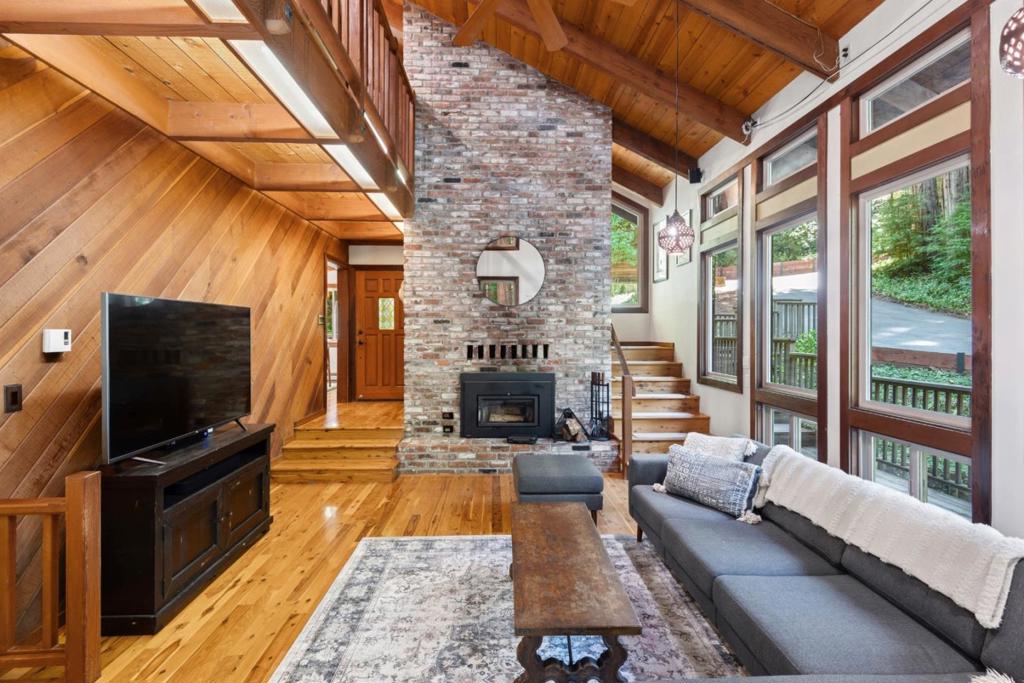
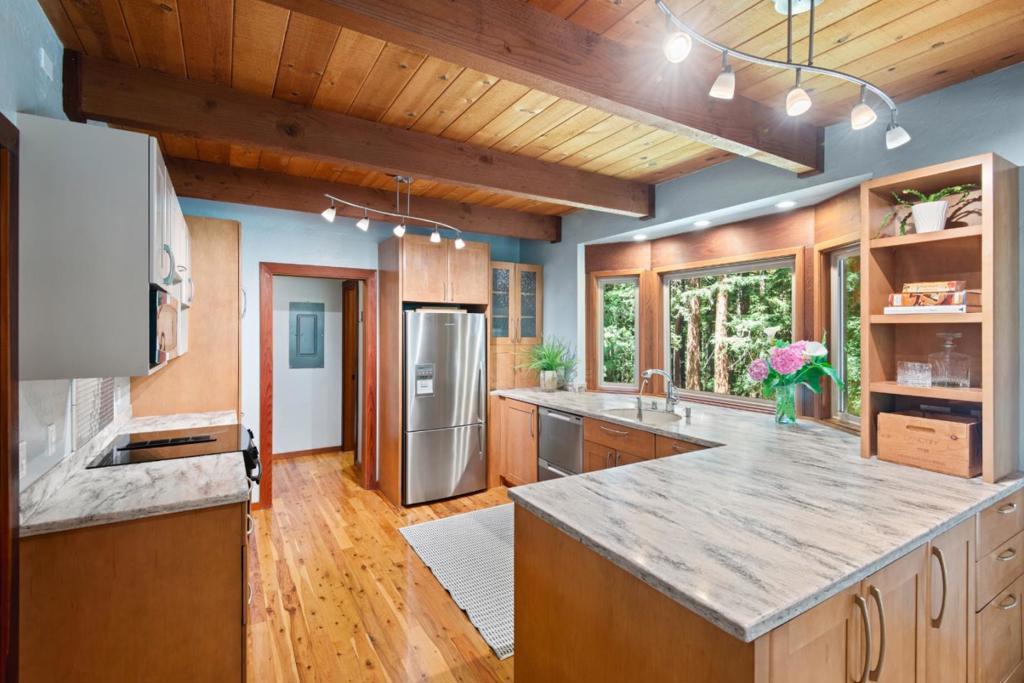
$5,475Back on market through no fault of the home, buyers' circumstances changed. A private road and paved, circular driveway lead to this custom built retreat, thoughtfully designed and set on rolling acreage among the redwoods. Multiple levels and separate entrances offer flexibility and privacy, ideal for guests or extended family. Beneath a new roof, walls of windows wrap the great room in natural light, complemented by exposed beams and a brick fireplace. The kitchen features artistic updates and wood cabinetry, while the primary suite offers a new walk-in shower, and the home has an abundance of closets 6 to be exact. Wraparound decking circles the home for quiet evenings beneath the redwood canopy. Beyond the home, gently sloped usable acreage invites hiking, exploring, a playground, or homesteading, Includes 3 fenced corrals. Includes a generator hook up, sprinklers on the roof, fire truck turn around and a fire hydrant at the end of the driveway. A separate rental unit above the garage with a private entry, windows and parking adds flexibility for guests or rental income. The result is blend of privacy, flexibility, and craftsmanship, surrounded by natural beauty. 40 minutes to Campbell and Sunnyvale and only 30 minutes to Saratoga.
| 7 days ago | Listing updated with changes from the MLS® | |
| a month ago | Price changed to $1,199,999 | |
| a month ago | Status changed to Active | |
| 3 months ago | Listing first seen on site |

This information is for your personal, non-commercial use and may not be used for any purpose other than to identify prospective properties you may be interested in purchasing. The display of MLS data is usually deemed reliable but is NOT guaranteed accurate by the MLS. Buyers are responsible for verifying the accuracy of all information and should investigate the data themselves or retain appropriate professionals. Information from sources other than the Listing Agent may have been included in the MLS data. Unless otherwise specified in writing, the Broker/Agent has not and will not verify any information obtained from other sources. The Broker/Agent providing the information contained herein may or may not have been the Listing and/or Selling Agent.

Did you know? You can invite friends and family to your search. They can join your search, rate and discuss listings with you.