

2391 Lyall WayBelmont, CA 94002
Mortgage Calculator
Monthly Payment (Est.)
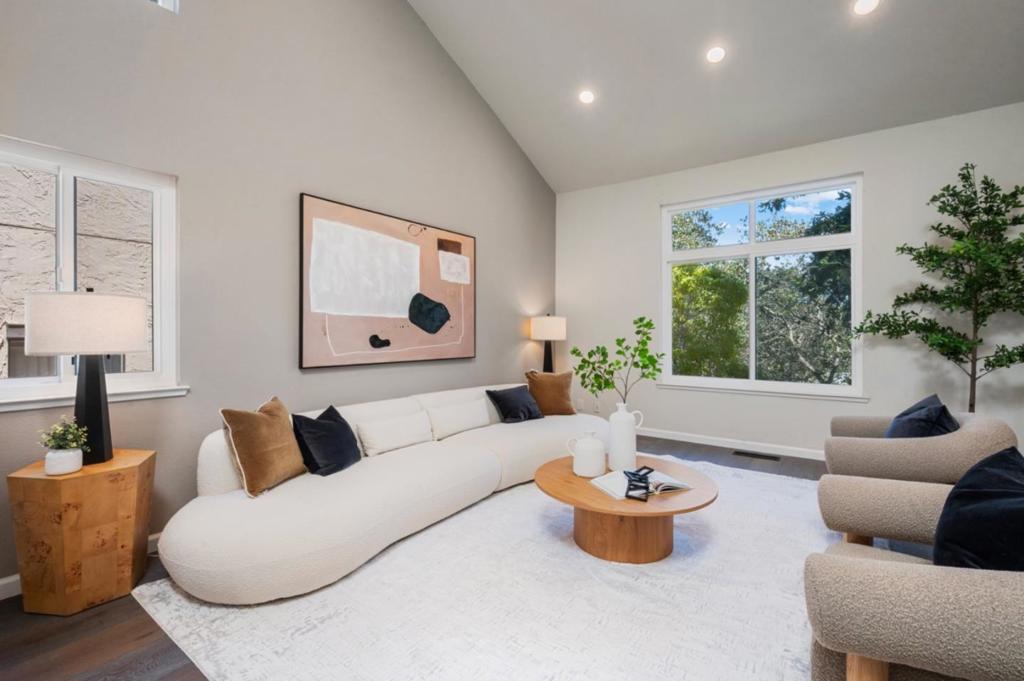
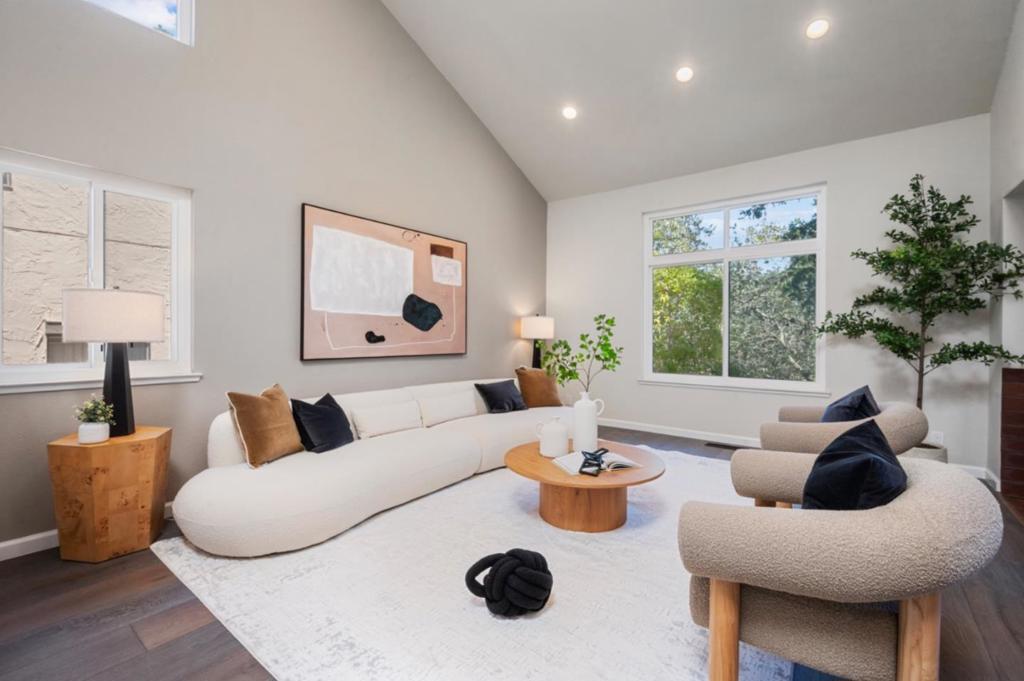
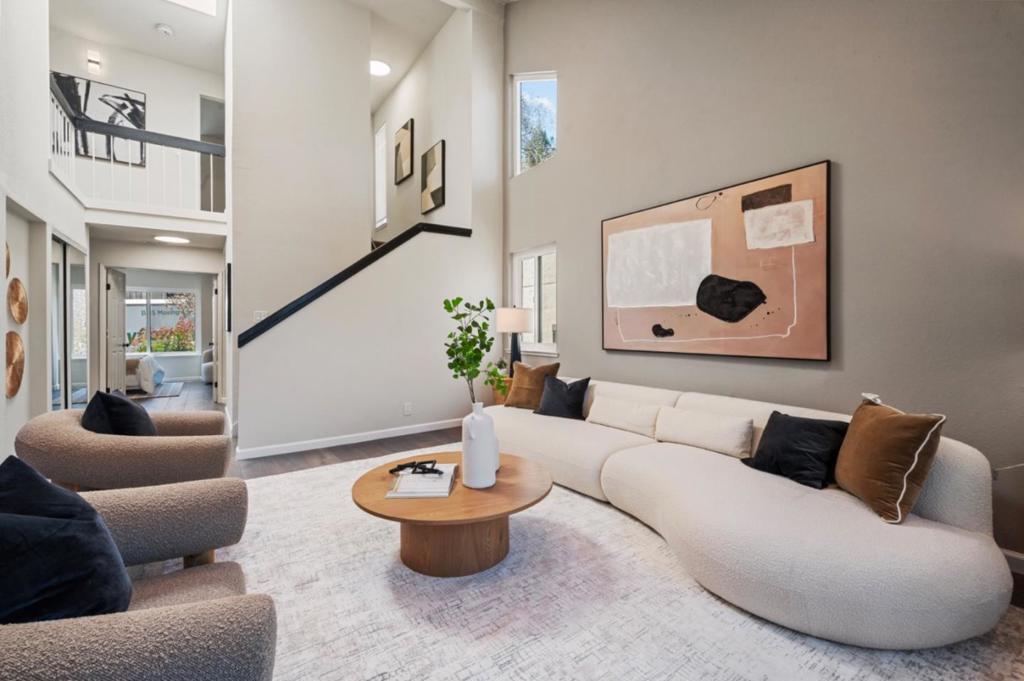
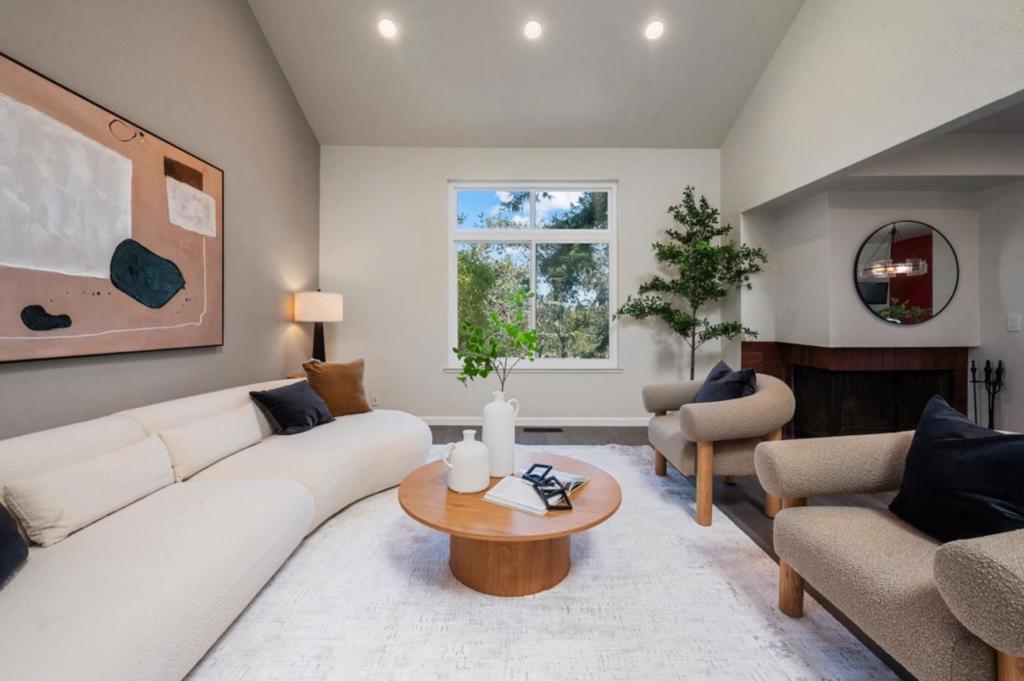
Enter an interest rate to see your estimated monthly payment.Perched in the highly sought-after Belmont Hills, this beautifully updated 3-bedroom townhome with a separate office & 2.5 baths offers bright, contemporary living in a quiet, private hillside setting. Lovingly enjoyed by the same family for the past 13 years, the home has been cherished for both comfortable everyday living & effortless entertaining. The spacious residence is filled with abundant natural light &features soaring cathedral ceilings & an open, airy floor plan that enhances the sense of space throughout. The updated kitchen is thoughtfully appointed with granite countertops, stainless steel appliances, and extensive storage, while upgraded bathrooms & fresh finishes add a refined touch. Ample storage in the garage & utility room further enhances the homes exceptional functionality. Multiple balconies & expansive windows elevate the homes light-filled ambiance, creating a private, peaceful retreat with a bright and inviting feel. Residents also enjoy access to a community clubhouse, adding to the homes lifestyle appeal. Located near Water Dog Lake Park and its scenic trails, as well as shopping & dining at Carlmont Village Shopping Center, this home offers the perfect blend of tranquil hillside living, everyday convenience, & access to top-rated Belmont schools.
| 2 days ago | Listing updated with changes from the MLS® | |
| 2 weeks ago | Price changed to $1,450,000 | |
| 2 weeks ago | Status changed to Active Under Contract | |
| 3 months ago | Listing first seen on site |

This information is for your personal, non-commercial use and may not be used for any purpose other than to identify prospective properties you may be interested in purchasing. The display of MLS data is usually deemed reliable but is NOT guaranteed accurate by the MLS. Buyers are responsible for verifying the accuracy of all information and should investigate the data themselves or retain appropriate professionals. Information from sources other than the Listing Agent may have been included in the MLS data. Unless otherwise specified in writing, the Broker/Agent has not and will not verify any information obtained from other sources. The Broker/Agent providing the information contained herein may or may not have been the Listing and/or Selling Agent.

Did you know? You can invite friends and family to your search. They can join your search, rate and discuss listings with you.