

2110 Messina PlaceMonterey, CA 93940
Mortgage Calculator
Monthly Payment (Est.)
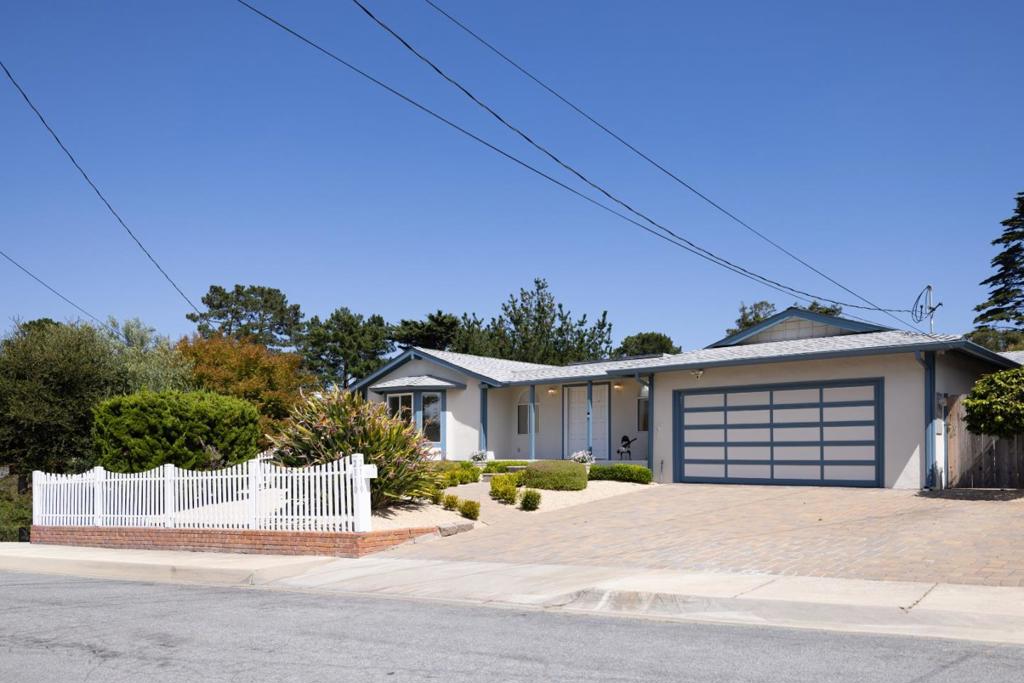
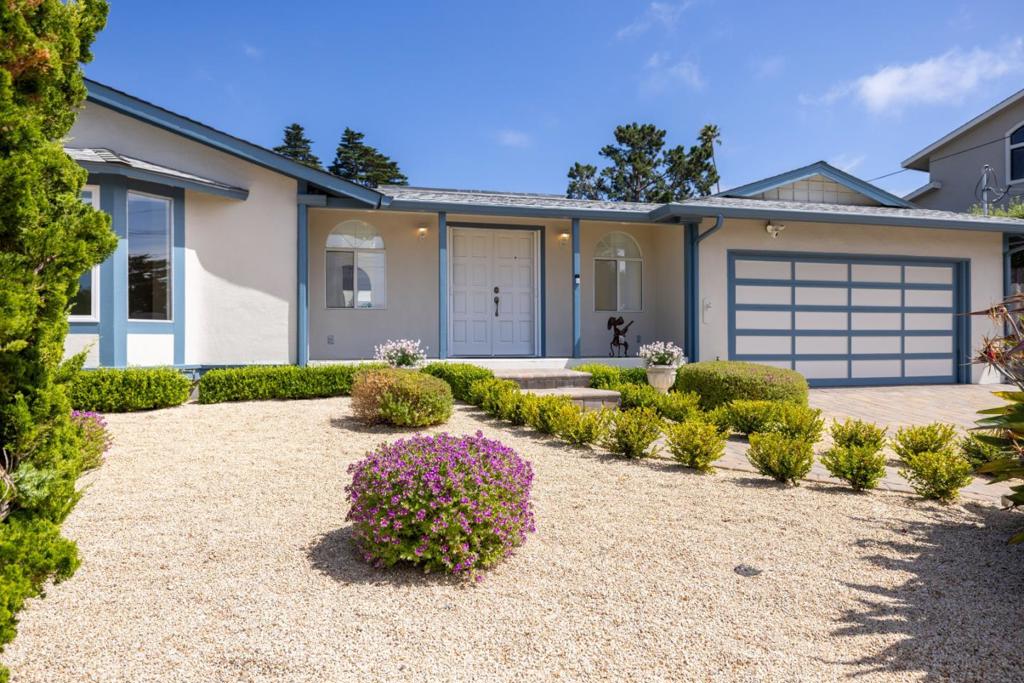
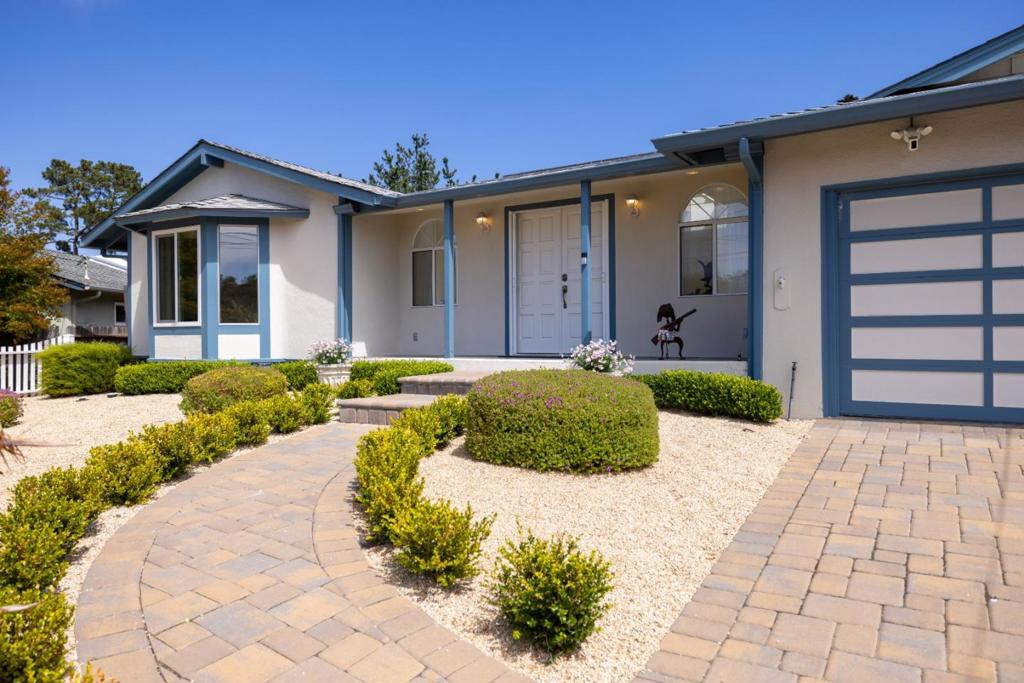
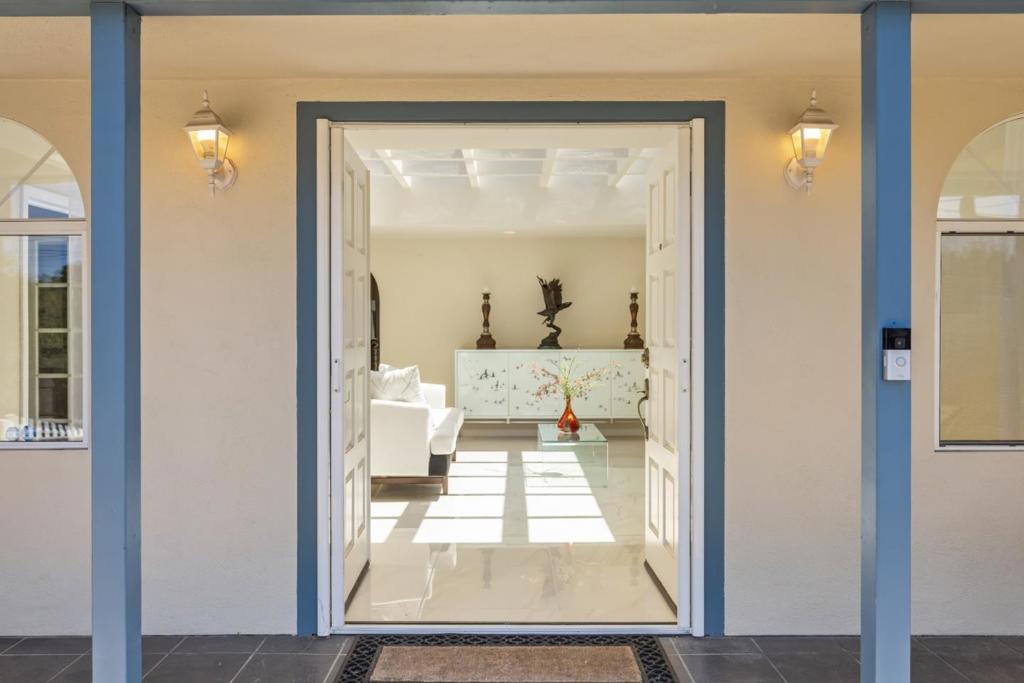
Enter an interest rate to see your estimated monthly payment.Bathed in natural light and thoughtfully updated throughout, this exceptional single-level residence in Fishermans Flats blends spacious living, modern upgrades, and seamless indoor-outdoor flow. Soaring vaulted ceilings, expansive windows, and multiple skylights including a newly added skylight in the sunroom create a bright and inviting interior. The kitchen features a generous island with an induction cooktop, breakfast bar seating, and updated appliances. All three bedrooms offer private en-suite baths, including the primary suite with direct backyard access, a walk-through closet, and a well-appointed bath. Outdoors, the redesigned backyard features a travertine patio and custom stucco garden walls, creating a private setting for relaxing and entertaining. A paver driveway and entry enhance the homes curb appeal. Additional upgrades include copper plumbing, a new electrical subpanel with surge protection, whole-house water filtration, an on-demand water heater, and more. Ideally located within walking distance of a neighborhood dog park, with shopping, dining, recreation, and other amenities just a short drive away.
| yesterday | Listing updated with changes from the MLS® | |
| 3 weeks ago | Price changed to $1,738,000 | |
| 3 months ago | Listing first seen on site |

This information is for your personal, non-commercial use and may not be used for any purpose other than to identify prospective properties you may be interested in purchasing. The display of MLS data is usually deemed reliable but is NOT guaranteed accurate by the MLS. Buyers are responsible for verifying the accuracy of all information and should investigate the data themselves or retain appropriate professionals. Information from sources other than the Listing Agent may have been included in the MLS data. Unless otherwise specified in writing, the Broker/Agent has not and will not verify any information obtained from other sources. The Broker/Agent providing the information contained herein may or may not have been the Listing and/or Selling Agent.
