

1081 Avocado RoadWatsonville, CA 95076
Mortgage Calculator
Monthly Payment (Est.)
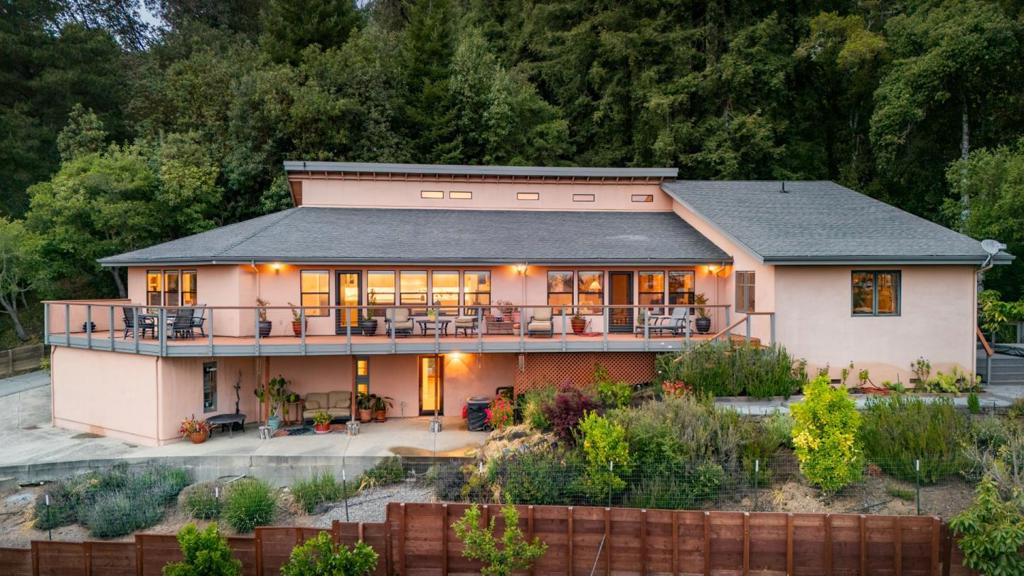
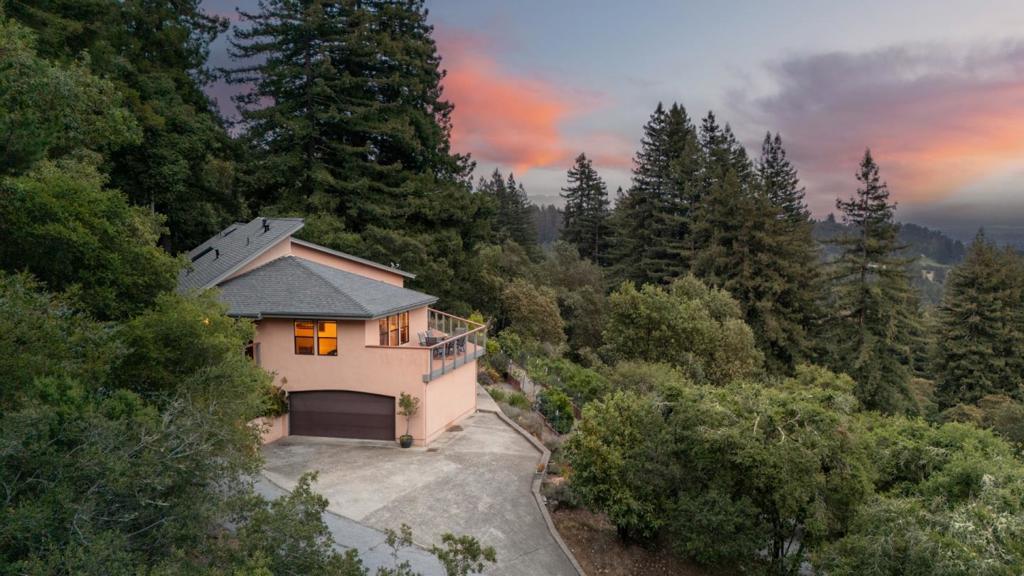
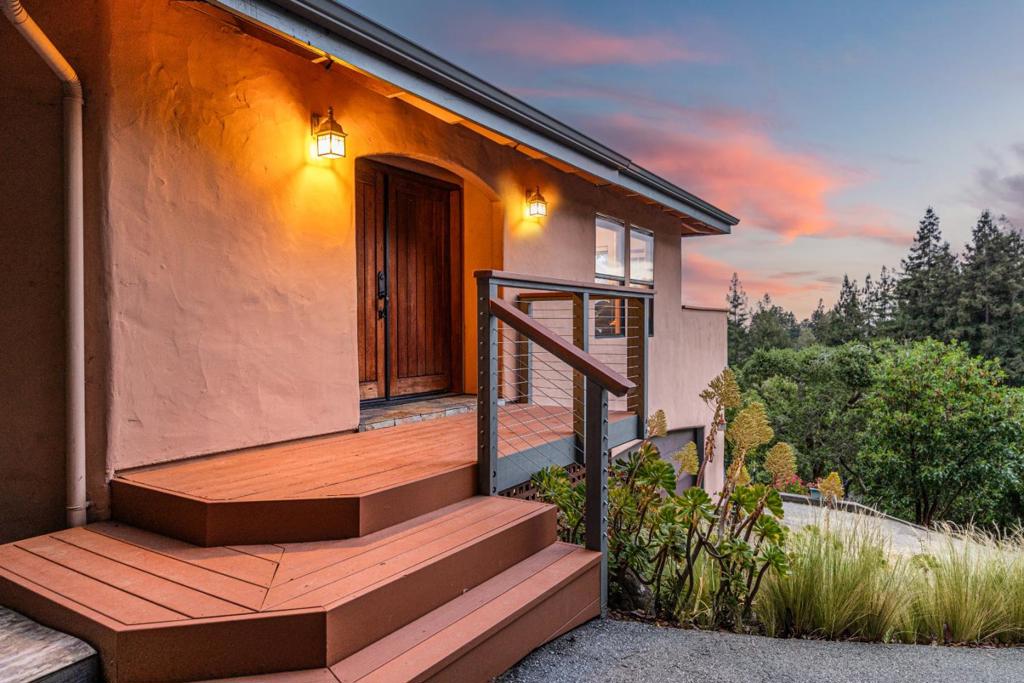
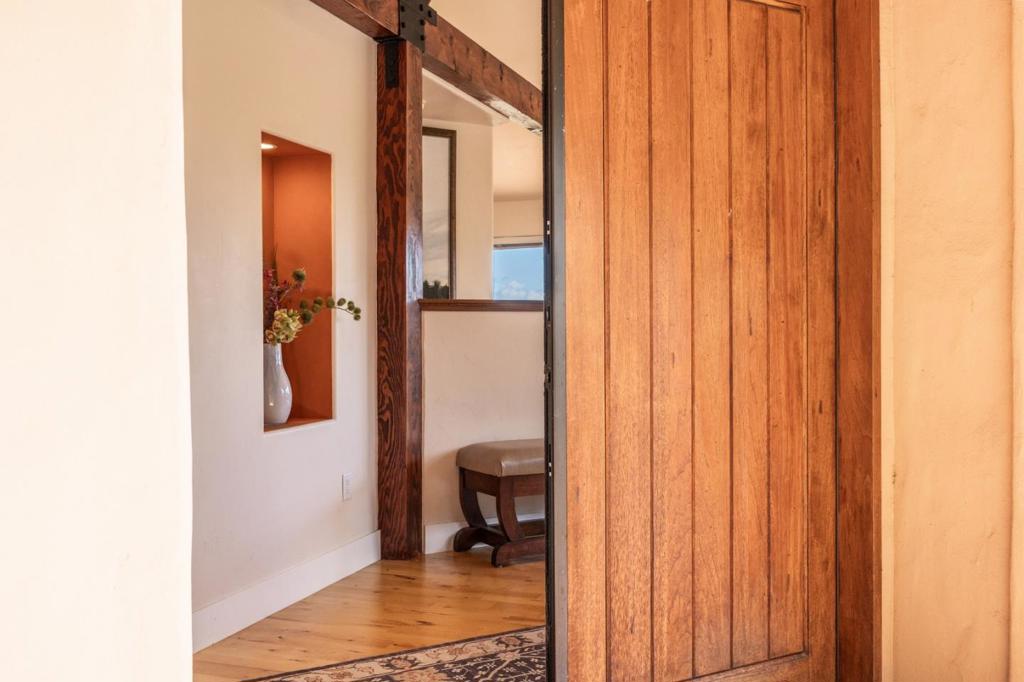
$6,839The best of all worlds! End-of-the-road privacy nestled in an intimate knoll-top setting; immersed in nature, steeped in silence, w/sweeping views across the verdant farmland of the Corralitos wine terroir. Prime-time viewing every day: rolling hills, coastal meadows, redwood forests & the curve of the bay tracing the Monterey Peninsula. A 12.5-acre rural retreat & soulful sanctuary w/south-facing exposure, world-class weather & the dazzling dance of sunlight off sparkling blue waters. This spacious 3+br, 2 ba, 2974sf home w/open kitchen, set among the redwoods, has soaring ceilings and light-filled interiors. In addition to the three bedrooms, the house has a second living room, a large loft/meditation room, a gym/library, and a free-standing office/writers studio. Easy, casual flow, great separation & expansive decks for indoor/outdoor living. Recently updated w/contemporary amenities including high-end remodeled kitchen w/marble counters/backsplashes, pantry, custom wood cabinets & 6-burner Wolff range. Wide-plank wood floors, skylights, French doors & sequestered outdoor spa & firepit. Minutes to famed Corralitos Market & wine tasting. Next-door to 400 acre preserve w/hiking trails & unique forest biome. Quiet, country atmosphere, only an hour south of Silicon Valley.
| 5 hours ago | Listing updated with changes from the MLS® | |
| 3 months ago | Listing first seen on site |

This information is for your personal, non-commercial use and may not be used for any purpose other than to identify prospective properties you may be interested in purchasing. The display of MLS data is usually deemed reliable but is NOT guaranteed accurate by the MLS. Buyers are responsible for verifying the accuracy of all information and should investigate the data themselves or retain appropriate professionals. Information from sources other than the Listing Agent may have been included in the MLS data. Unless otherwise specified in writing, the Broker/Agent has not and will not verify any information obtained from other sources. The Broker/Agent providing the information contained herein may or may not have been the Listing and/or Selling Agent.

Did you know? You can invite friends and family to your search. They can join your search, rate and discuss listings with you.