

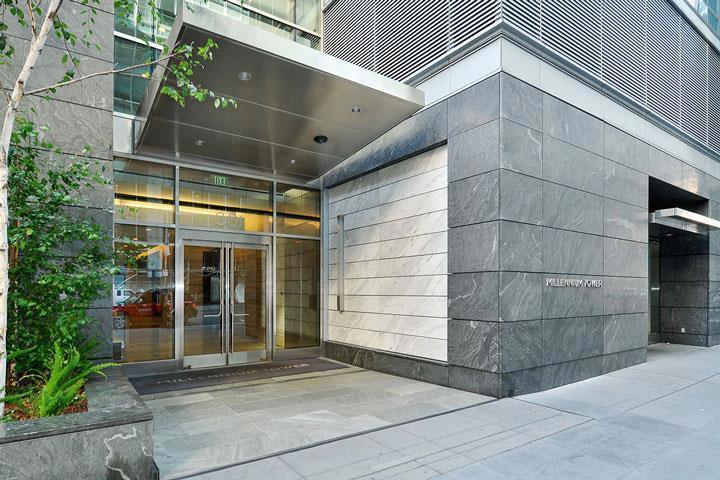
The Residences at Millennium Tow301 Mission Street 5CSan Francisco, CA 94105
Mortgage Calculator
Monthly Payment (Est.)
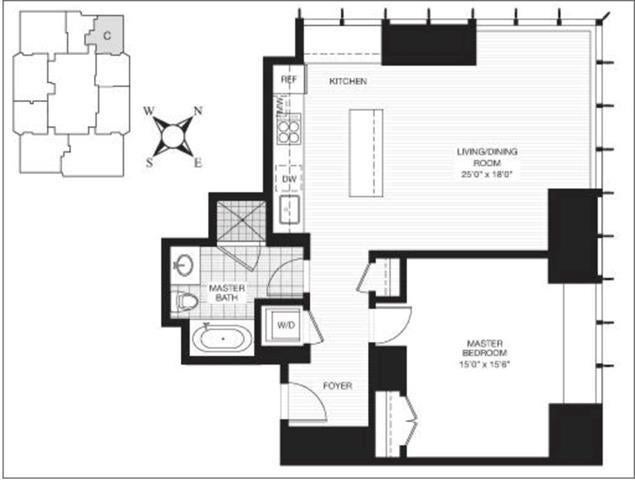
Enter an interest rate to see your estimated monthly payment.This is the coveted one bedroom, 1 bathroom C plan in the Residences of Millennium Tower. The most desirable one bedroom layout at appx. 833 sq. ft. Currently tenant occupied at $4,000/mo - This is an excellent opportunity for an investor with built-in tenant, first-time homebuyer who wants to live in the most desirable building in SF for someone to enjoy SF's luxury lifestyle. This 1 BR / 1 BA is in excellent condition. Includes all access to Millennium Towers' amazing amenity package and the most attentive full service staff in SF. Large corner 1 BR/1 BA unit w/ walls of windows. Chef's kitchen fitted w/ center island, designer cabinetry, quartzite countertops & performance SS appliances. Oversized bedroom w/ large window & seat, spacious bathroom w/ a relaxing tub & shower. In unit W/D. Storage locker on the same floor. World class amenities: 24-hour concierge & security, temperature-controlled wine cellar & tasting room, indoor lap pool w/spa & steam rooms, plush movie theater, private dining room, lounge w/ full bar, fitness center, yoga room, Pilates studio, children's playroom & outdoor terrace w/ fire pit. PRICE REDUCTION! SELLER MOTIVATED!
| yesterday | Listing updated with changes from the MLS® | |
| 5 days ago | Price changed to $700,000 | |
| 3 months ago | Listing first seen on site |

This information is for your personal, non-commercial use and may not be used for any purpose other than to identify prospective properties you may be interested in purchasing. The display of MLS data is usually deemed reliable but is NOT guaranteed accurate by the MLS. Buyers are responsible for verifying the accuracy of all information and should investigate the data themselves or retain appropriate professionals. Information from sources other than the Listing Agent may have been included in the MLS data. Unless otherwise specified in writing, the Broker/Agent has not and will not verify any information obtained from other sources. The Broker/Agent providing the information contained herein may or may not have been the Listing and/or Selling Agent.

Did you know? You can invite friends and family to your search. They can join your search, rate and discuss listings with you.