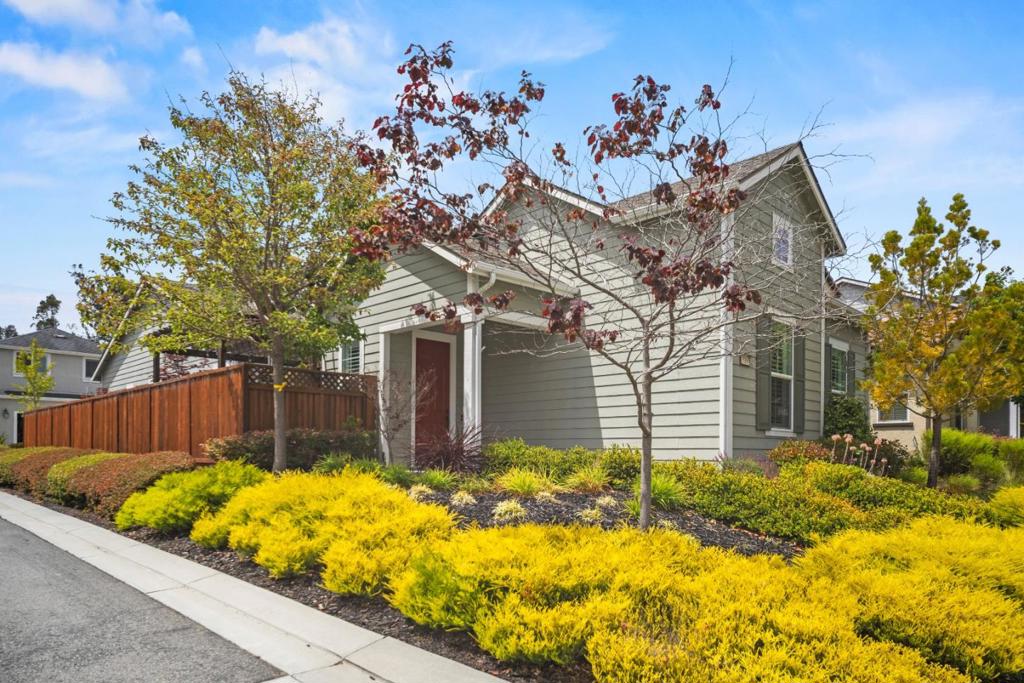
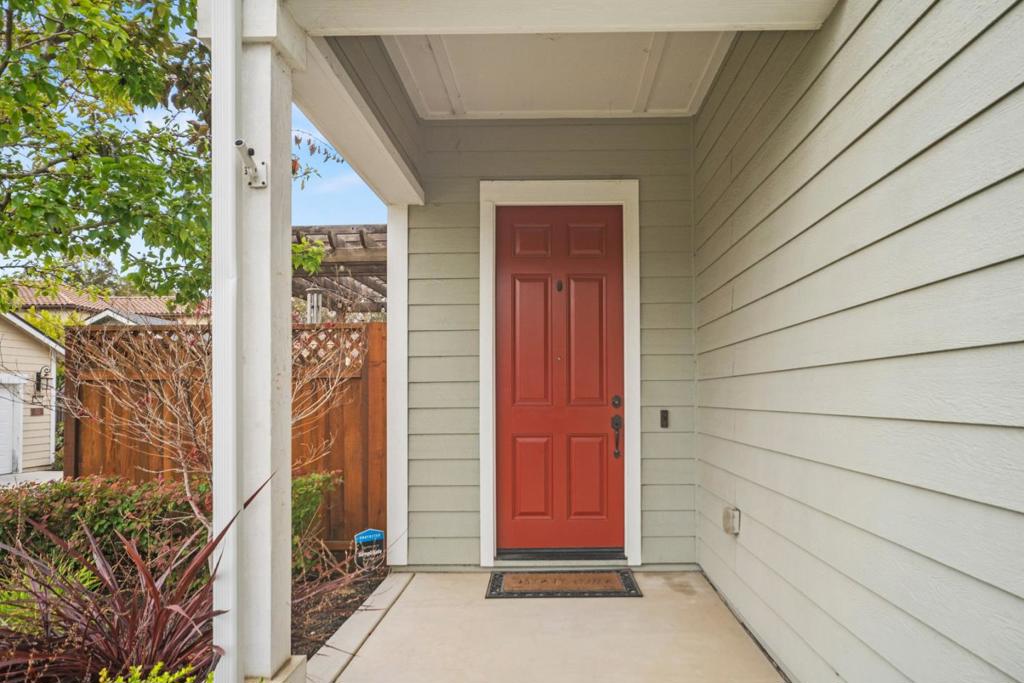
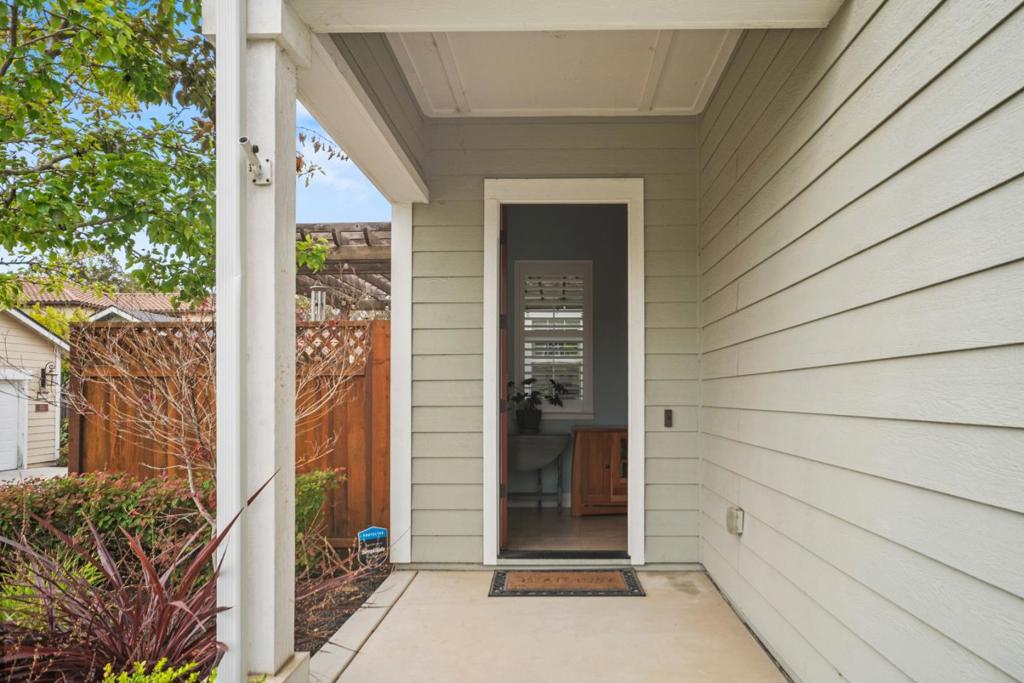
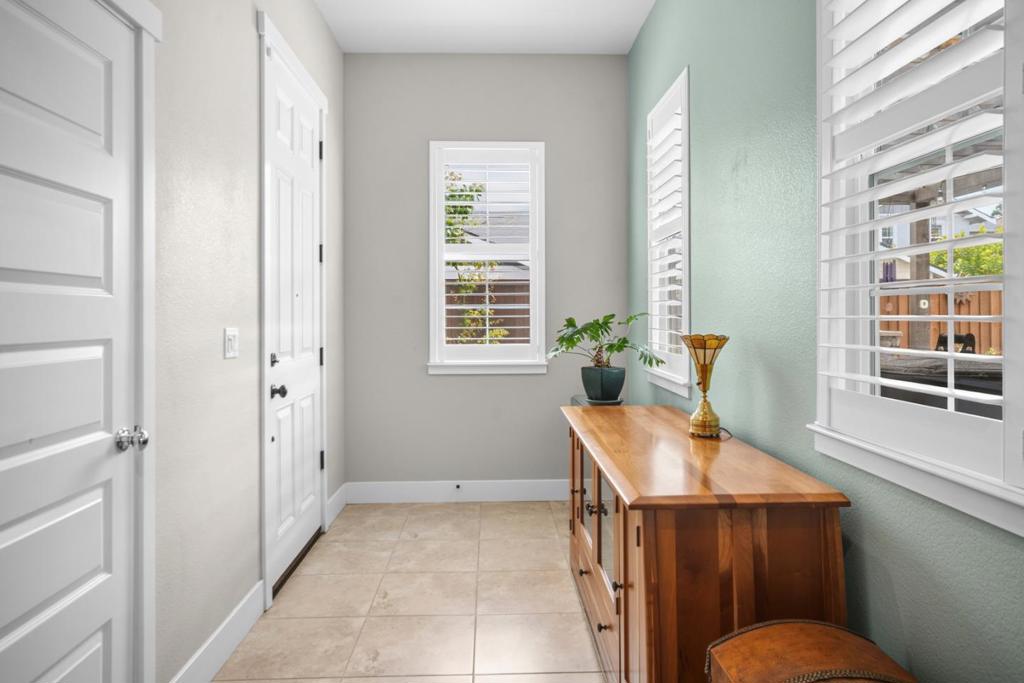
15050 Breckinridge Avenue, Marina, CA, 93933

Save
Ask
Tour
Hide
Share
$895,000
80 Days On Site

15050 Breckinridge Avenue
Marina, CA 93933

For Sale|Single Family Residence|Active Under Contract
3
Beds
2
Total Baths
2
Full Baths
1,714
SqFt
$522
/SqFt
2016
Built
County:
Monterey
Listed by The Finkle Team of Monterey Coast Realty maria@mariafinkle.com
Call Now: 951-203-4426
Is this the listing for you? We can help make it yours.
951-203-4426
15050 Breckinridge Avenue15050 Breckinridge Avenue15050 Breckinridge Avenue15050 Breckinridge Avenue
Save
Ask
Tour
Hide
Share

Mortgage Calculator

Monthly Payment (Est.)

$4,083
Calculator powered by Showcase IDX, a Constellation1 Company. Copyright ©2026 Information is deemed reliable but not guaranteed.

Set within the warm hometown community of East Garrison, this beautiful Emerson model features a highly desirable one-story open floor plan. Enjoy the gourmet kitchen, complete with stainless steel appliances, quartz countertops, built-in pantry cabinets and a large breakfast bar. The open layout seamlessly connects the kitchen, living, and dining areas, creating an inviting ambiance for both daily living and entertaining. The primary ensuite features a large soaking tub, stall shower, walk-in closet, and double vanity sinks with granite countertops. Two comfortable guest bedrooms share a full bath. A separate laundry room adds everyday ease with plenty of counter space and extra storage options. Step outside to a beautifully landscaped backyard featuring a charming stone outdoor fireplace, offering warmth, ambiance, and an ideal place to unwind. Just minutes away from restaurants, shopping, movies, recreation trails, and the beach!

Save
Ask
Tour
Hide
Share
Listing Snapshot
Price 
$895,000
Days On Site 
80 Days
Bedrooms 
3
Inside Area (SqFt) 
1,714 sqft
Total Baths 
2
Full Baths 
2
Partial Baths 
N/A
Lot Size 
0.1148 Acres
Year Built 
2016
MLS® Number 
ML82052817
Status 
Active Under Contract
Property Tax 
N/A
HOA/Condo/Coop Fees 
$195 monthly
Sq Ft Source 
Assessor
Friends & Family
Recent Activity
4 days agoListing updated with changes from the MLS®
6 days agoStatus changed to Active Under Contract
2 weeks agoPrice changed to $895,000
3 months agoListing first seen on site
General Features
Acres 
0.1148
Attached Garage 
Yes
Garage 
Yes
Garage Spaces 
2
Parking 
Attached
Parking Spaces 
2
Property Sub Type 
Single Family Residence
Security 
Fire Sprinkler System
Sewer 
Public Sewer
Special Circumstances 
Standard
Utilities 
Natural Gas Available
Water Source 
Public
Zoning 
R1
Interior Features
Appliances 
Double OvenDishwasherGas CooktopDisposalGas OvenIce MakerMicrowaveRefrigeratorRange HoodVented Exhaust FanDryerWasher
Cooling 
Fireplace 
Yes
Fireplace Features 
Living RoomOutside
Flooring 
ConcreteTile
Heating 
Fireplace(s)
Interior 
Walk-In Closet(s)
Laundry Features 
Gas Dryer Hookup
Window Features 
Skylight(s)
Bathroom 
Features - Granite Counters
Kitchen 
Other 
Features - Walk-In Closet(s)
Save
Ask
Tour
Hide
Share
Exterior Features
Fencing 
Wood
Roof 
Composition
View 
None
Waterview 
None
Windows/Doors 
Skylight(s)
Community Features
Association Amenities 
BarbecuePlayground
Association Fee 
$195.0
Association Fee Frequency 
Monthly
MLS Area 
699 - Not Defined
School District 
Other
Financing Terms Available 
VA Loan
Schools
School District
Other
Elementary School
Unknown
Middle School
Unknown
High School
Unknown


This information is for your personal, non-commercial use and may not be used for any purpose other than to identify prospective properties you may be interested in purchasing. The display of MLS data is usually deemed reliable but is NOT guaranteed accurate by the MLS. Buyers are responsible for verifying the accuracy of all information and should investigate the data themselves or retain appropriate professionals. Information from sources other than the Listing Agent may have been included in the MLS data. Unless otherwise specified in writing, the Broker/Agent has not and will not verify any information obtained from other sources. The Broker/Agent providing the information contained herein may or may not have been the Listing and/or Selling Agent.

Neighborhood & Commute
Source: Walkscore
Disclosure: Community information and market data powered by Constellation Data Labs. Information is deemed reliable but not guaranteed.
Save
Ask
Tour
Hide
Share