

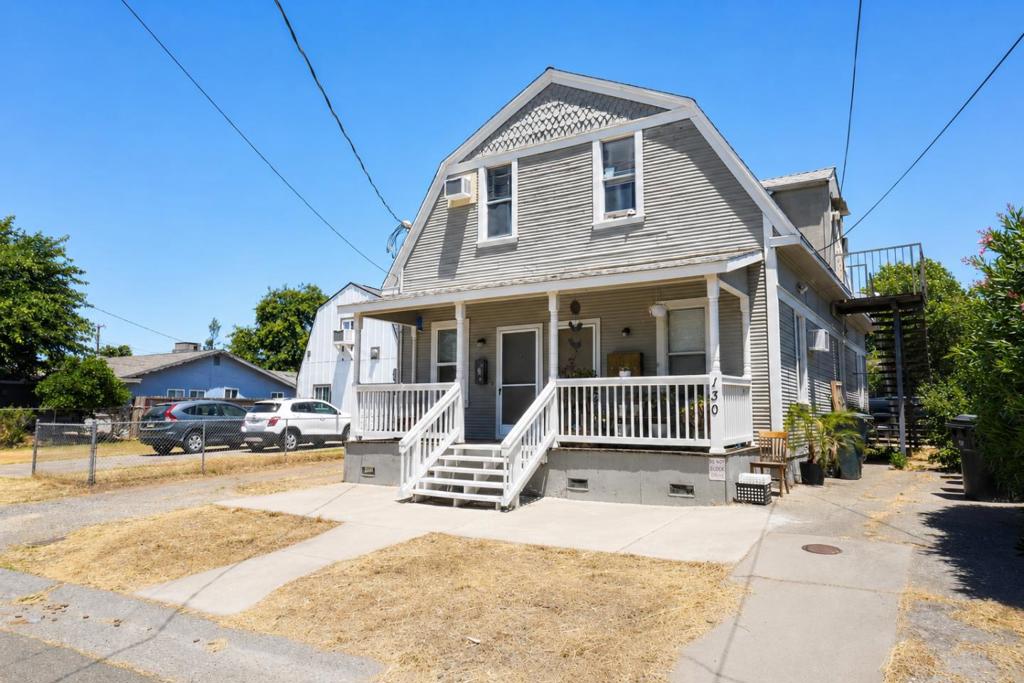
130 Grape StreetRoseville, CA 95678
Mortgage Calculator
Monthly Payment (Est.)
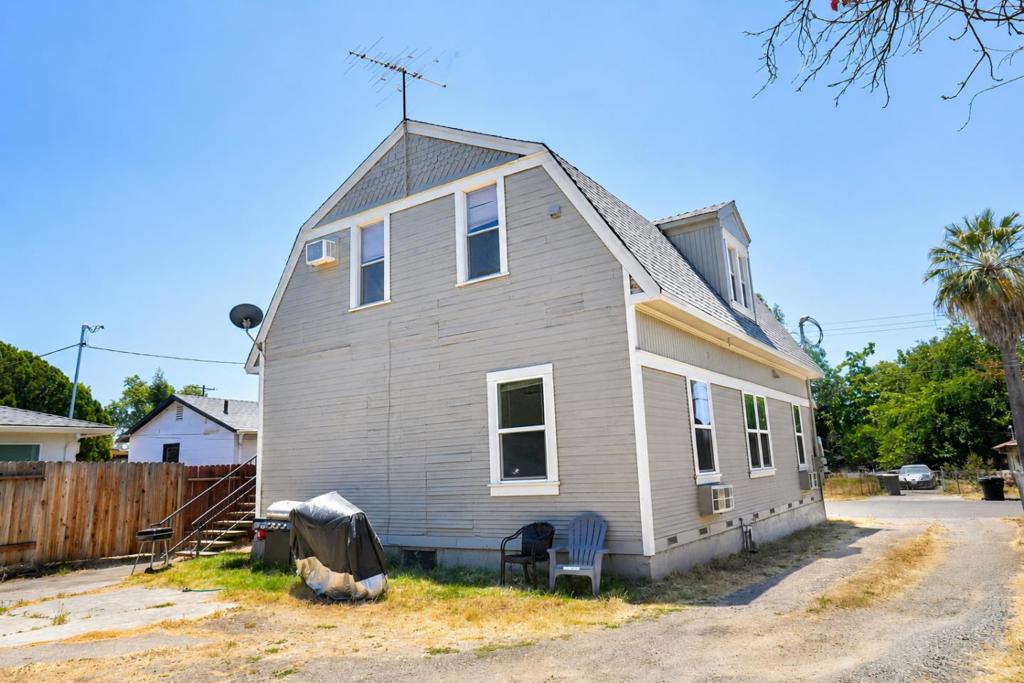
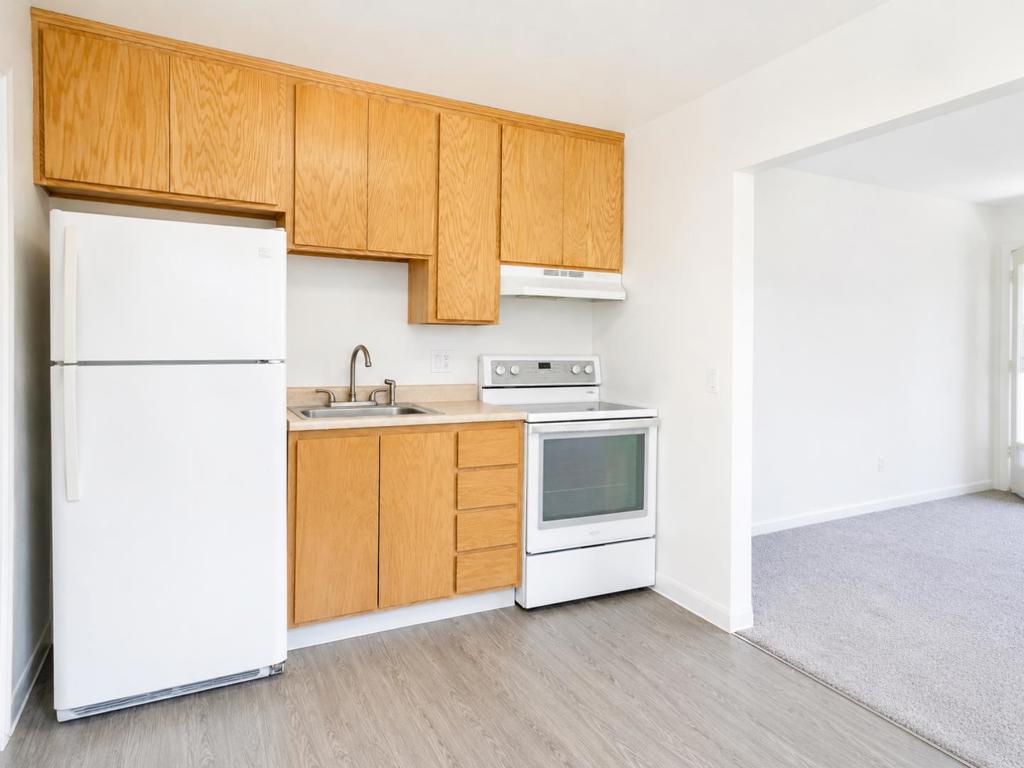
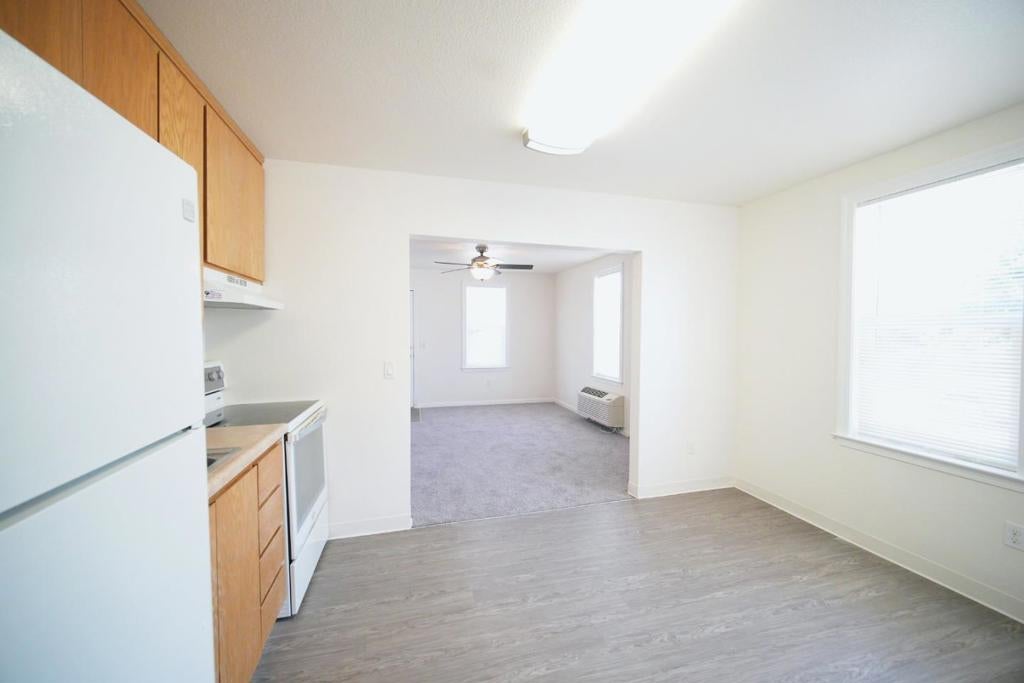
$2,851Exceptional investment opportunity in the highly desirable Roseville rental market! This fourplex features three 1-bedroom, 1-bathroom units and a studio with efficient open floor plans, bright kitchens, and comfortable living spaces designed to attract long-term tenants. Situated on a large lot with ample off-street parking, the property offers convenience for both tenants and owners. Located near shopping, restaurants, schools, parks and major commuter routes, this income-producing asset is well positioned for strong rental demand. Whether you're looking to add to your portfolio or complete a 1031 exchange, this is an outstanding opportunity to own a multi-family property in one of Roseville's most established and sought-after neighborhoods with excellent long-term investment potential.
| 5 days ago | Listing updated with changes from the MLS® | |
| 4 weeks ago | Status changed to Pending | |
| 4 weeks ago | Price changed to $624,950 | |
| 3 months ago | Listing first seen on site |

This information is for your personal, non-commercial use and may not be used for any purpose other than to identify prospective properties you may be interested in purchasing. The display of MLS data is usually deemed reliable but is NOT guaranteed accurate by the MLS. Buyers are responsible for verifying the accuracy of all information and should investigate the data themselves or retain appropriate professionals. Information from sources other than the Listing Agent may have been included in the MLS data. Unless otherwise specified in writing, the Broker/Agent has not and will not verify any information obtained from other sources. The Broker/Agent providing the information contained herein may or may not have been the Listing and/or Selling Agent.
