

24250 Glenwood DriveLos Gatos, CA 95033
Mortgage Calculator
Monthly Payment (Est.)
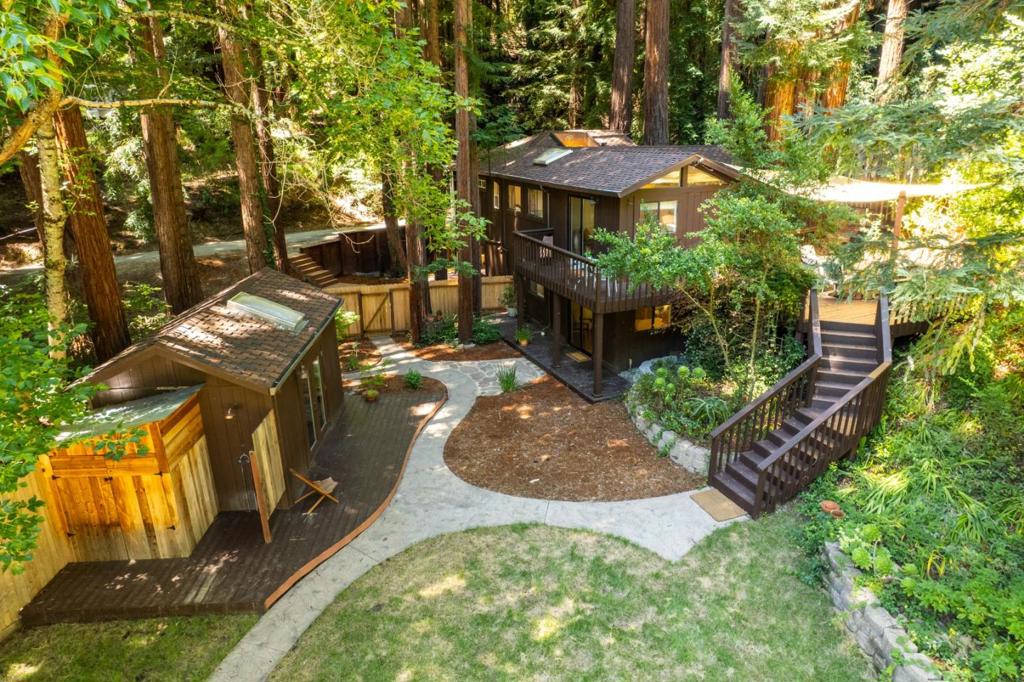
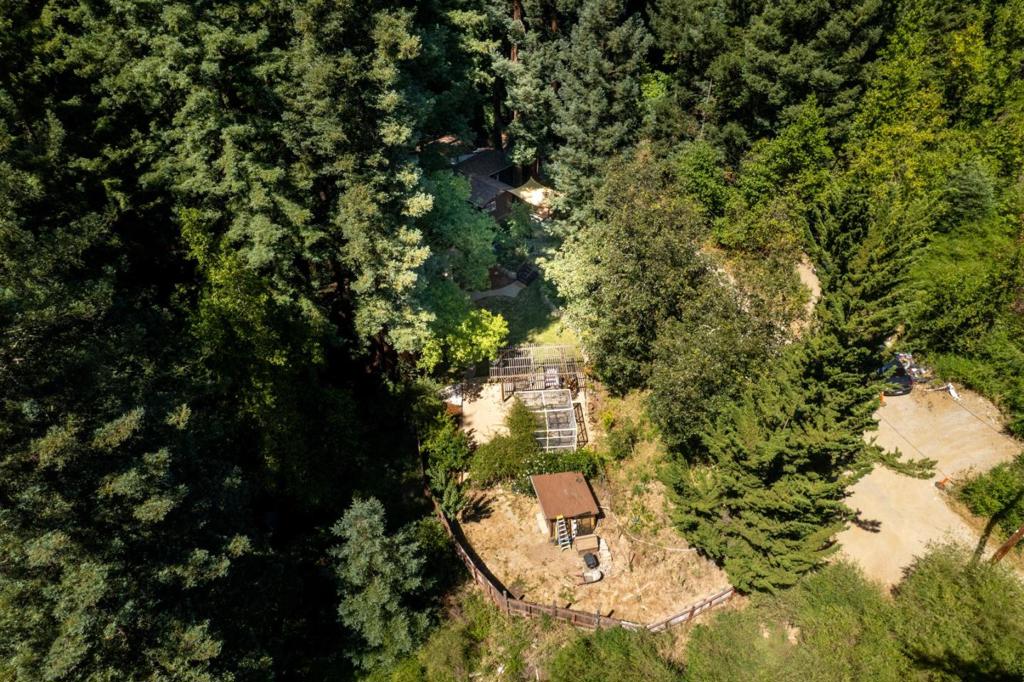
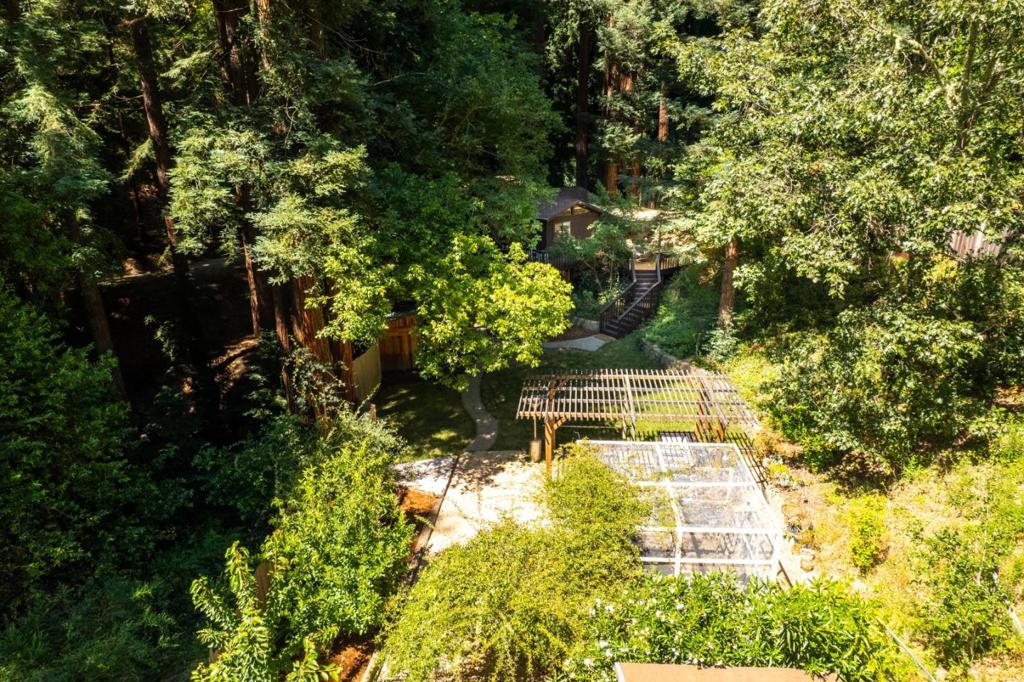
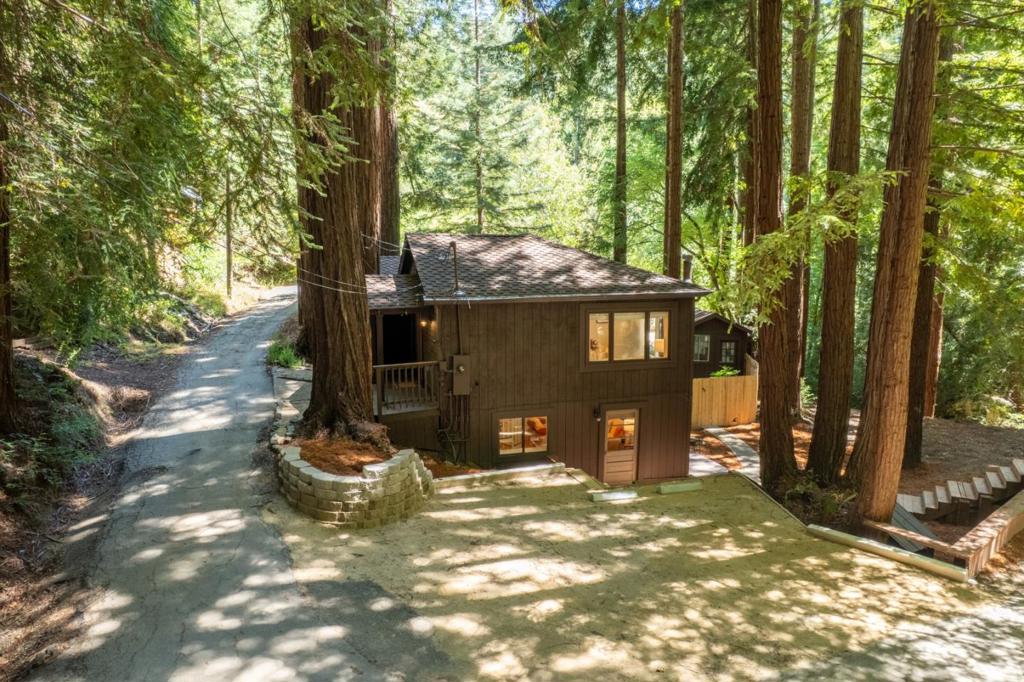
Enter an interest rate to see your estimated monthly payment.Nestled among majestic redwoods on desirable Glenwood Drive, this peaceful mountain retreat offers the perfect blend of privacy, natural beauty, and modern comfort. A quiet, tree-lined approach welcomes you home, where expansive decks and tranquil gardens invite you to relax and enjoy the serene surroundings. Inside, soaring open-beam ceilings, skylights, and abundant natural light create a warm, inviting atmosphere. The updated kitchen features quartz countertops, stainless steel appliances, and opens seamlessly to the living and dining areas, anchored by a cozy pellet stove. The main level includes two bedrooms and a full bath, while the lower level offers a private-entry guest suite with its own bedroom, bath, and kitchenette, ideal for extended family, guests, a home office, or multi-generational living. Outside, enjoy a rare flat, sun-filled backyard with raised garden beds, a pergola-covered patio, detached studio, and private sauna with outdoor shower. Recent upgrades include an underpinned foundation and updated septic system. Located in the Scotts Valley school district with high-speed internet and easy Highway 17 access, this is mountain living at its best.
| yesterday | Listing updated with changes from the MLS® | |
| 2 months ago | Price changed to $1,099,000 | |
| 3 months ago | Listing first seen on site |

This information is for your personal, non-commercial use and may not be used for any purpose other than to identify prospective properties you may be interested in purchasing. The display of MLS data is usually deemed reliable but is NOT guaranteed accurate by the MLS. Buyers are responsible for verifying the accuracy of all information and should investigate the data themselves or retain appropriate professionals. Information from sources other than the Listing Agent may have been included in the MLS data. Unless otherwise specified in writing, the Broker/Agent has not and will not verify any information obtained from other sources. The Broker/Agent providing the information contained herein may or may not have been the Listing and/or Selling Agent.
