

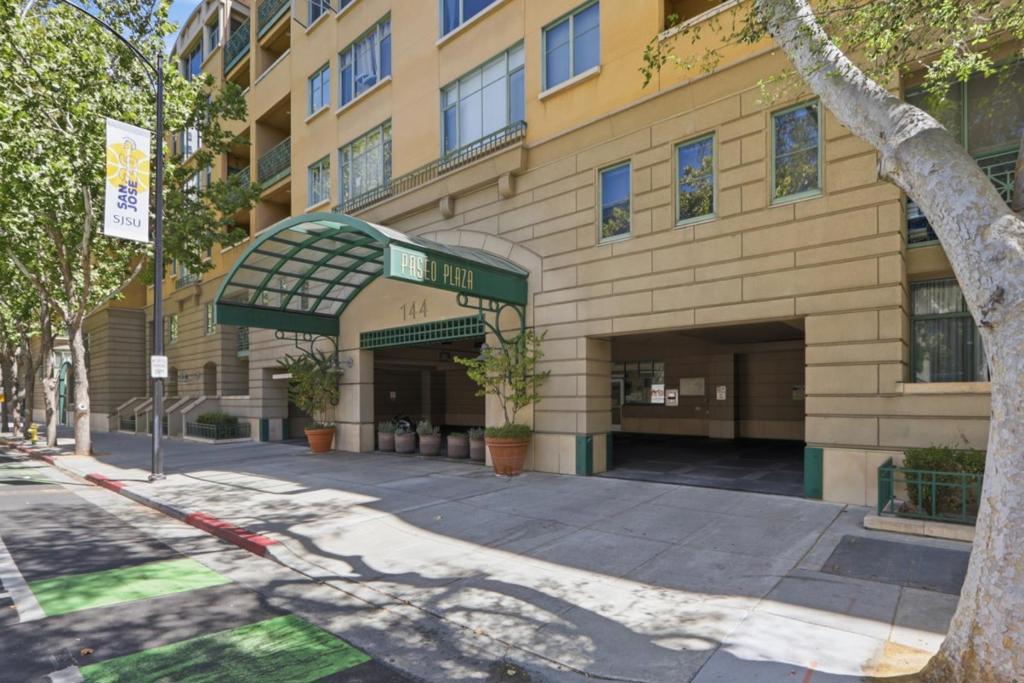
Paseo Plaza144 S 3rd Street 110San Jose, CA 95112
Mortgage Calculator
Monthly Payment (Est.)
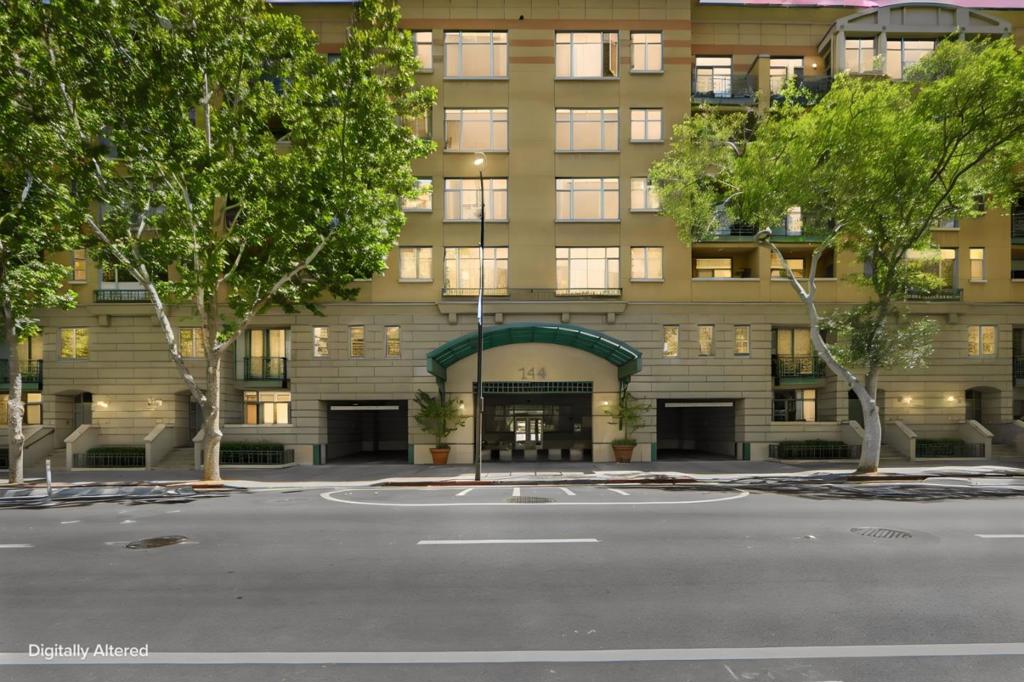
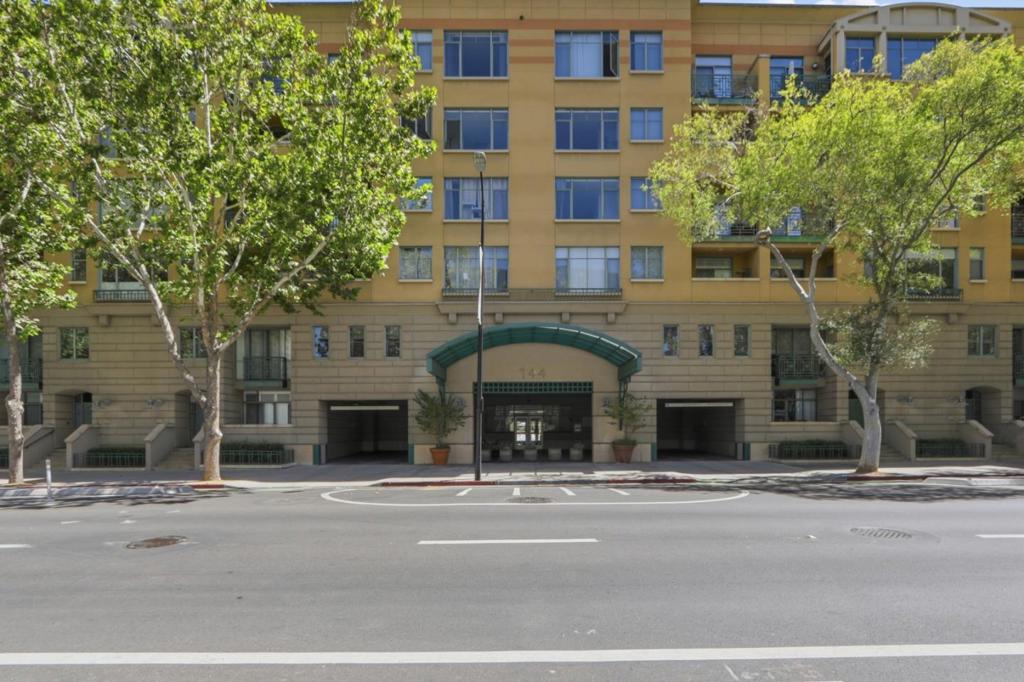
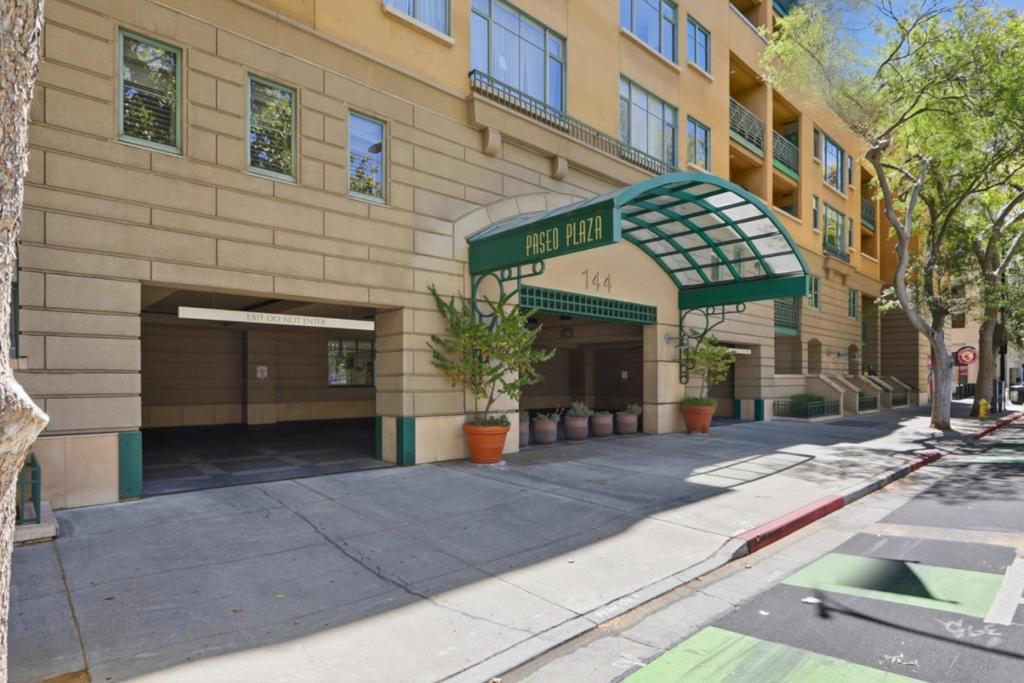
Enter an interest rate to see your estimated monthly payment.This rarely available, townhouse-style condo that lives like a home complete with an oversized private patio is one of the most desirable units in Paseo Plaza. Featuring 2 bedrooms, 2.5 bathrooms, and approximately 1,488 sq. ft. of thoughtfully designed living space, this spacious open floor plan offers abundant natural light, floor -to -ceiling windows, high ceilings, ,central A/C, hardwood floors, new carpets,and seamless indoor-outdoor living with its private patio, perfect for entertaining, relaxing, or outdoor dining. Enjoy peaceful courtyard views and a desirable interior orientation that helps keep the home cooler during the warmer summer months. The luxurious primary suite features a generous walk-in closet and a spa-inspired ensuite with dual sinks and an oversized soaking tub. Two dedicated parking spaces provide exceptional convenience. Ideally located near San Pedro Square, SAP Center, San Jose State University, premier dining, shopping, Caltrain, VTA, and major Silicon Valley employers, with easy access to Highways 87, 280, 101, and 880. A rare opportunity to own an elegant townhome-style residence that combines privacy, comfort, and the best of Downtown San Jose living.
| yesterday | Listing updated with changes from the MLS® | |
| 2 weeks ago | Status changed to Active | |
| a month ago | Price changed to $700,000 | |
| 2 months ago | Listing first seen on site |

This information is for your personal, non-commercial use and may not be used for any purpose other than to identify prospective properties you may be interested in purchasing. The display of MLS data is usually deemed reliable but is NOT guaranteed accurate by the MLS. Buyers are responsible for verifying the accuracy of all information and should investigate the data themselves or retain appropriate professionals. Information from sources other than the Listing Agent may have been included in the MLS data. Unless otherwise specified in writing, the Broker/Agent has not and will not verify any information obtained from other sources. The Broker/Agent providing the information contained herein may or may not have been the Listing and/or Selling Agent.

Did you know? You can invite friends and family to your search. They can join your search, rate and discuss listings with you.