

900 E Bel Mar DriveLa Selva Beach, CA 95076
Mortgage Calculator
Monthly Payment (Est.)
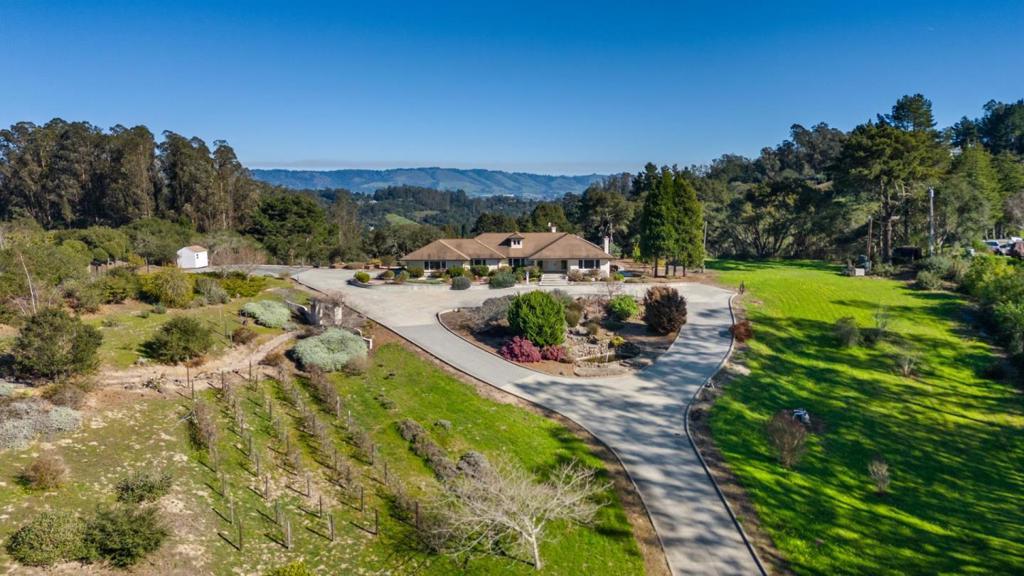
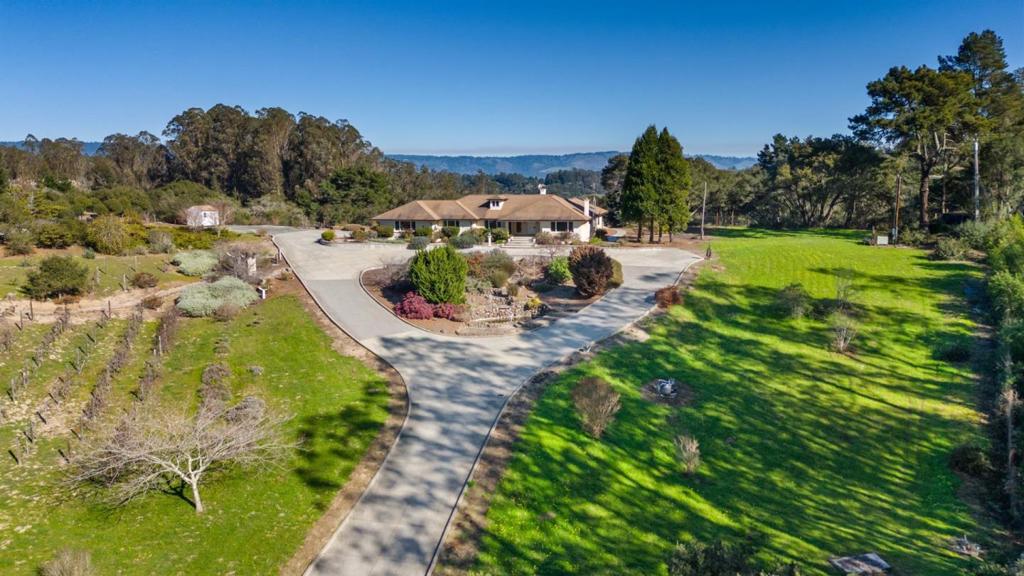
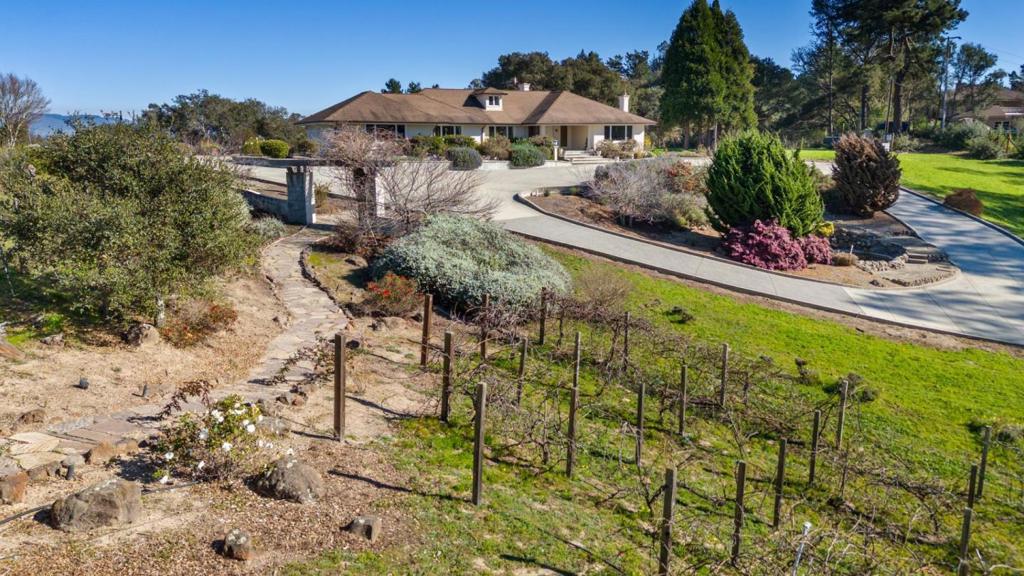
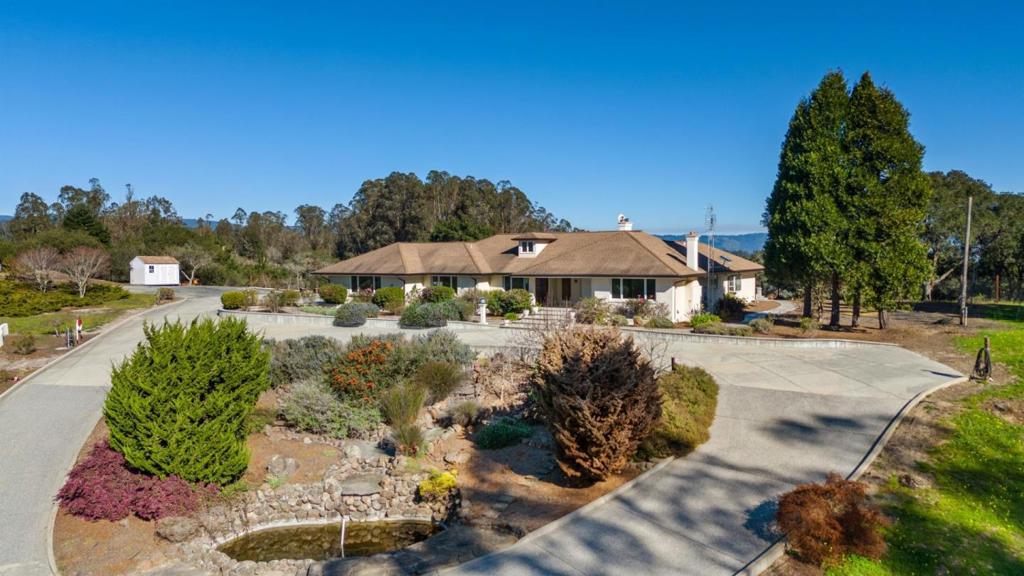
$17,739SINGLE LEVEL HOME. LOTS of usable Land to add ADU, Accessory structures, and VAST VEGETABLE GARDEN. Elevated on a hill to maximize the spectacular OCEAN & COASTAL VIEWS! Welcome to this exquisite 3-bedroom, 3-bathroom home located in the serene area of La Selva Beach. Spanning 3,000 square feet on 5 Acres. This residence offers a harmonious blend of comfort and style. The kitchen is a culinary delight, featuring granite countertops, an island with sink, and top-of-the-line appliances including a gas oven range and refrigerator. A skylight brightens both the kitchen and formal dining room, which also includes a breakfast bar. The home boasts a variety of flooring options, including marble, tile, carpet, and hardwood, adding elegance throughout. Relax in the spacious family room with a cozy fireplace, perfect for gatherings. Vaulted and high ceilings, along with bay windows, enhance the home's open and airy feel. Convenience is key with an in-utility room laundry setup and a 3-car garage. The property sits within the Pajaro Valley Unified Elementary School District.. Embrace the tranquil living experience this La Selva Beach property offers. Buyer is advised to independently verify the accuracy of all information.
| 2 weeks ago | Listing updated with changes from the MLS® | |
| 2 weeks ago | Price changed to $3,888,000 | |
| 3 months ago | Listing first seen on site |

This information is for your personal, non-commercial use and may not be used for any purpose other than to identify prospective properties you may be interested in purchasing. The display of MLS data is usually deemed reliable but is NOT guaranteed accurate by the MLS. Buyers are responsible for verifying the accuracy of all information and should investigate the data themselves or retain appropriate professionals. Information from sources other than the Listing Agent may have been included in the MLS data. Unless otherwise specified in writing, the Broker/Agent has not and will not verify any information obtained from other sources. The Broker/Agent providing the information contained herein may or may not have been the Listing and/or Selling Agent.

Did you know? You can invite friends and family to your search. They can join your search, rate and discuss listings with you.