

3370 Suncrest AvenueSan Jose, CA 95132
Mortgage Calculator
Monthly Payment (Est.)
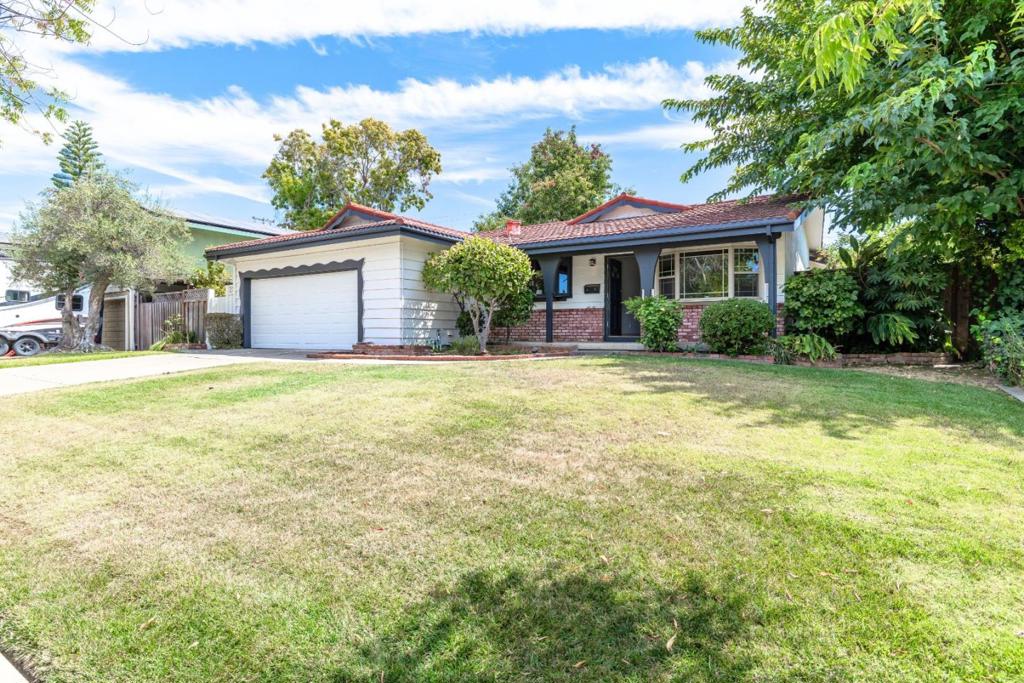
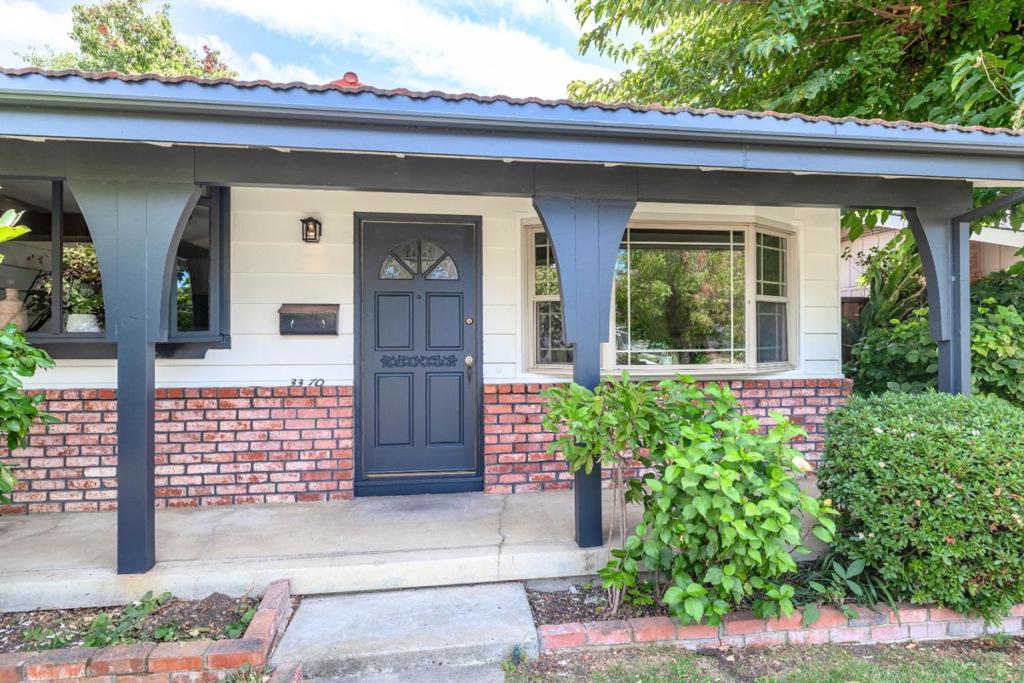
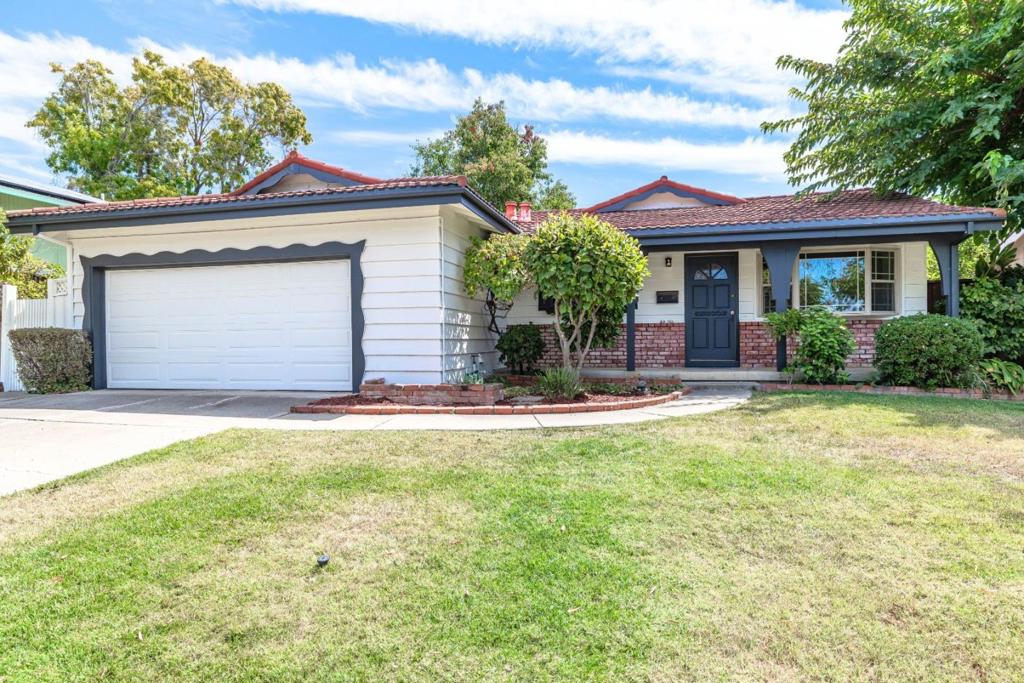
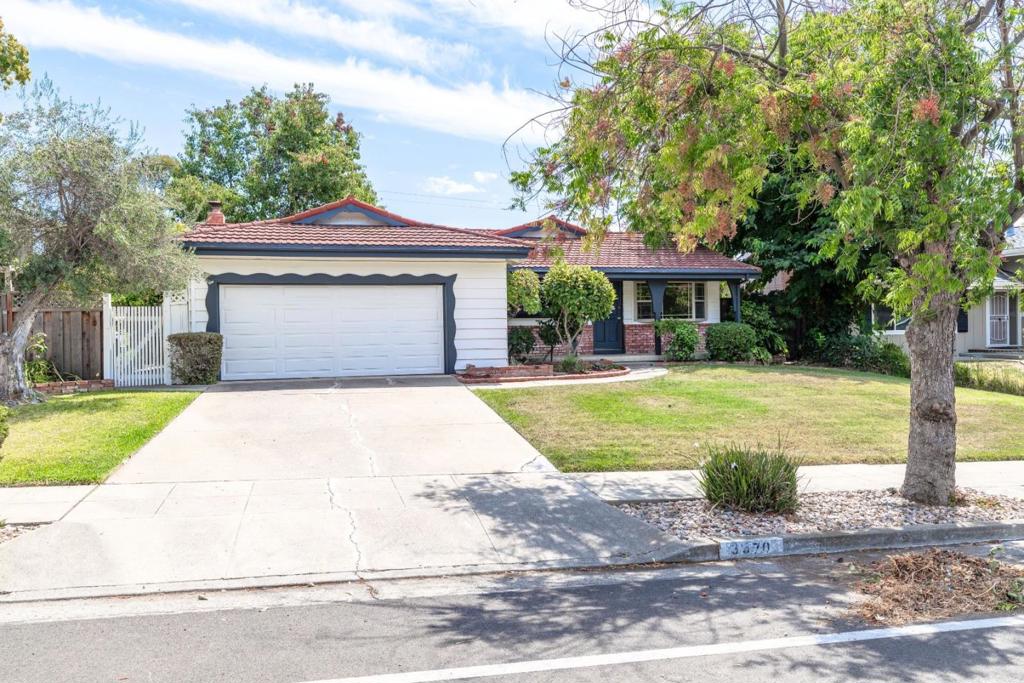
$7,751Tastfully Updated Berryessa Home on a Spacious 7,700 SF Lot! Move right in and enjoy this tastefully refreshed 4-bedroom, 2-bath home with a versatile bonus room and approximately 1,601 SF of living space. The bright, inviting interior features new luxury laminate flooring throughout, recessed lighting, fresh interior paint, and new baseboards, creating a clean, contemporary feel. The flexible bonus room offers endless possibilities for a home office, playroom, media room, guest space, or additional living area. Set on a generous 7,700 SF lot, the property also offers exciting upside potential to further enhance the outdoor living space, expand, or explore a future ADU, subject to City approval and buyer verification. Ideally located in San Jose's desirable Berryessa neighborhood, near Noble Elementary, Piedmont Middle and Piedmont Hills High School, with convenient access to shopping, dining, commuter routes and Silicon Valley employment centers. Move-in ready today with the space, lot size and potential to create even more value tomorrow!
| 17 hours ago | Listing updated with changes from the MLS® | |
| 3 weeks ago | Listing first seen on site |

This information is for your personal, non-commercial use and may not be used for any purpose other than to identify prospective properties you may be interested in purchasing. The display of MLS data is usually deemed reliable but is NOT guaranteed accurate by the MLS. Buyers are responsible for verifying the accuracy of all information and should investigate the data themselves or retain appropriate professionals. Information from sources other than the Listing Agent may have been included in the MLS data. Unless otherwise specified in writing, the Broker/Agent has not and will not verify any information obtained from other sources. The Broker/Agent providing the information contained herein may or may not have been the Listing and/or Selling Agent.
