

Seaside Mobile Estates1146 Birch Avenue 57Seaside, CA 93955
Mortgage Calculator
Monthly Payment (Est.)
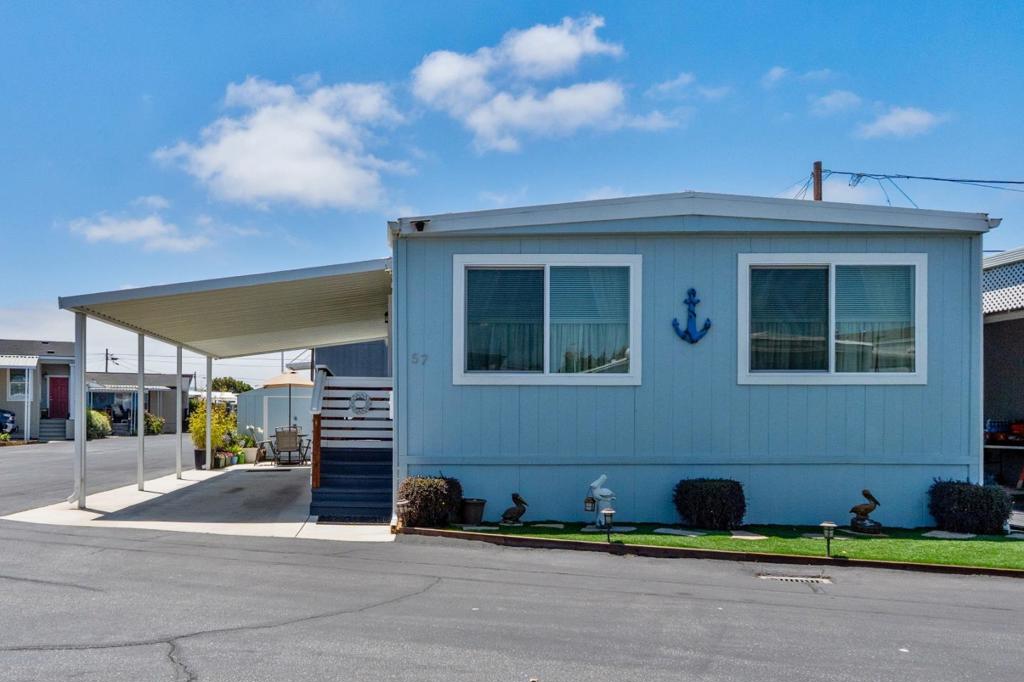
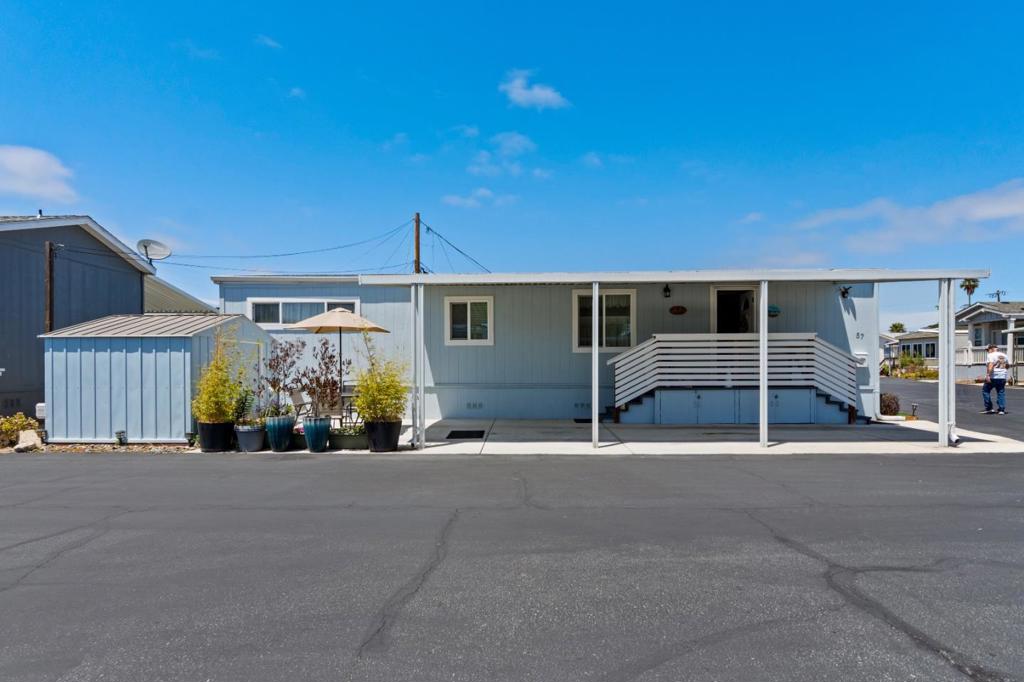
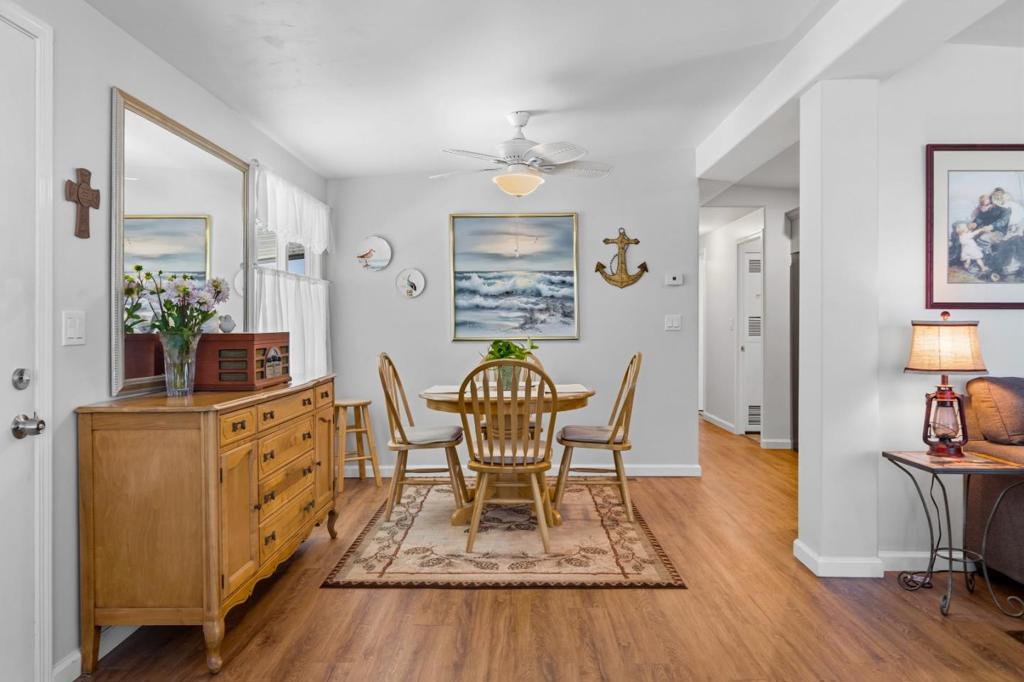
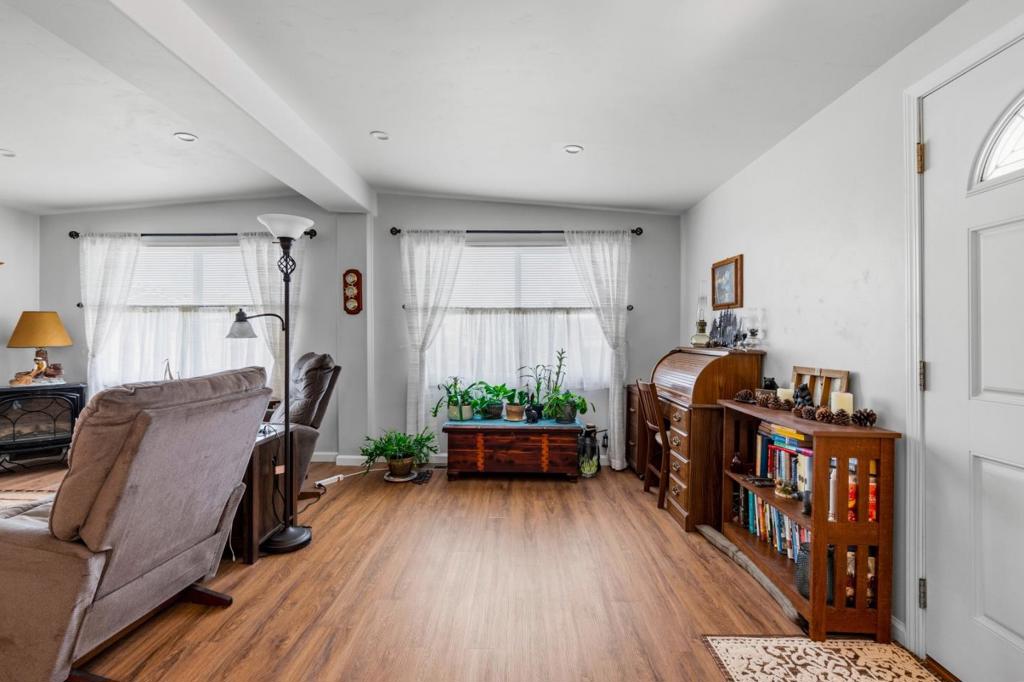
$1,163MOTIVATED SELLERS in Seaside, located in a 55+ Senior Community, the Seaside Mobile Estates. This home is (approximately) 940 sq ft home features 2 bedrooms and 2 full bathrooms with updated marble finishes, stall and tub showers. The kitchen is equipped with a gas oven range, refrigerator, dishwasher, exhaust fan, hood over range, and ice maker. Flooring throughout the home includes carpeting in the bedrooms, vinyl/linoleum in the bathrooms and wood plank simulated laminate in the kitchen and living areas. The dining area features a dining "L" layout. Heating is provided by central forced air with gas, and ceiling fans offer cooling. Laundry amenities include a washer and dryer. The home has double pane windows, low flow water fixtures, and low flow toilets for energy efficiency. The property is close to shops, restaurants, the recreation trail, & the beach. Come enjoy the West Coast Riviera . Its one of the least expensive ways to own/rent, & Iive on the Monterey Peninsula!
| a week ago | Listing updated with changes from the MLS® | |
| a week ago | Status changed to Active Under Contract | |
| 2 weeks ago | Price changed to $255,000 | |
| 3 months ago | Listing first seen on site |

This information is for your personal, non-commercial use and may not be used for any purpose other than to identify prospective properties you may be interested in purchasing. The display of MLS data is usually deemed reliable but is NOT guaranteed accurate by the MLS. Buyers are responsible for verifying the accuracy of all information and should investigate the data themselves or retain appropriate professionals. Information from sources other than the Listing Agent may have been included in the MLS data. Unless otherwise specified in writing, the Broker/Agent has not and will not verify any information obtained from other sources. The Broker/Agent providing the information contained herein may or may not have been the Listing and/or Selling Agent.

Did you know? You can invite friends and family to your search. They can join your search, rate and discuss listings with you.