

2603 Suisun AvenueSan Jose, CA 95121
Mortgage Calculator
Monthly Payment (Est.)
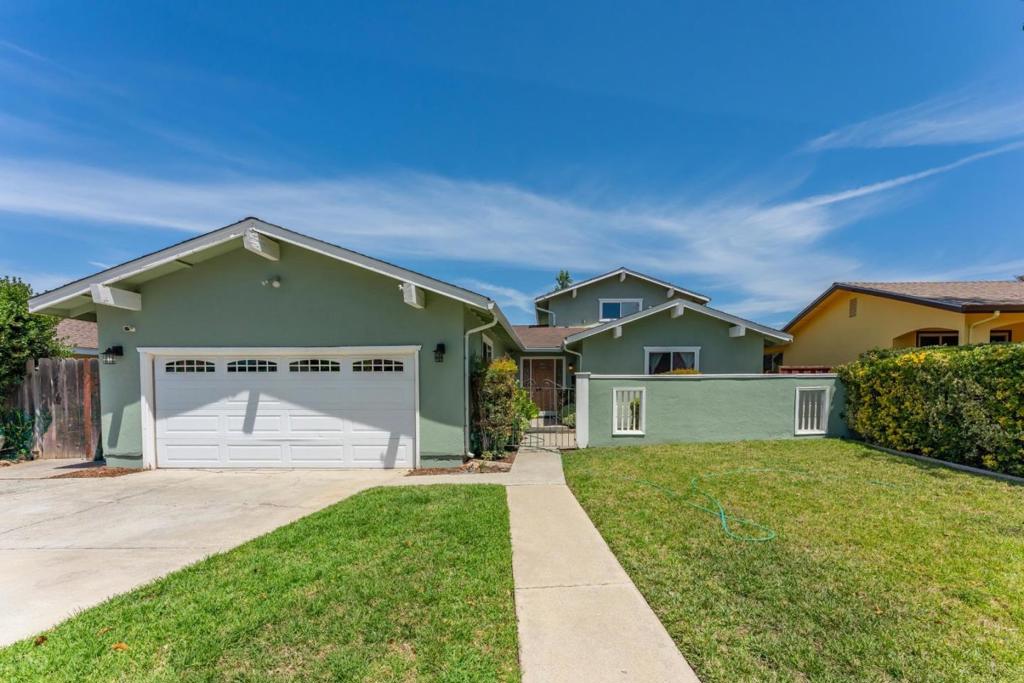
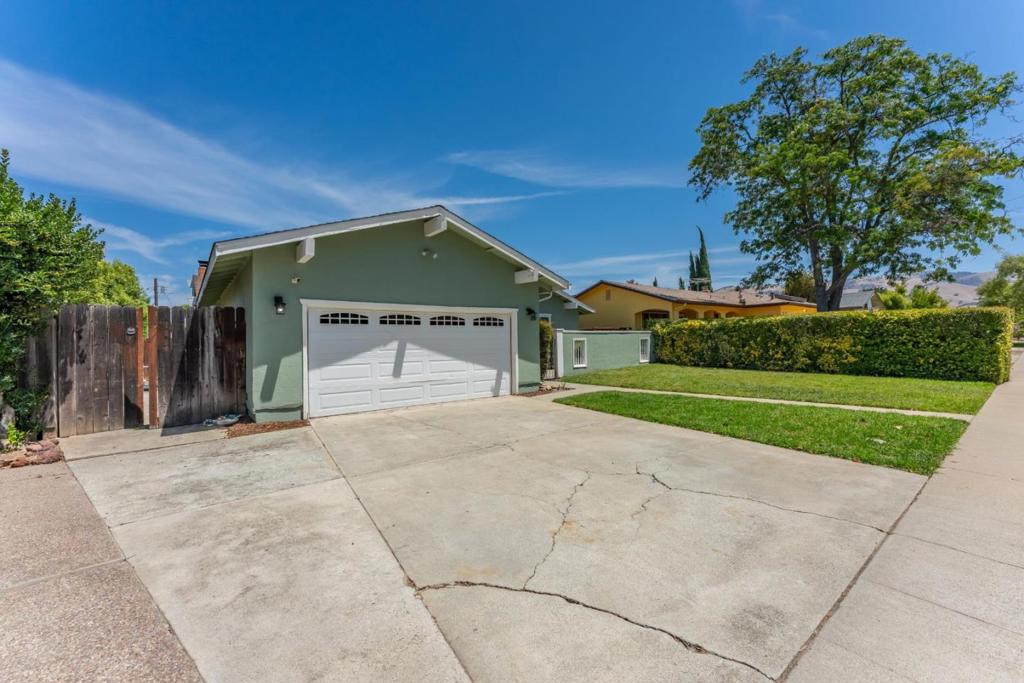
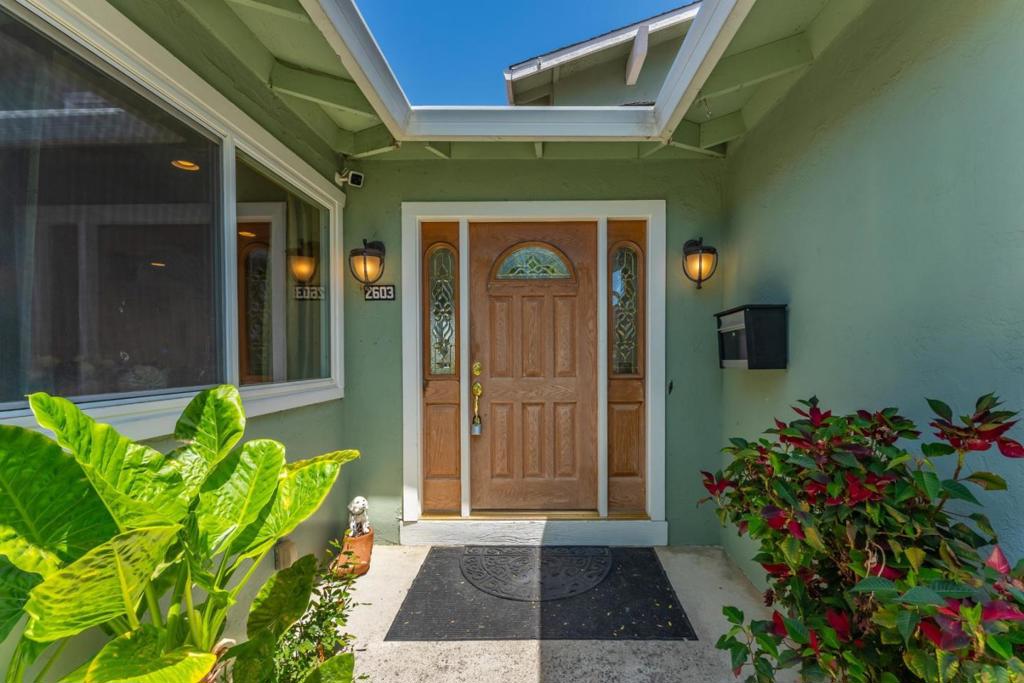
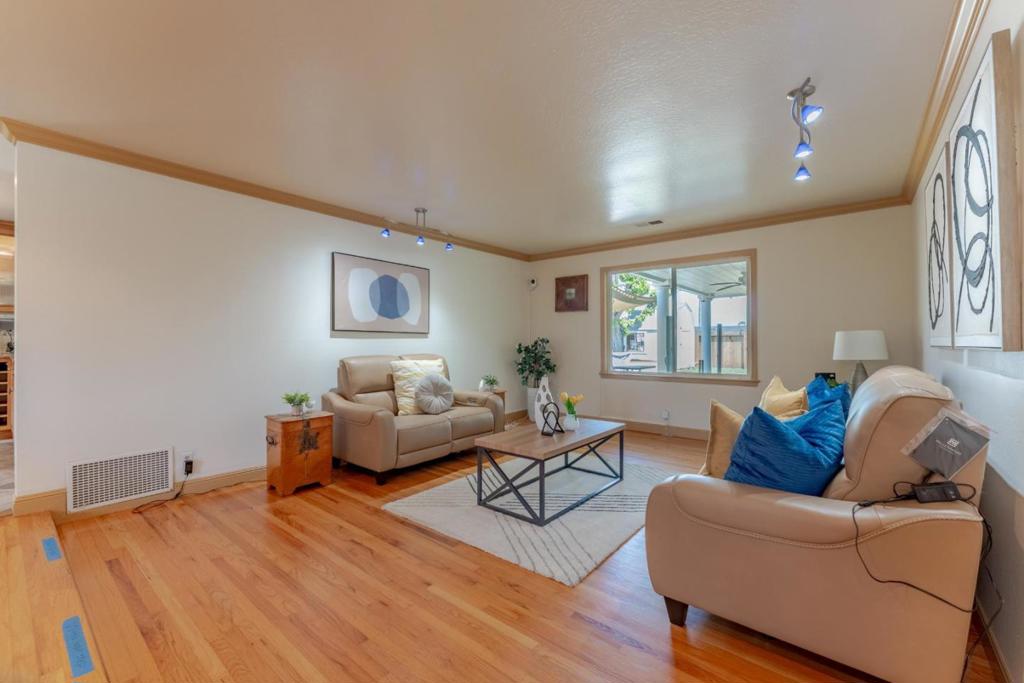
Enter an interest rate to see your estimated monthly payment.Welcome to this spacious and beautifully maintained home in the heart of Evergreen Valley. This versatile residence features 4 bedrooms and 3 full bathrooms on the main level, plus a private upstairs primary suite complete with its own bathroom, a generous balcony, and a separate entrance. The flexible upstairs layout also offers the potential for a 6th bedroom, making it an excellent option for multigenerational living, an in-law suite, or a future ADU. Situated on a generously sized lot, the property provides a peaceful setting with plenty of outdoor space for relaxing, entertaining, or recreation. Nestled in a well-maintained neighborhood known for its welcoming atmosphere and pride of ownership, you'll enjoy convenient access to nearby parks, libraries, shopping, and everyday amenities in the heart of Evergreen Valley. Whether you're looking for a comfortable family home, flexible living space, or future income potential, this property offers an exceptional combination of comfort, convenience, and opportunity. Don't miss your chance to make this wonderful home yours!
| yesterday | Listing updated with changes from the MLS® | |
| 4 weeks ago | Status changed to Pending | |
| 3 months ago | Price changed to $1,750,000 | |
| 3 months ago | Listing first seen on site |

This information is for your personal, non-commercial use and may not be used for any purpose other than to identify prospective properties you may be interested in purchasing. The display of MLS data is usually deemed reliable but is NOT guaranteed accurate by the MLS. Buyers are responsible for verifying the accuracy of all information and should investigate the data themselves or retain appropriate professionals. Information from sources other than the Listing Agent may have been included in the MLS data. Unless otherwise specified in writing, the Broker/Agent has not and will not verify any information obtained from other sources. The Broker/Agent providing the information contained herein may or may not have been the Listing and/or Selling Agent.

Did you know? You can invite friends and family to your search. They can join your search, rate and discuss listings with you.