

813 San Petronio AvenueSunnyvale, CA 94085

Mortgage Calculator
Monthly Payment (Est.)
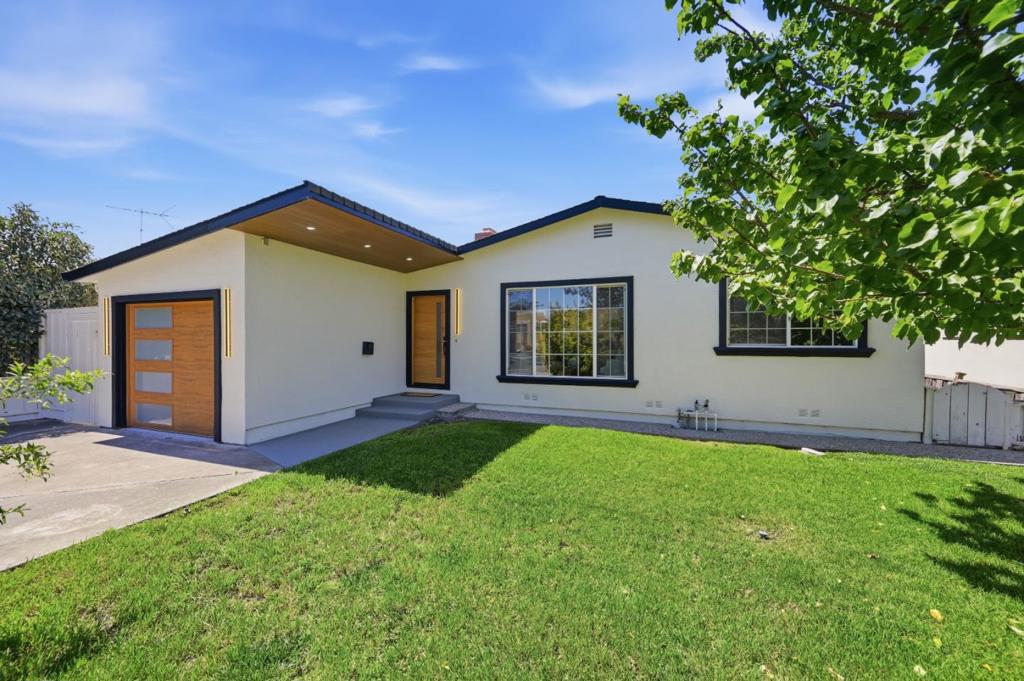
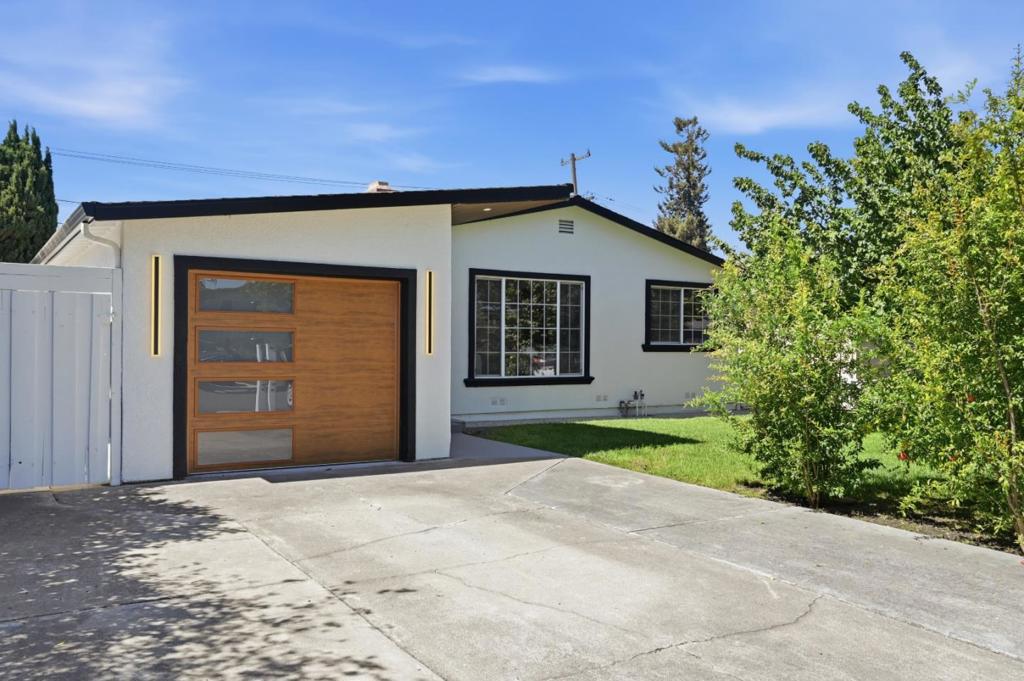
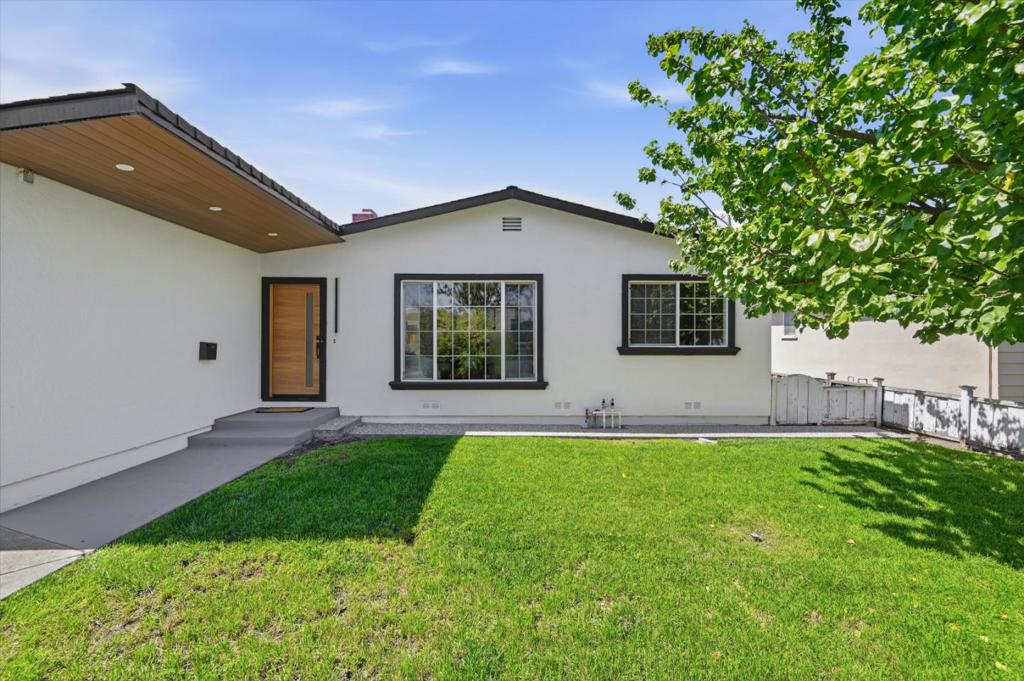
$8,659Welcome to this beautifully presented 3-bedroom plus office, 2-bath home in a desirable Sunnyvale neighborhood near vibrant Downtown Sunnyvale. This bright and inviting home is filled with natural light through numerous windows, skylights, and a large sliding glass door. The open floor plan features engineered hardwood flooring throughout, creating a seamless flow between the living, dining, kitchen, and family areas. The kitchen features European-style cabinetry, quartz countertops, and SS appliances. The spacious family room opens to the beautifully landscaped backyard, ideal for indoor-outdoor living and entertaining. The office offers flexible work-from-home space, while two bathrooms feature sleek, modern finishes. Newer interior and exterior paint. Modern exterior lighting, a new garage door, and natural-wood accents at the front entry enhance the contemporary curb appeal. Conveniently located near Downtown Sunnyvale with easy access to Highways 101 and 237, major Silicon Valley tech companies, dining, shopping, and more. A wonderful blend of modern design, natural light, functionality, and convenience in the heart of Sunnyvale.
| 13 minutes ago | Listing updated with changes from the MLS® | |
| a week ago | Listing first seen on site |

This information is for your personal, non-commercial use and may not be used for any purpose other than to identify prospective properties you may be interested in purchasing. The display of MLS data is usually deemed reliable but is NOT guaranteed accurate by the MLS. Buyers are responsible for verifying the accuracy of all information and should investigate the data themselves or retain appropriate professionals. Information from sources other than the Listing Agent may have been included in the MLS data. Unless otherwise specified in writing, the Broker/Agent has not and will not verify any information obtained from other sources. The Broker/Agent providing the information contained herein may or may not have been the Listing and/or Selling Agent.

Did you know? You can invite friends and family to your search. They can join your search, rate and discuss listings with you.