

16815 Cabernet CircleMorgan Hill, CA 95037
Mortgage Calculator
Monthly Payment (Est.)
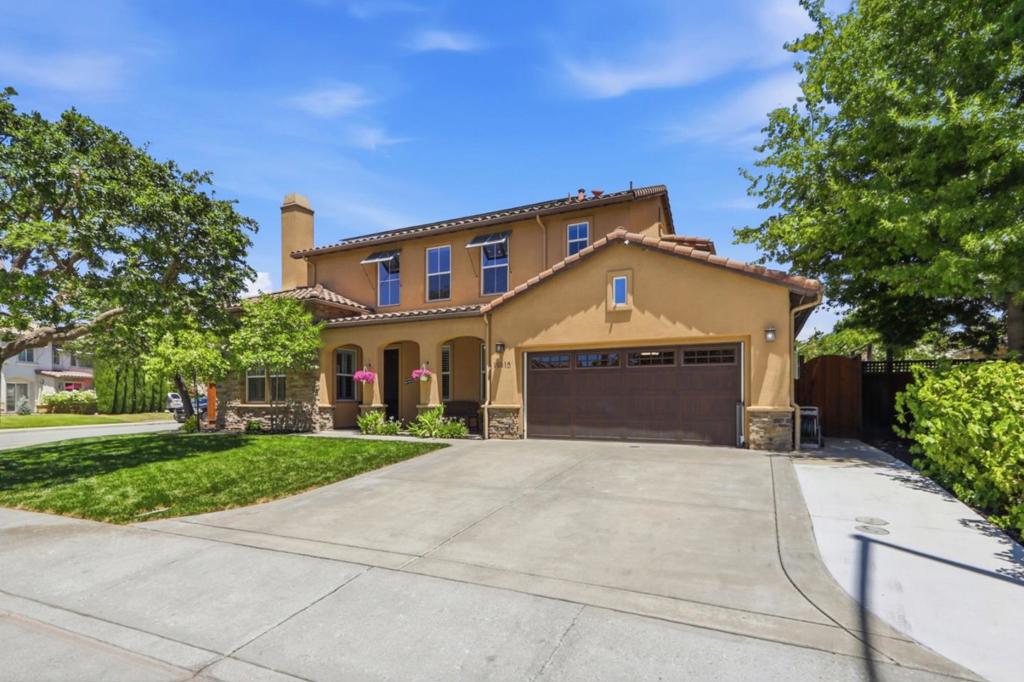
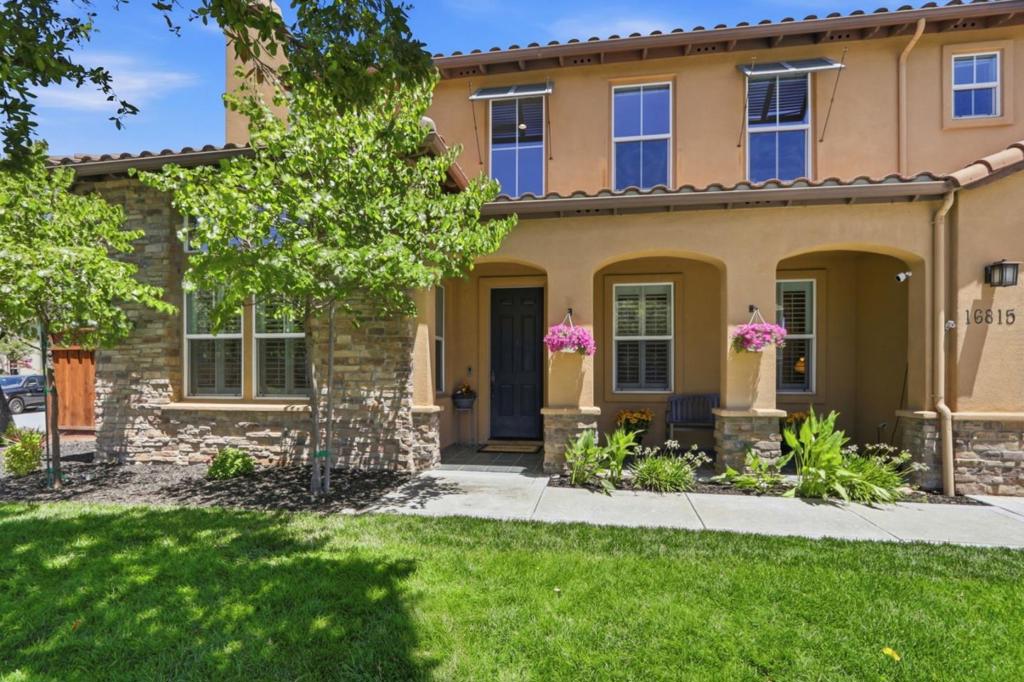
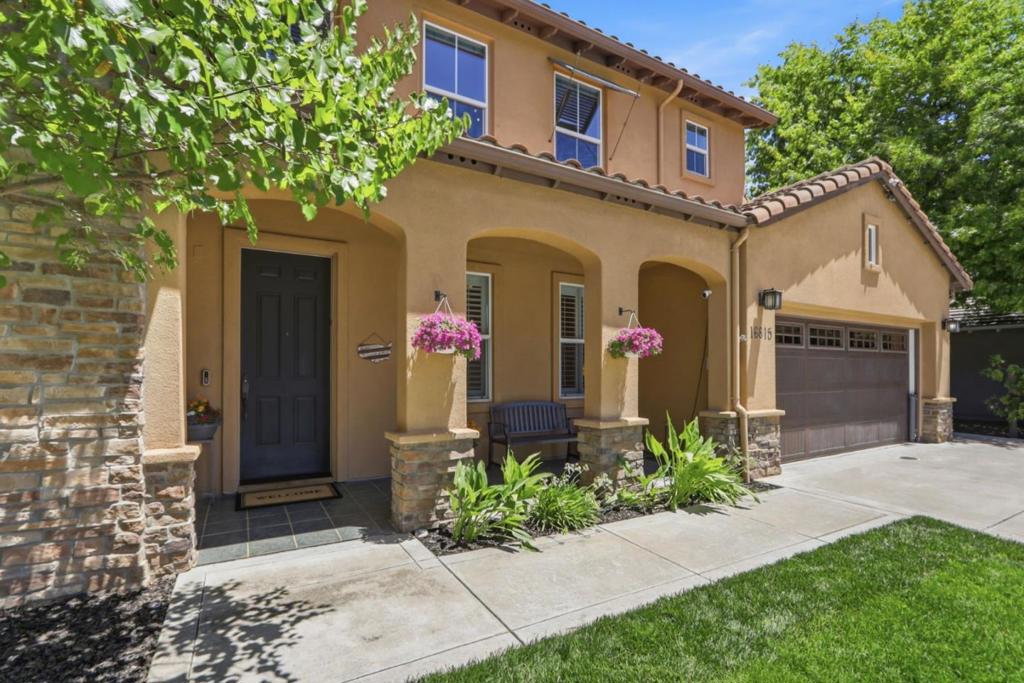
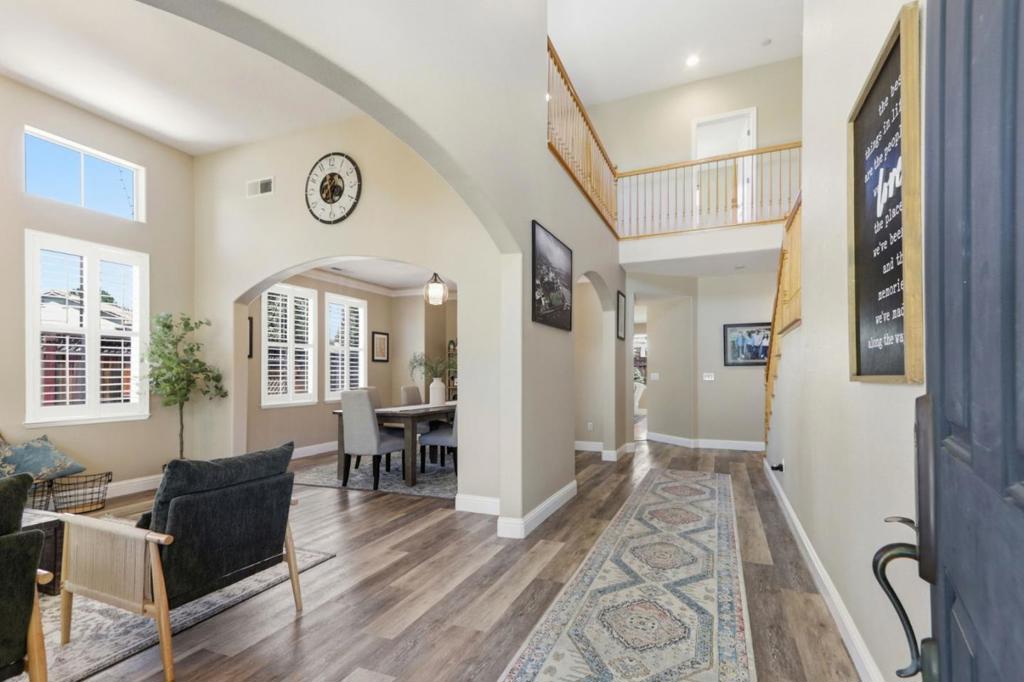
$9,348Welcome to one of Monte Vigne most exceptional homes, where luxury, comfort, and thoughtful design come together in one of Morgan Hills most sought-after neighborhoods. Beautifully updated throughout, this stunning residence features a highly desirable floor plan with a luxurious main-level primary suite, an additional oversized bedroom downstairs, and upstairs, two spacious bedrooms connected by a Jack-and-Jill bath, an additional oversized bedroom, a versatile loft perfect for a home office or playroom. New flooring, plantation shutters, fresh interior paint, remodeled chefs kitchen w large island create a move-in-ready home designed for entertaining. Open-concept layout flows seamlessly to a private backyard retreat featuring a sparkling pool and built-in spa, perfect for relaxing or hosting guests. Complete with solar, a 3 car garage, and a flexible floor plan ideal for multigenerational living or growing families, this exceptional home is just a short walk to the neighborhood park, basketball court, playground, expansive greenbelt, and miles of scenic walking trails. Ideally located near top-rated Nordstrom school, shopping, restaurants, wineries, vibrant downtown, major commuter routes, this rare turnkey opportunity offers the very best of Monte Vigne living.
| a week ago | Listing updated with changes from the MLS® | |
| 2 weeks ago | Status changed to Pending | |
| 4 weeks ago | Price changed to $2,049,000 | |
| 2 months ago | Listing first seen on site |

This information is for your personal, non-commercial use and may not be used for any purpose other than to identify prospective properties you may be interested in purchasing. The display of MLS data is usually deemed reliable but is NOT guaranteed accurate by the MLS. Buyers are responsible for verifying the accuracy of all information and should investigate the data themselves or retain appropriate professionals. Information from sources other than the Listing Agent may have been included in the MLS data. Unless otherwise specified in writing, the Broker/Agent has not and will not verify any information obtained from other sources. The Broker/Agent providing the information contained herein may or may not have been the Listing and/or Selling Agent.

Did you know? You can invite friends and family to your search. They can join your search, rate and discuss listings with you.