

3526 Brighton AvenueOakland, CA 94602
Mortgage Calculator
Monthly Payment (Est.)
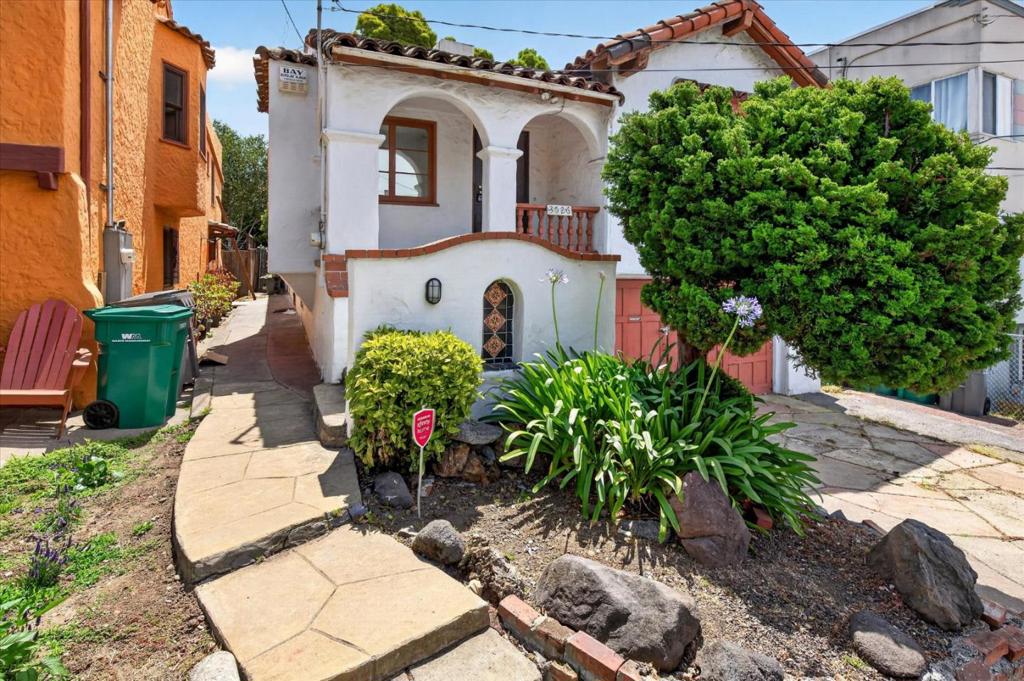
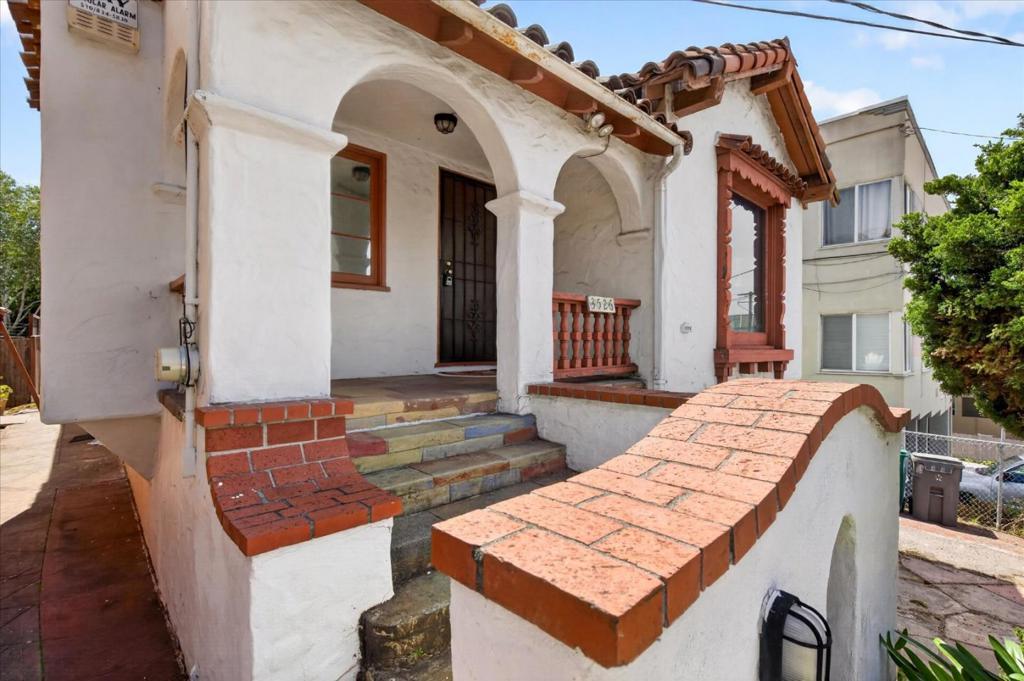
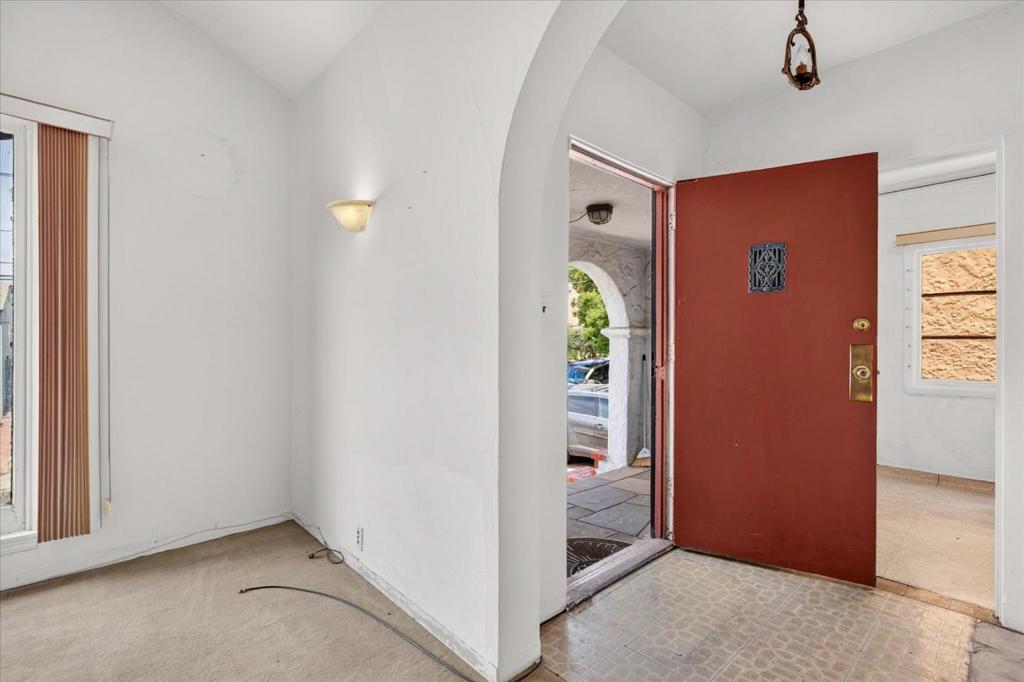
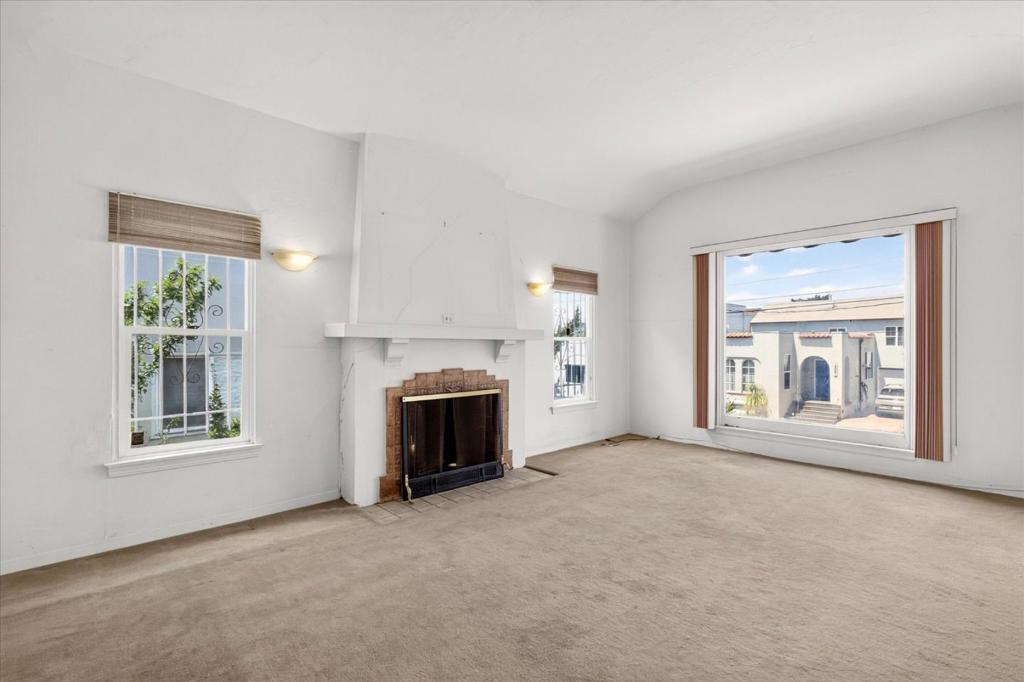
$3,189Diamond in the Rough! Bring your vision & your contractor. Here's your chance to restore a piece of history in the heart of Glenview. Designed in 1933 by the renowned J.W. Scammell, this residence is part of an exclusive enclave of just 29 Spanish Colonial Revivals built between 1934 and 1936.The character is undeniable from the moment you arrive. A tiled arched centerpiece anchors the front porch. Inside, the home retains its soul w/ classic arched doorways, & glass doorknobs. The tiled fireplace anchors the large family room that's bathed in natural light. The 2-story floor plan offers incredible versatility. The main level features three bedrooms and a full bathroom. Downstairs, the expansive walk-out basement presents a world of potential. Whether you envision a spacious home office, a hobby area, or a secondary living space for multi-generational needs. A large storage room & a one-car garage with convenient interior access round out the lower level. The backyard has plenty of room for gardening, dining alfresco or creating your own private retreat. Bring your tools & your imagination, the possibilities are truly endless. Zoned RM-2 single-family homes, duplexes, townhouses, & small multi-unit buildings. Buyer to verify.
| 4 weeks ago | Listing updated with changes from the MLS® | |
| 2 months ago | Status changed to Pending | |
| 3 months ago | Listing first seen on site |

This information is for your personal, non-commercial use and may not be used for any purpose other than to identify prospective properties you may be interested in purchasing. The display of MLS data is usually deemed reliable but is NOT guaranteed accurate by the MLS. Buyers are responsible for verifying the accuracy of all information and should investigate the data themselves or retain appropriate professionals. Information from sources other than the Listing Agent may have been included in the MLS data. Unless otherwise specified in writing, the Broker/Agent has not and will not verify any information obtained from other sources. The Broker/Agent providing the information contained herein may or may not have been the Listing and/or Selling Agent.

Did you know? You can invite friends and family to your search. They can join your search, rate and discuss listings with you.