

8762 Mccarty Ranch DriveSan Jose, CA 95135
Mortgage Calculator
Monthly Payment (Est.)
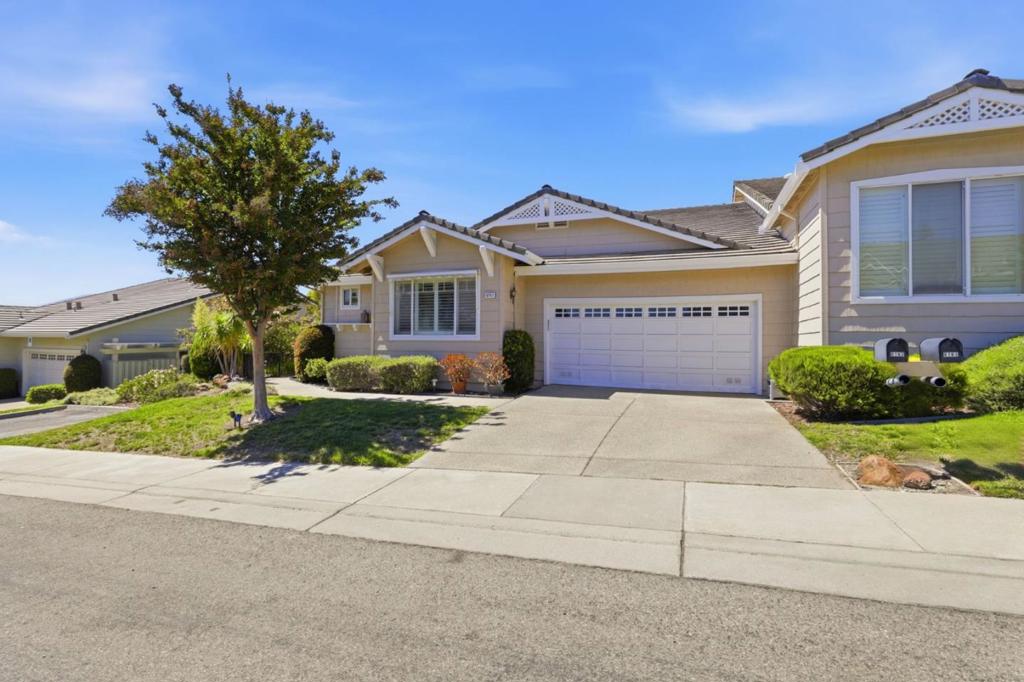
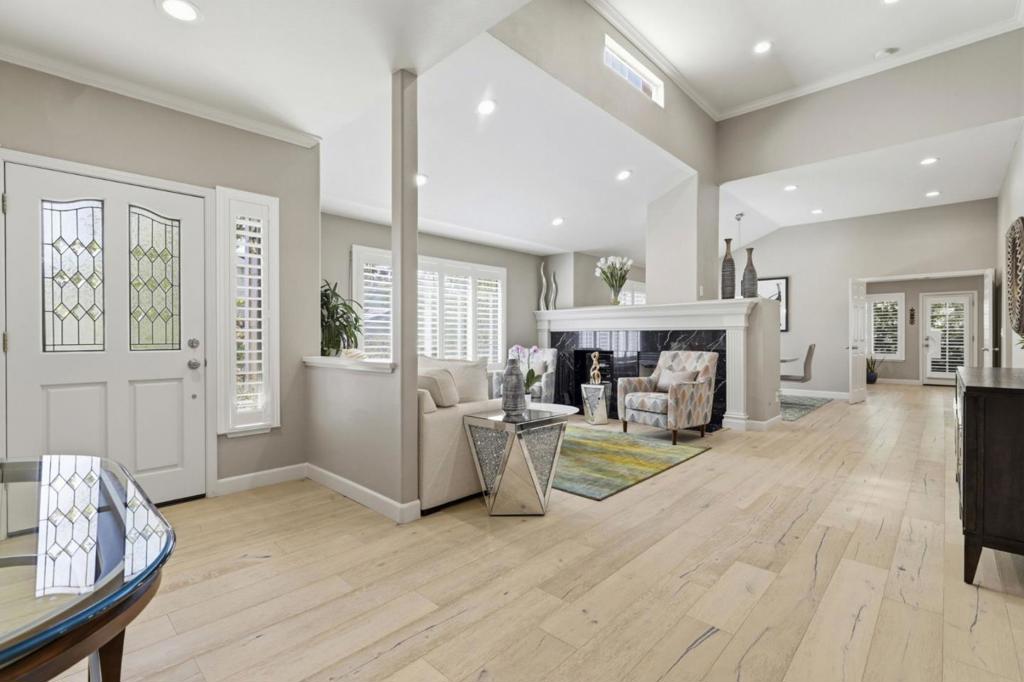
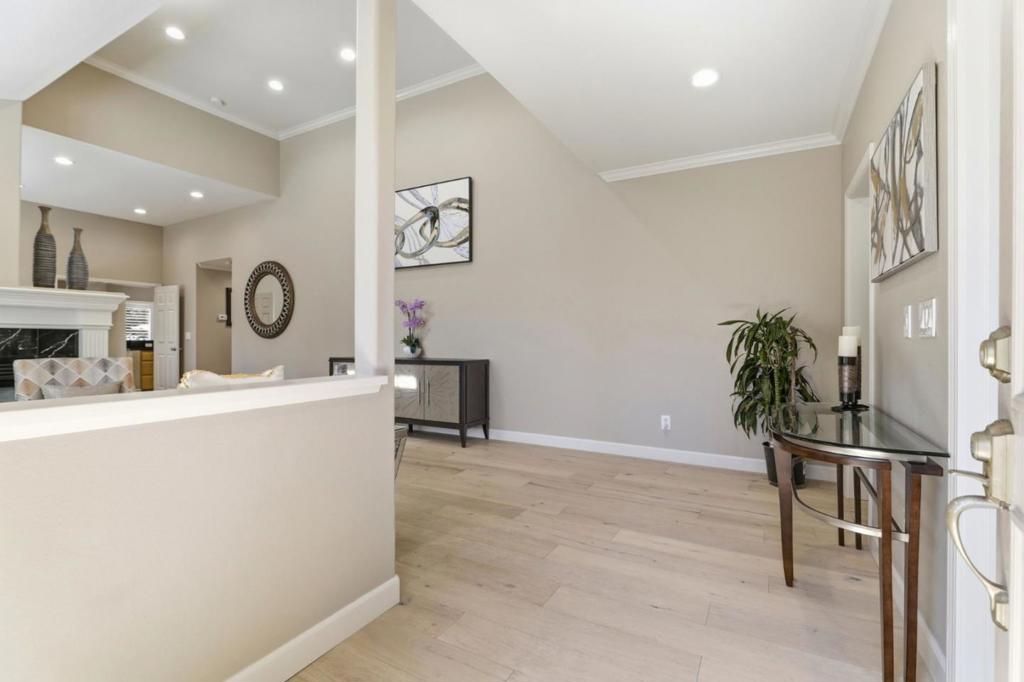
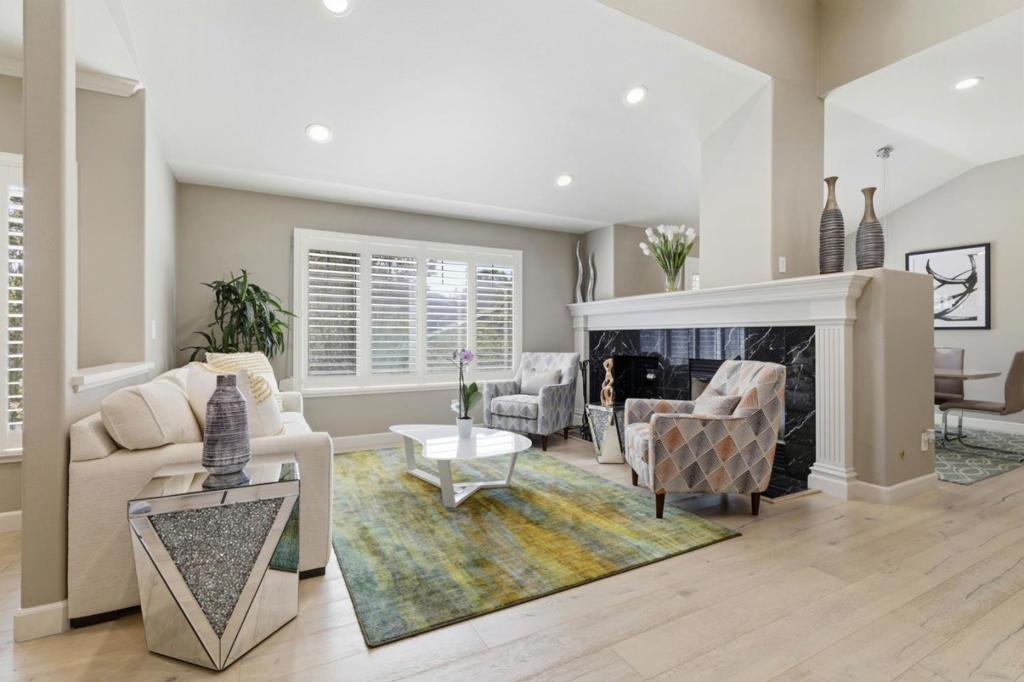
$5,927Welcome to the highly sought-after Villages Golf & Country Club, an active 55+ community with 24hr manned security & an unparalleled lifestyle. This beautifully updated 3Bd, 2.5BA home offers the perfect blend of luxury, comfort, & sophistication. Upon entering, you'll be captivated by the high ceilings, expansive windows & light-filled open floor plan, designed for both everyday living & effortless entertainment. The well-appointed kitchen features granite countertops, gas cooktop, generous cabinetry, and a large sit-up peninsula perfect for family meals or entertaining guests. Retreat to the luxurious, spacious primary suite to the spa-inspired bathroom updated & designed to provide an elevated escape. Step outside to the newly expanded patio & discover exceptional outdoor living. Whether enjoying morning coffee, entertaining guests, or simply relaxing in the peaceful surroundings, sure to become a favorite gathering place. Life at The Villages extends far beyond your home. Enjoying an exceptional array of amenities including championship golf, driving range, tennis, pickleball, bocce, swimming pools, gym, hiking and walking trails, dining venues, social clubs, & countless activities designed to foster recreation, relaxation, and meaningful connections.
| 2 weeks ago | Listing updated with changes from the MLS® | |
| 2 weeks ago | Price changed to $1,299,000 | |
| 3 months ago | Listing first seen on site |

This information is for your personal, non-commercial use and may not be used for any purpose other than to identify prospective properties you may be interested in purchasing. The display of MLS data is usually deemed reliable but is NOT guaranteed accurate by the MLS. Buyers are responsible for verifying the accuracy of all information and should investigate the data themselves or retain appropriate professionals. Information from sources other than the Listing Agent may have been included in the MLS data. Unless otherwise specified in writing, the Broker/Agent has not and will not verify any information obtained from other sources. The Broker/Agent providing the information contained herein may or may not have been the Listing and/or Selling Agent.

Did you know? You can invite friends and family to your search. They can join your search, rate and discuss listings with you.