

4641 Hampton Falls PlaceSan Jose, CA 95136
Mortgage Calculator
Monthly Payment (Est.)
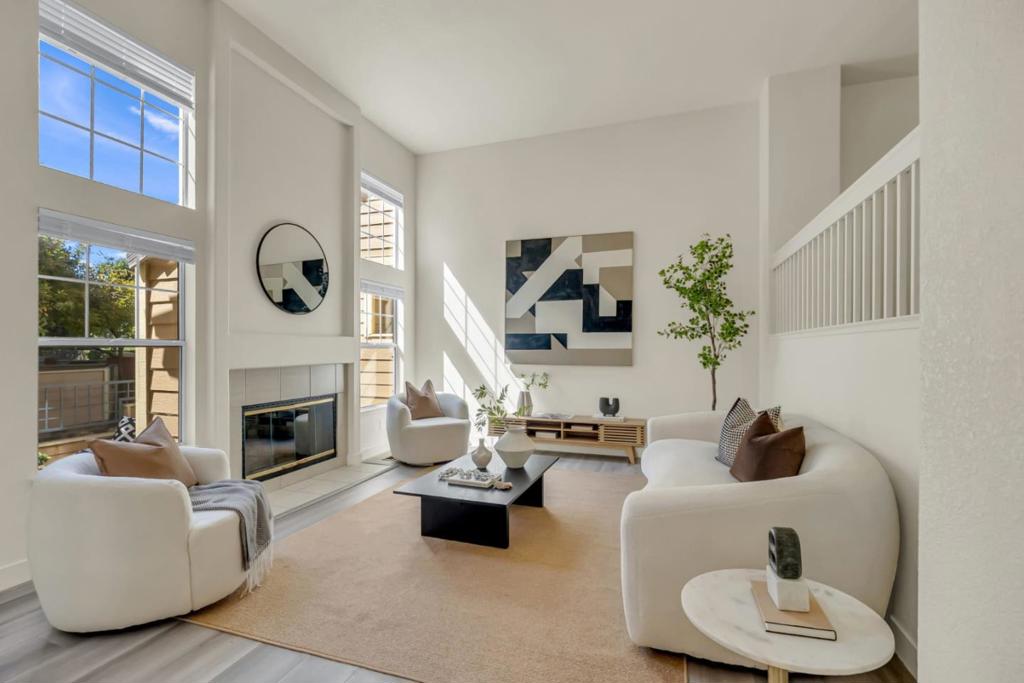
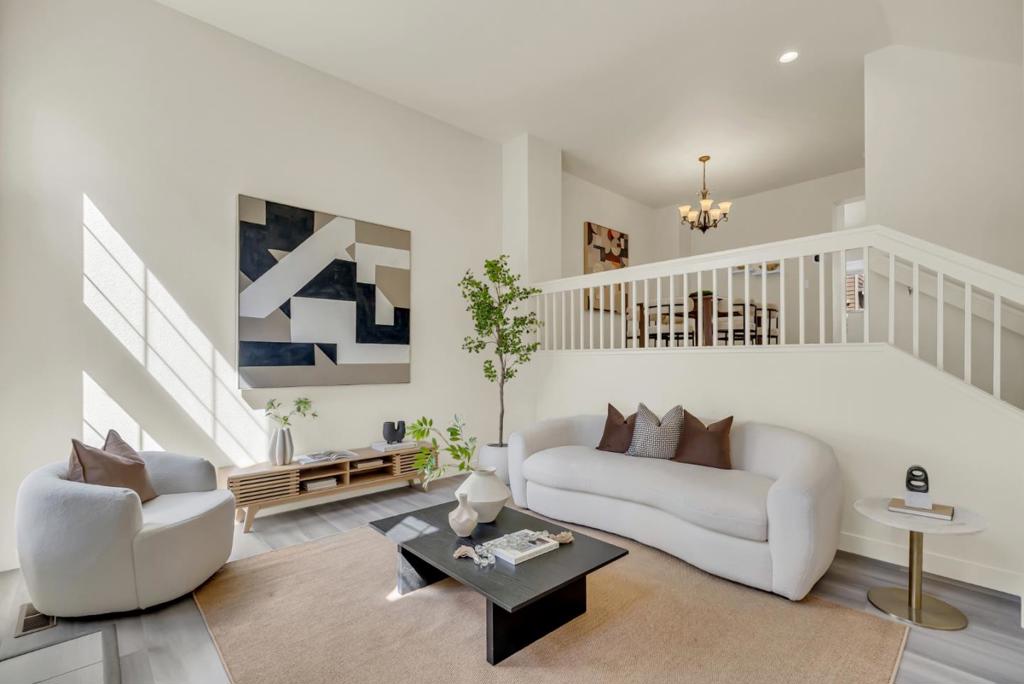
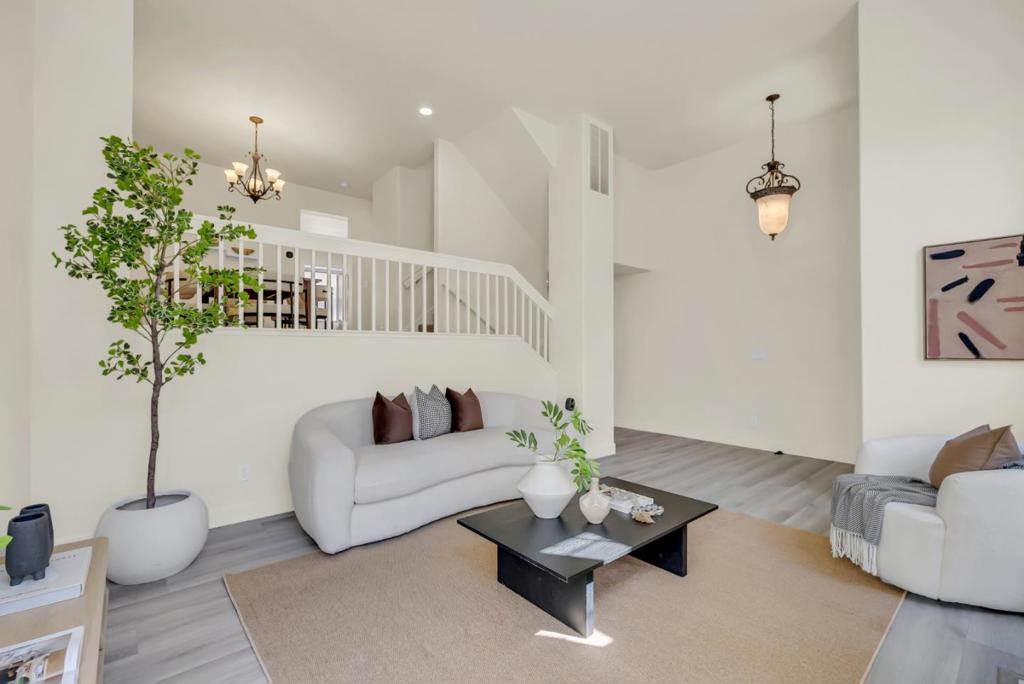
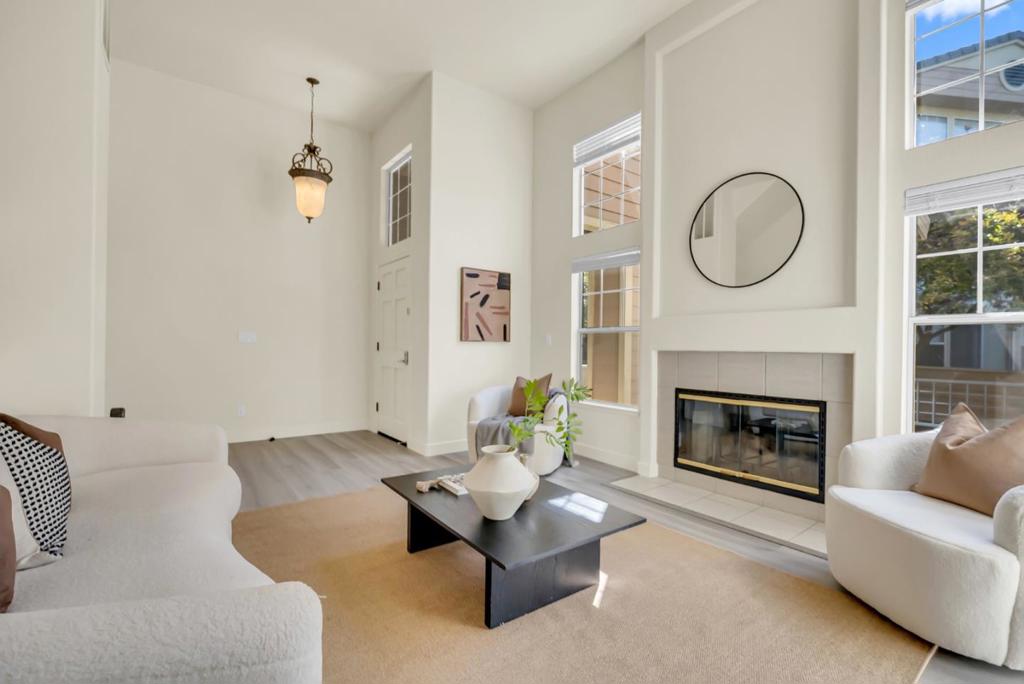
$4,508Welcome to 4641 Hampton Fall Pl, a beautiful high-ceiling, east-facing 1,805 sq. ft. home that combines spacious living, abundant natural light, and a peaceful setting. This residence features 2 expansive primary suites and 2.5 elegantly designed bathrooms. Newly upgraded, the home boasts luxury waterproof vinyl flooring, carpet, and tile throughout. The fully remodeled kitchen features Calacatta quartz countertops, modern lighting, and stylish finishes, perfect for everyday living and entertaining. Freshly painted throughout, including the two-car side-by-side garage, the home also offers central A/C and heating for year-round comfort. Step outside to the generous private patio, an ideal retreat for relaxing or entertaining. The community provides ample parking, a pool, and a soothing hot tub, with HOA covering water and trash for added convenience. Conveniently located in the heart of Silicon Valley, this home is just minutes from Boulder Ridge Golf Club, Whole Foods, Trader Joe's, Costco, 99 Ranch, Oakridge Mall, Almaden Lake, and scenic hiking and biking trails. Commuters will appreciate easy access to Downtown San Jose and the Peninsula's world-renowned tech campuses. Don't miss the opportunity to make this move-in-ready, beautifully upgraded home yours.
| 2 days ago | Listing updated with changes from the MLS® | |
| 3 days ago | Status changed to Active Under Contract | |
| 2 weeks ago | Price changed to $988,000 | |
| 3 months ago | Listing first seen on site |

This information is for your personal, non-commercial use and may not be used for any purpose other than to identify prospective properties you may be interested in purchasing. The display of MLS data is usually deemed reliable but is NOT guaranteed accurate by the MLS. Buyers are responsible for verifying the accuracy of all information and should investigate the data themselves or retain appropriate professionals. Information from sources other than the Listing Agent may have been included in the MLS data. Unless otherwise specified in writing, the Broker/Agent has not and will not verify any information obtained from other sources. The Broker/Agent providing the information contained herein may or may not have been the Listing and/or Selling Agent.
