

265 Michelle DriveCampbell, CA 95008
Mortgage Calculator
Monthly Payment (Est.)
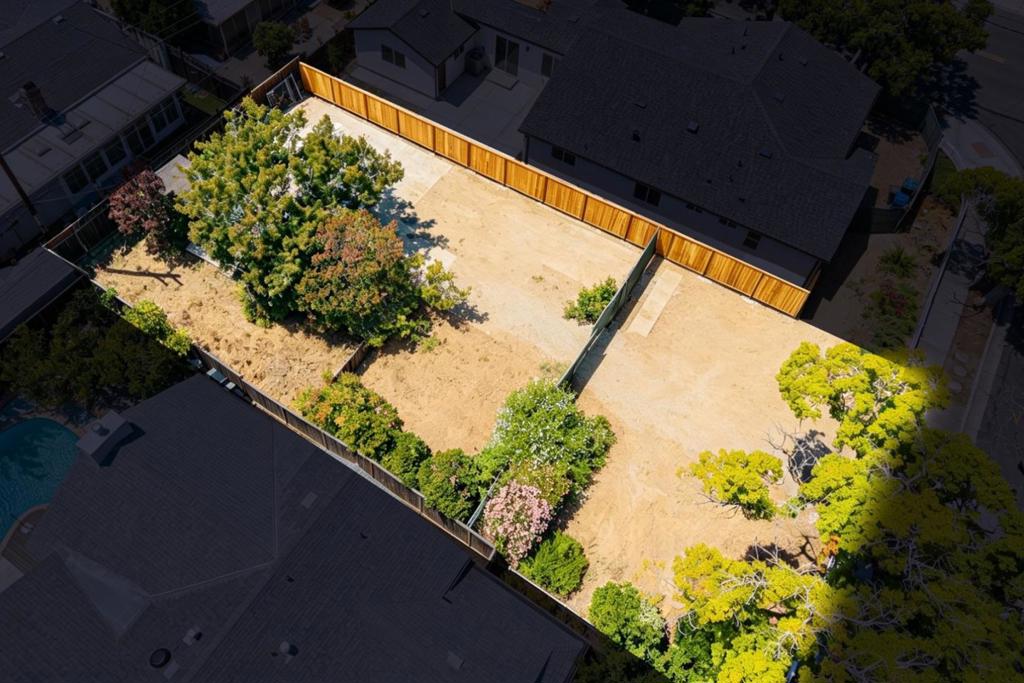
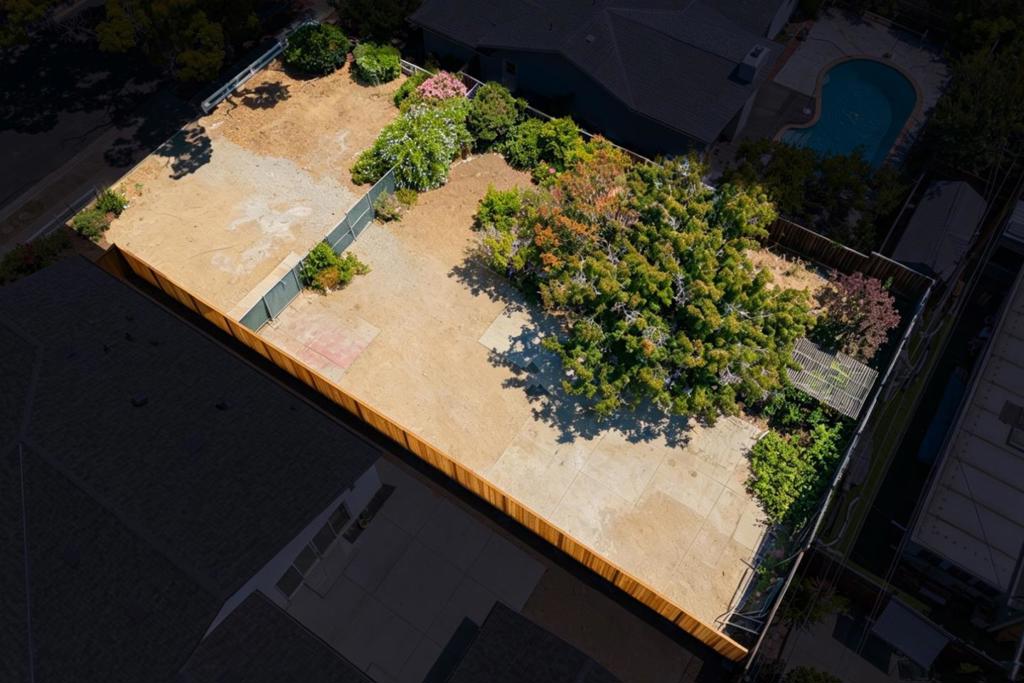
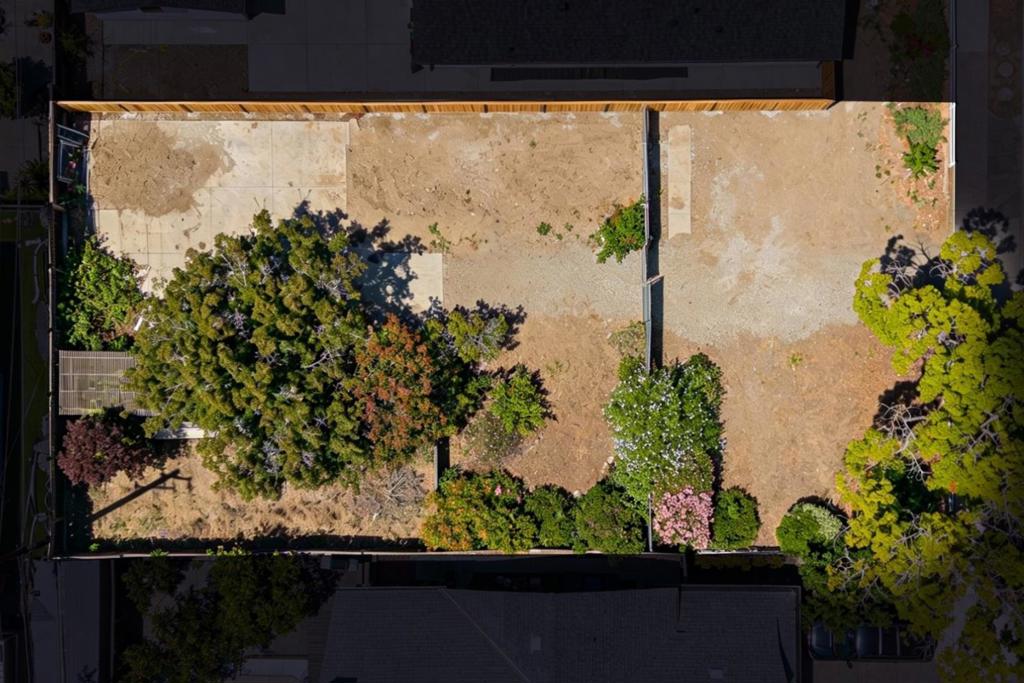
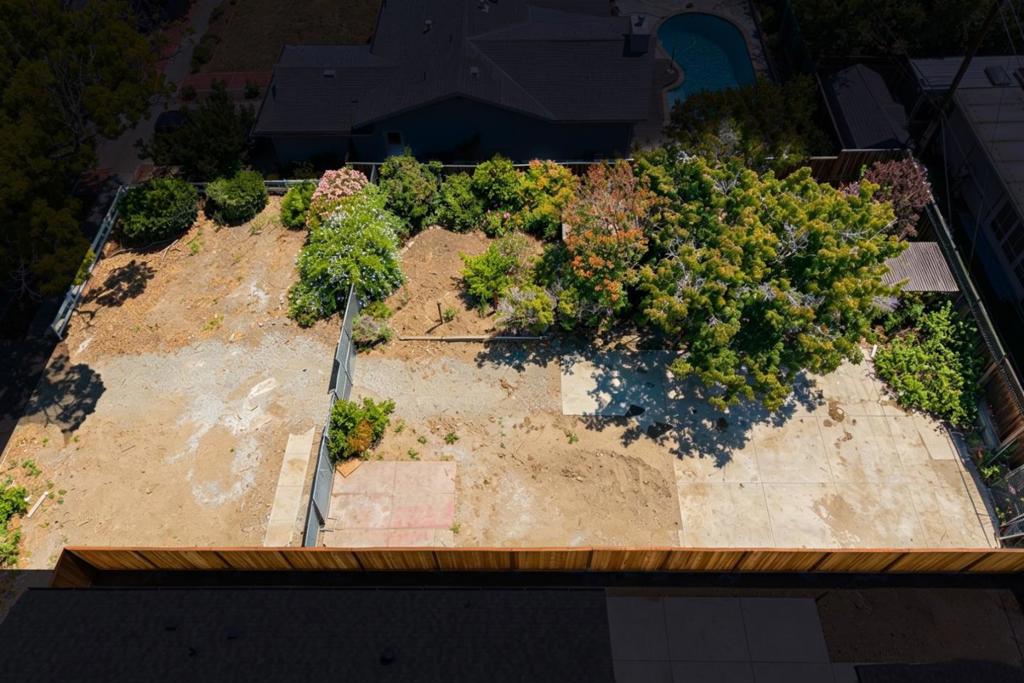
$8,212Shovel-ready! Rare opportunity to build a brand-new custom home in one of Campbells most desirable neighborhoods. This approximately 6,639 sq ft newly created SB9 flat lot comes with City-approved plans, allowing you to skip much of the entitlement process and move closer to construction. The approved design features an impressive 2-story residence with approximately 2,500 sq ft of living space, including 4 bedrooms, 3.5 bathrooms, and an attached 2-car garage. The thoughtfully designed floor plan offers open-concept public areas, a flexible main-level guest suite or office, and a spacious upstairs primary suite with additional bedrooms and a convenient laundry room. Ideally located near parks, shopping, vibrant Downtown Campbell, and major commute routes including Highway 85 and Highway 280, this property combines an exceptional location with the convenience of an approved build-ready project. An outstanding opportunity for builders, investors, or owner-builders looking to create a brand-new home in an established Campbell neighborhood.
| a month ago | Listing updated with changes from the MLS® | |
| 2 months ago | Listing first seen on site |

This information is for your personal, non-commercial use and may not be used for any purpose other than to identify prospective properties you may be interested in purchasing. The display of MLS data is usually deemed reliable but is NOT guaranteed accurate by the MLS. Buyers are responsible for verifying the accuracy of all information and should investigate the data themselves or retain appropriate professionals. Information from sources other than the Listing Agent may have been included in the MLS data. Unless otherwise specified in writing, the Broker/Agent has not and will not verify any information obtained from other sources. The Broker/Agent providing the information contained herein may or may not have been the Listing and/or Selling Agent.

Did you know? You can invite friends and family to your search. They can join your search, rate and discuss listings with you.