

421 Hillside Dr.Boulder Creek, CA 95006
Mortgage Calculator
Monthly Payment (Est.)
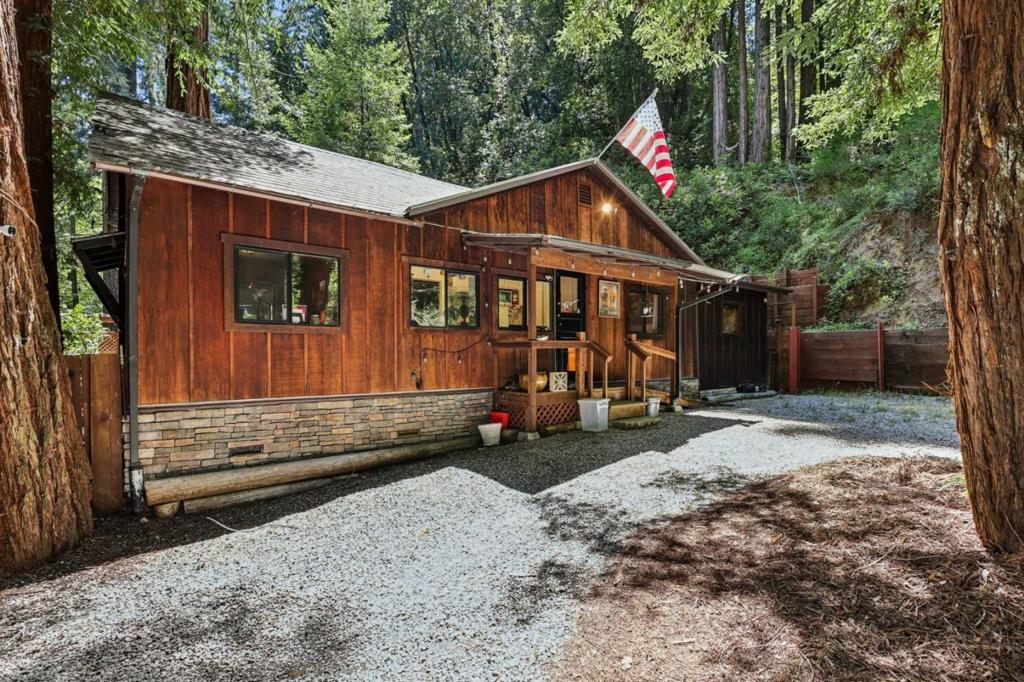
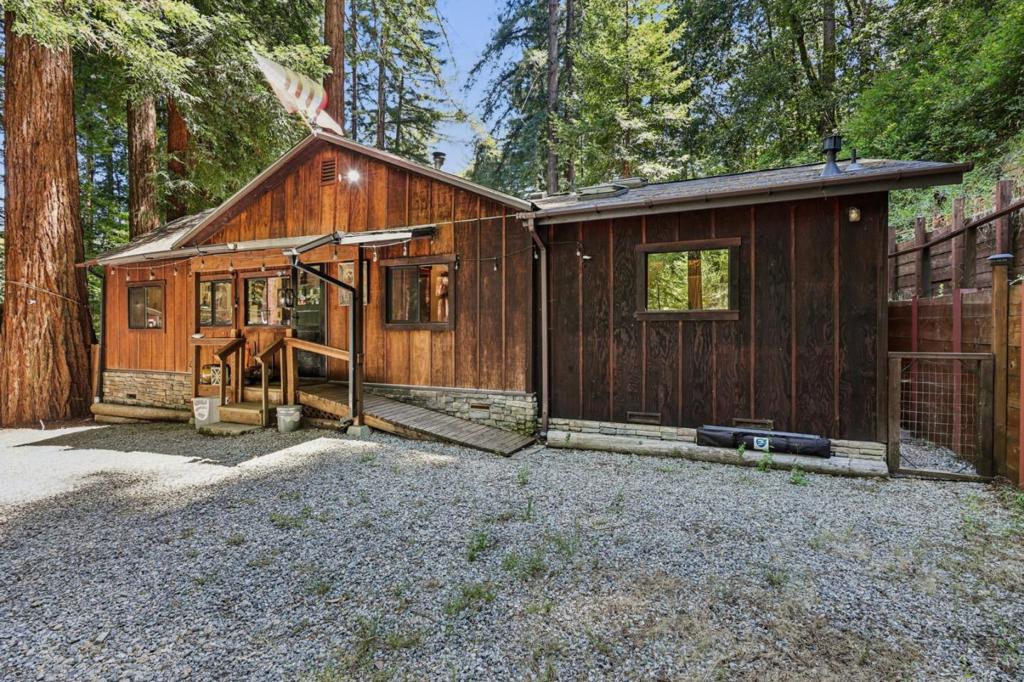
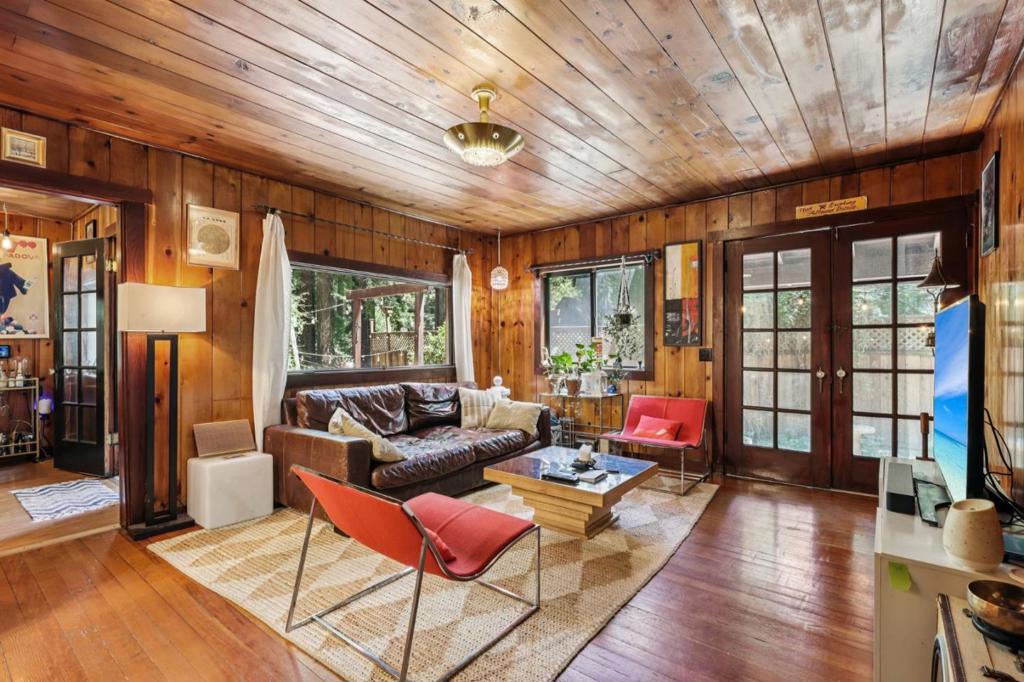
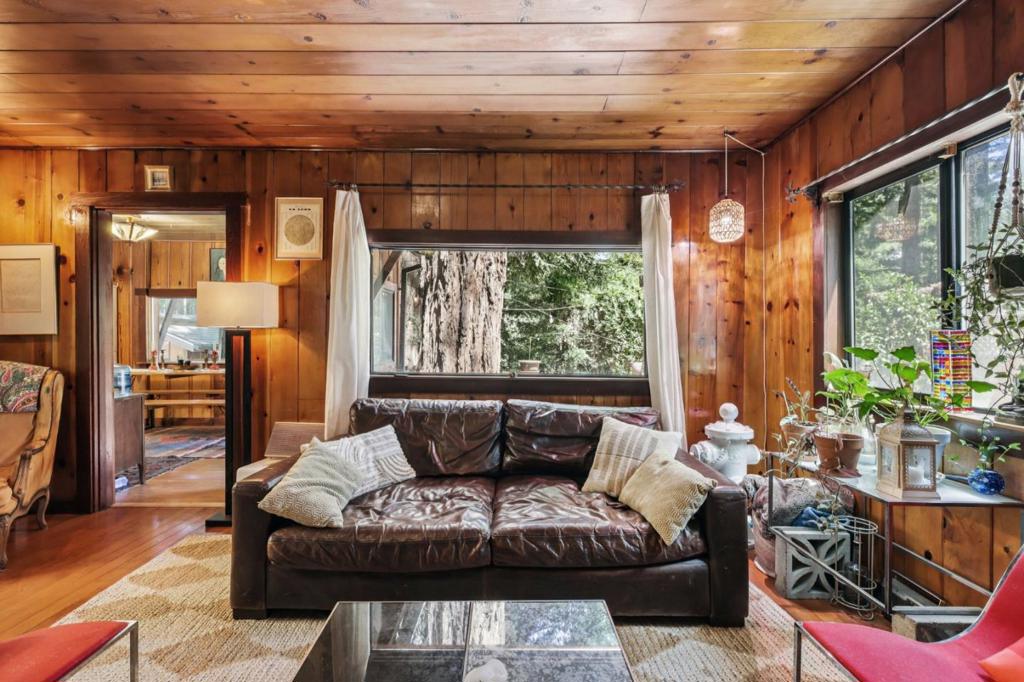
Enter an interest rate to see your estimated monthly payment.Luxury Live Auction! Bidding to start from $500,000.00! Experience the perfect blend of serenity, privacy, and modern comfort in this stunning mountain retreat. Tucked away in the desirable San Lorenzo Woods neighborhood, this beautifully updated 2BR/2BA home features gorgeous hardwood floors running throughout. Enter through the updated kitchen with a separate dining room, leading to a bright living room anchored by a cozy wood-burning stove. The primary suite is a true haven, featuring a dressing room, in-suite laundry, and a large upgraded bathroom with a jetted soaking tub and bright skylights. Designed for both relaxation and utility, the property offers a flat, fully fenced yard ideal for pets or gardening, direct access to hiking trails, and ample parking. Hobbyists will love the ultimate setup: four separate workshops/outbuildings equipped with power. Plus, enjoy off-grid preparedness with rainwater storage tanks and a robust 10,000-watt generator. As part of the community, you.ll enjoy exclusive access to a riverfront beach and a BBQ area where the Neighborhood Association hosts lively summer events. A commuter's dream, you are just 30 minutes from either downtown Saratoga or Santa Cruz.
| 2 weeks ago | Listing updated with changes from the MLS | |
| 2 weeks ago | Price changed to $500,000 | |
| 3 weeks ago | Status changed to Active | |
| 4 months ago | Listing first seen on site |

This information is for your personal, non-commercial use and may not be used for any purpose other than to identify prospective properties you may be interested in purchasing. The display of MLS data is usually deemed reliable but is NOT guaranteed accurate by the MLS. Buyers are responsible for verifying the accuracy of all information and should investigate the data themselves or retain appropriate professionals. Information from sources other than the Listing Agent may have been included in the MLS data. Unless otherwise specified in writing, the Broker/Agent has not and will not verify any information obtained from other sources. The Broker/Agent providing the information contained herein may or may not have been the Listing and/or Selling Agent.

Did you know? You can invite friends and family to your search. They can join your search, rate and discuss listings with you.