

2379 Gaines LaneTracy, CA 95377
Mortgage Calculator
Monthly Payment (Est.)
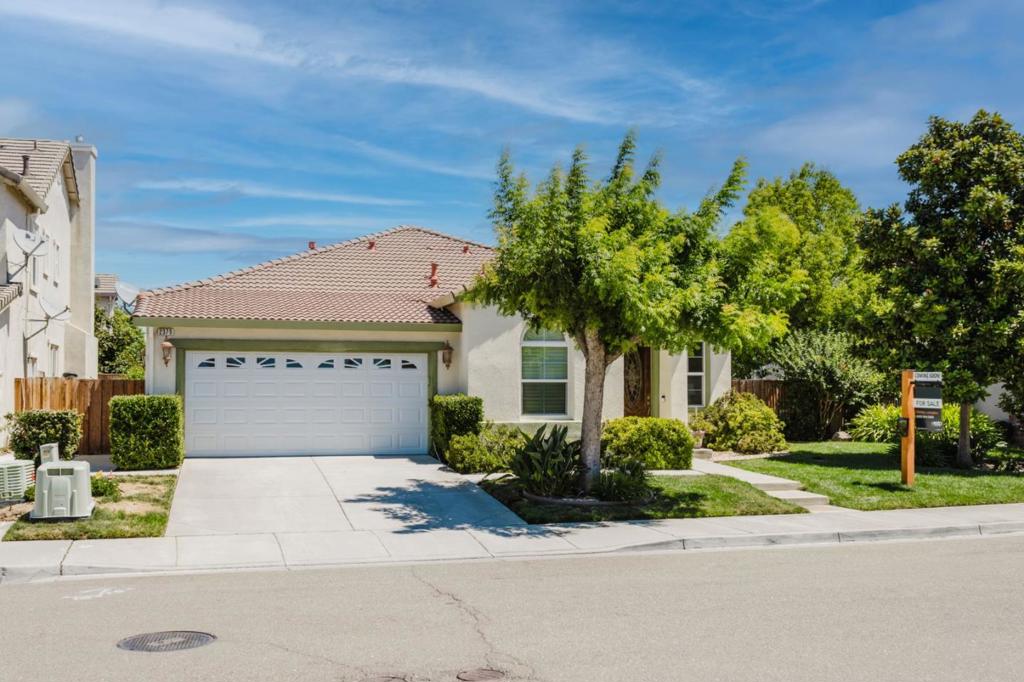
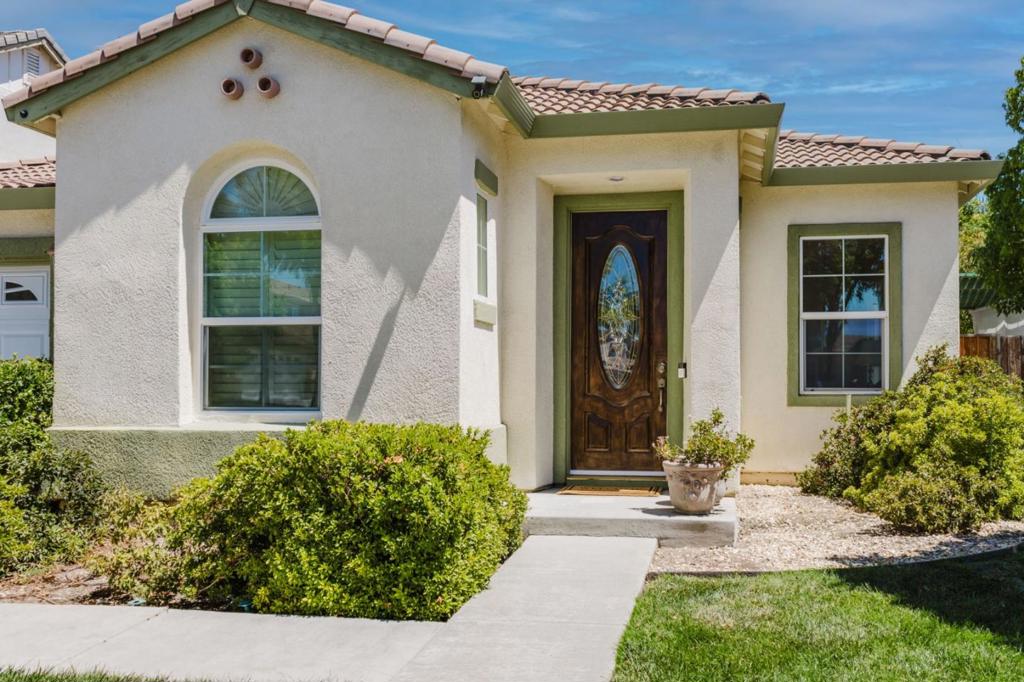
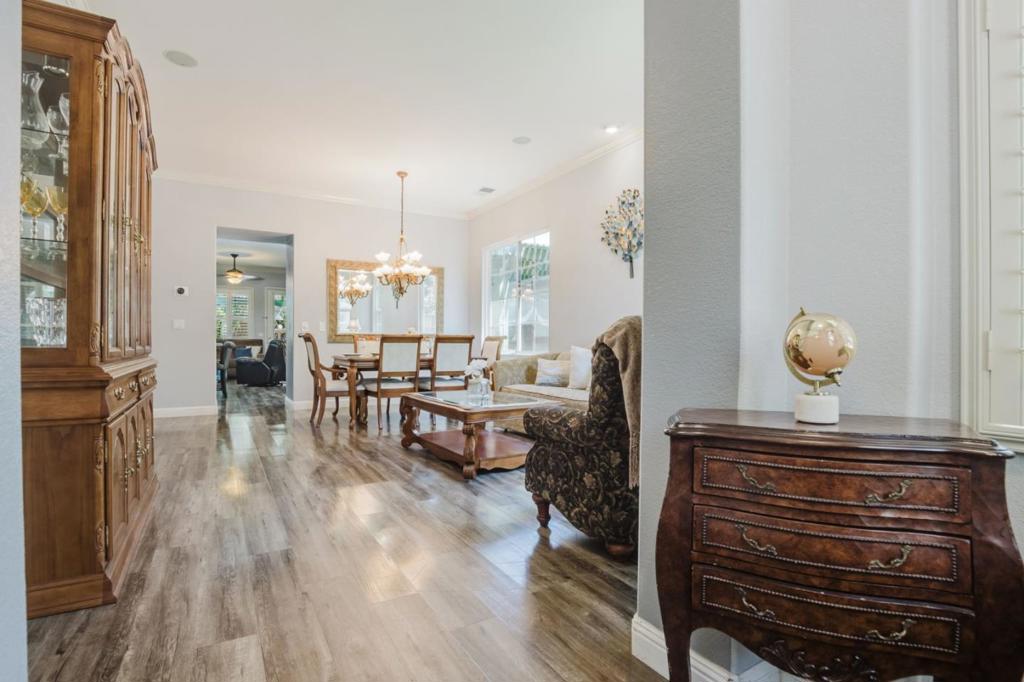
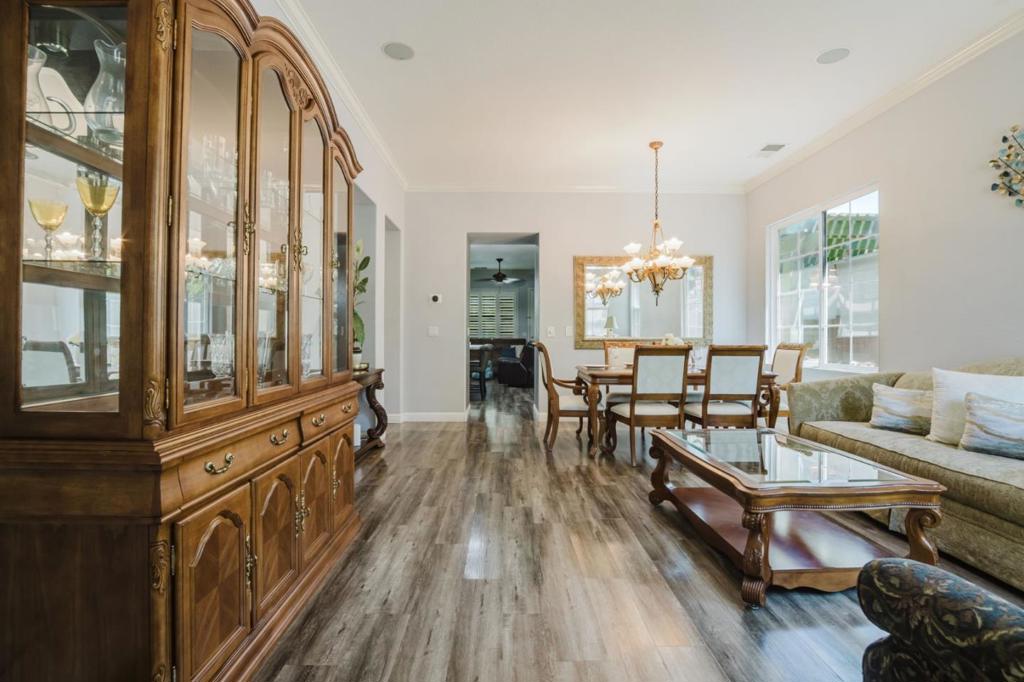
Enter an interest rate to see your estimated monthly payment.LAST CHANCE TO VIEW THIS PROPERTY IS THIS WEEKEND! The Price has been Lowered and the seller is willing to negotiate on price! Bring us an Offer! This is a must-see to believe! Beautifully laid-out home! Luxurious, landscaped, low-maintenance. The well-designed kitchen has a built-in gas cooktop, two ovens, a large island with a sink & dishwasher, and a large cabinet pantry. LVP Flooring throughout the entertaining areas, with carpet in Primary BR, and tile in baths. Two Primary suites. The larger Primary suite boasts a oversized tub with a stall shower, & private toilet. The laundry room has both electric and gas hookups, as well as a deep, oversized utility tub/sink. The love and effort clearly show in the landscape of this home. Well-kept lawn in the front with a beautiful Magnolia Tree surrounded by hand-selected scrubbery bringing the front yard's curb appeal to life. As you tour the backyard, you will find two gorgeous covered pergola sitting area surrounded by more beautiful scrubbery and potted specialty flowering plants and a soothing fountain. This area can be entered through a side entrance from the front yard or the Great Room's dining area's French Doors. Continuing to the backyard, there is more beauty to be had!
| 14 hours ago | Listing updated with changes from the MLS® | |
| 4 weeks ago | Price changed to $759,950 | |
| 3 months ago | Listing first seen on site |

This information is for your personal, non-commercial use and may not be used for any purpose other than to identify prospective properties you may be interested in purchasing. The display of MLS data is usually deemed reliable but is NOT guaranteed accurate by the MLS. Buyers are responsible for verifying the accuracy of all information and should investigate the data themselves or retain appropriate professionals. Information from sources other than the Listing Agent may have been included in the MLS data. Unless otherwise specified in writing, the Broker/Agent has not and will not verify any information obtained from other sources. The Broker/Agent providing the information contained herein may or may not have been the Listing and/or Selling Agent.

Did you know? You can invite friends and family to your search. They can join your search, rate and discuss listings with you.