

384 Misty CircleLivermore, CA 94550
Mortgage Calculator
Monthly Payment (Est.)
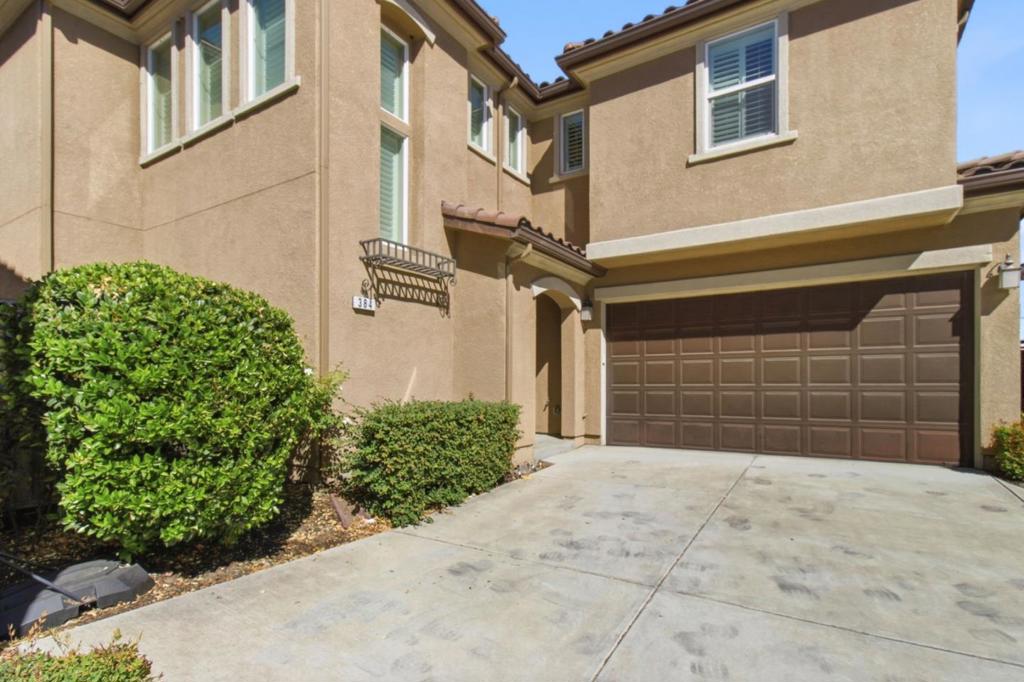
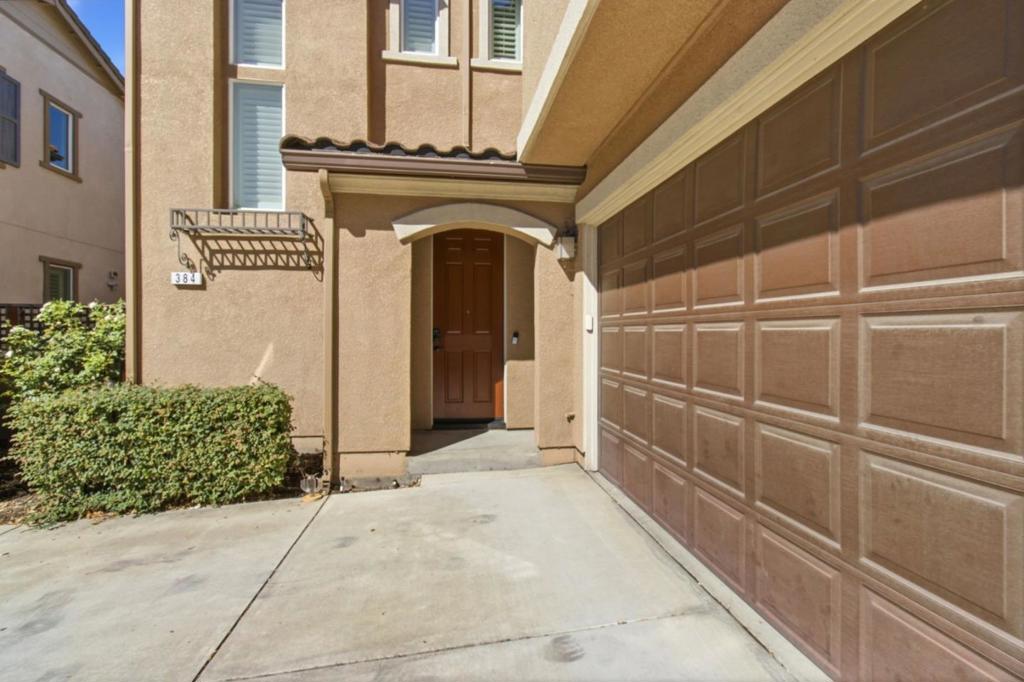
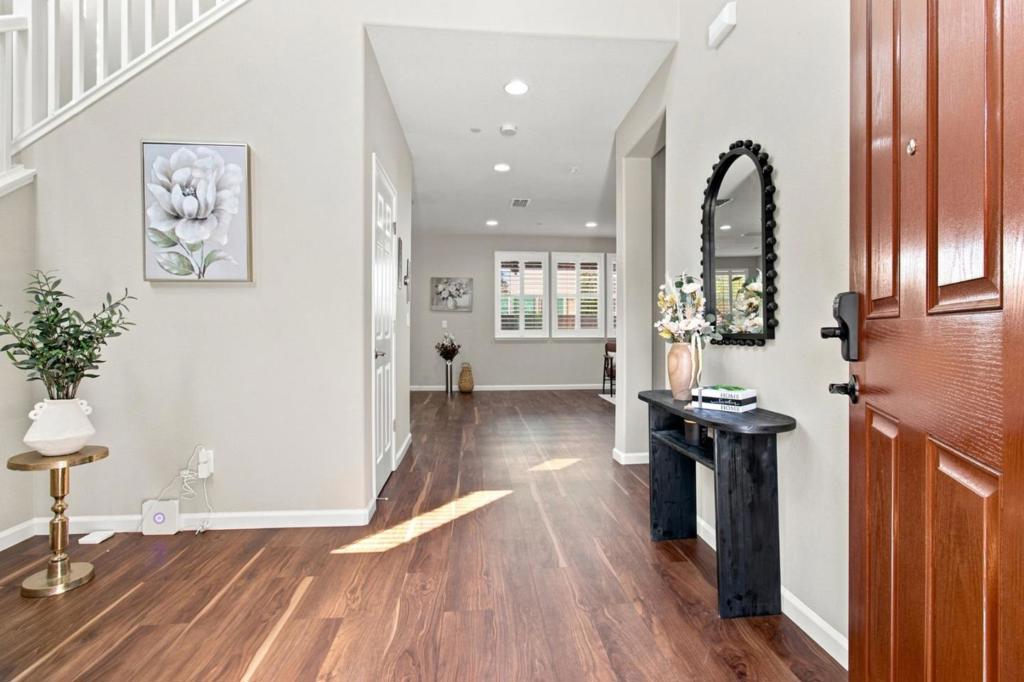
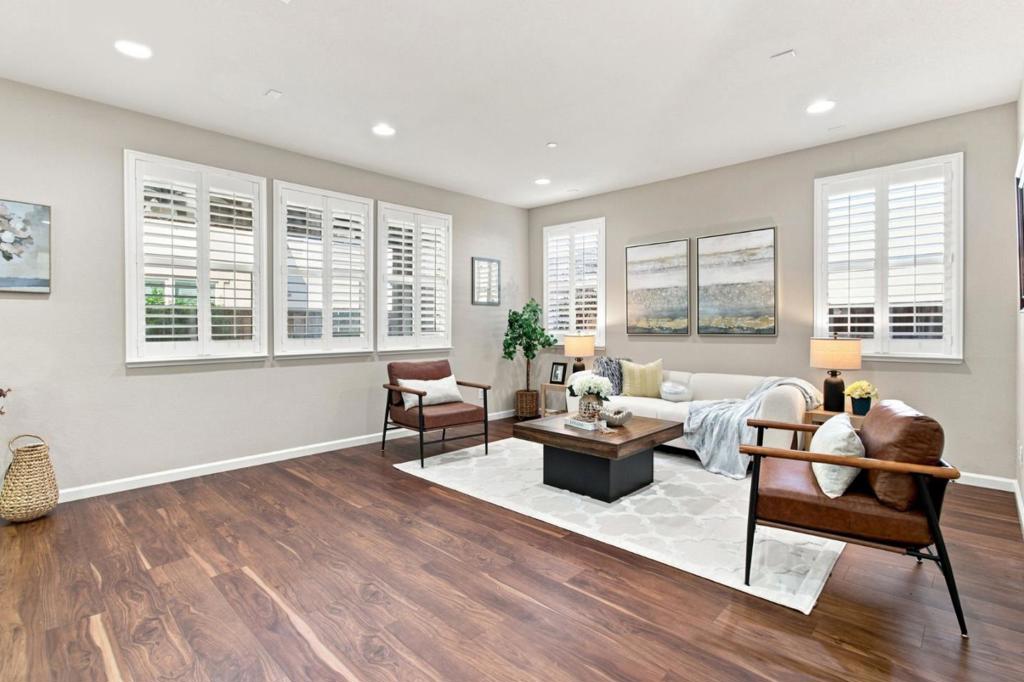
$6,155Gorgeous, move-in ready, north-east-facing home in the highly sought-after Vineyard Crossing community! This rare Reserve Model floor plan sits tucked away on a peaceful, private cul-de-sac with easy access to community parks and top-rated Livermore schools. The sun-drenched open-concept layout features high soaring ceilings, expansive windows, and a seamless flow between formal living, dining, and main kitchen spaces. Spanning 2,270 sqft with 5 spacious bedrooms and 3 full bathrooms, it includes a desirable full main-level bedroom and full bathperfect for multigenerational living, long-term guests, or a private home office. Step outside to an all-seasons backyard retreat featuring a stylish California-room-style covered patio. The train track in the back is non-operational. Built for maximum health, efficiency, and savings: enjoy an owned solar panel system, energy-efficient tankless water heater, whole-house water softener, and an RO drinking water filtration system. Completing this immaculate home is a fully finished 2-car garage equipped with EV charger and brand new custom storage organizers.
| 4 days ago | Listing updated with changes from the MLS® | |
| 5 days ago | Status changed to Active Under Contract | |
| 2 months ago | Listing first seen on site |

This information is for your personal, non-commercial use and may not be used for any purpose other than to identify prospective properties you may be interested in purchasing. The display of MLS data is usually deemed reliable but is NOT guaranteed accurate by the MLS. Buyers are responsible for verifying the accuracy of all information and should investigate the data themselves or retain appropriate professionals. Information from sources other than the Listing Agent may have been included in the MLS data. Unless otherwise specified in writing, the Broker/Agent has not and will not verify any information obtained from other sources. The Broker/Agent providing the information contained herein may or may not have been the Listing and/or Selling Agent.

Did you know? You can invite friends and family to your search. They can join your search, rate and discuss listings with you.