17506 Sugarmill Road, Salinas, CA, 93908

Save
Ask
Tour
Hide
Share
$998,000
76 Days On Site

17506 Sugarmill Road
Salinas, CA 93908

Single Family Residence|Pending
3
Beds
3
Total Baths
2
Full Baths
1
Partial Bath
2,117
SqFt
$471
/SqFt
1990
Built
County:
Monterey
Listed by Karen Katz of Carmel Realty Company kkatz@carmelrealtycompany.com
Call Now: 951-203-4426
Is this the listing for you? We can help make it yours.
951-203-4426
17506 Sugarmill Road17506 Sugarmill Road17506 Sugarmill Road17506 Sugarmill Road
Save
Ask
Tour
Hide
Share

Mortgage Calculator

Monthly Payment (Est.)

$4,553
Calculator powered by Showcase IDX, a Constellation1 Company. Copyright ©2026 Information is deemed reliable but not guaranteed.

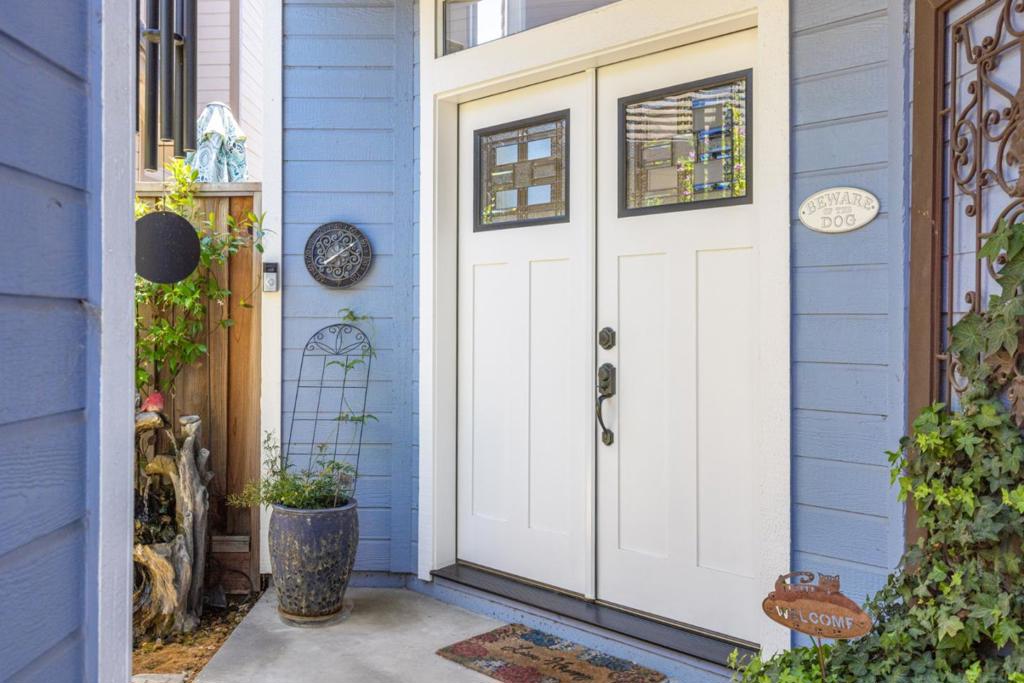
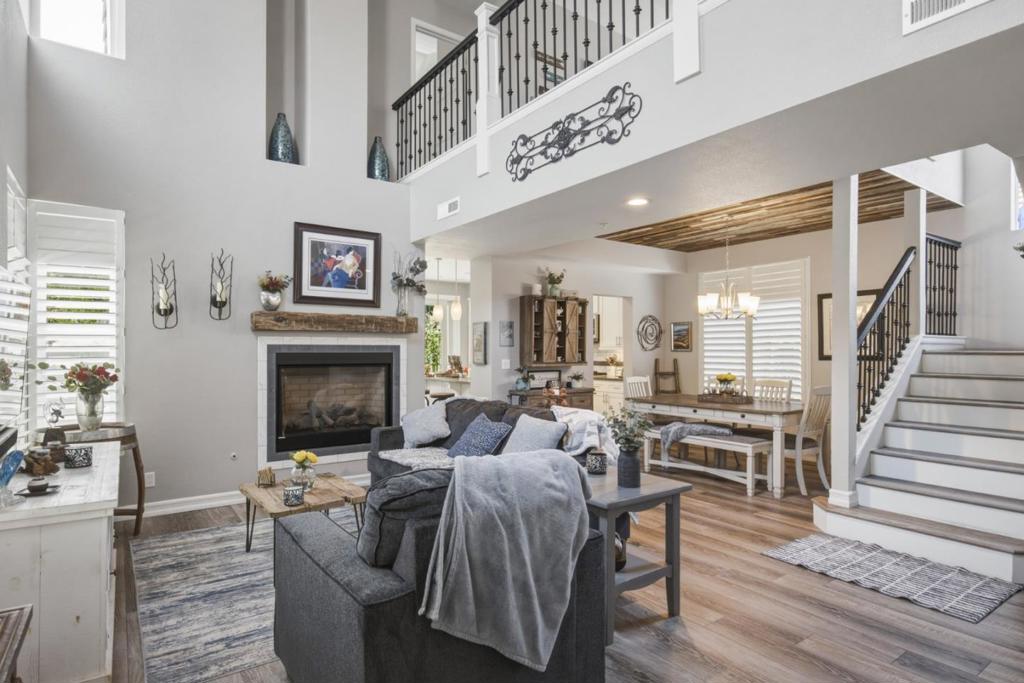
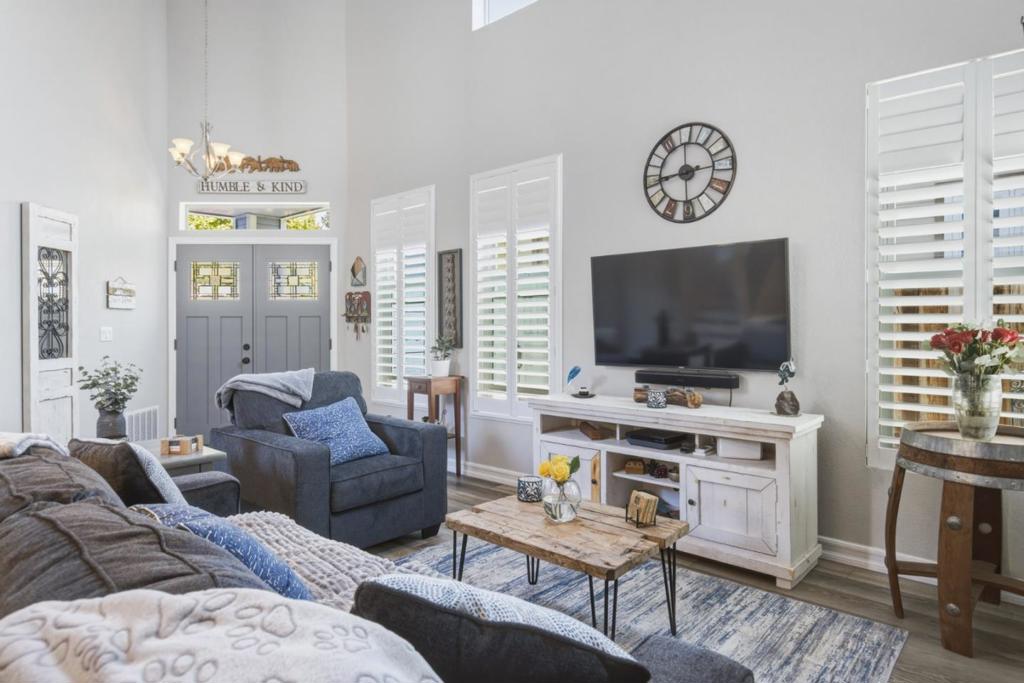
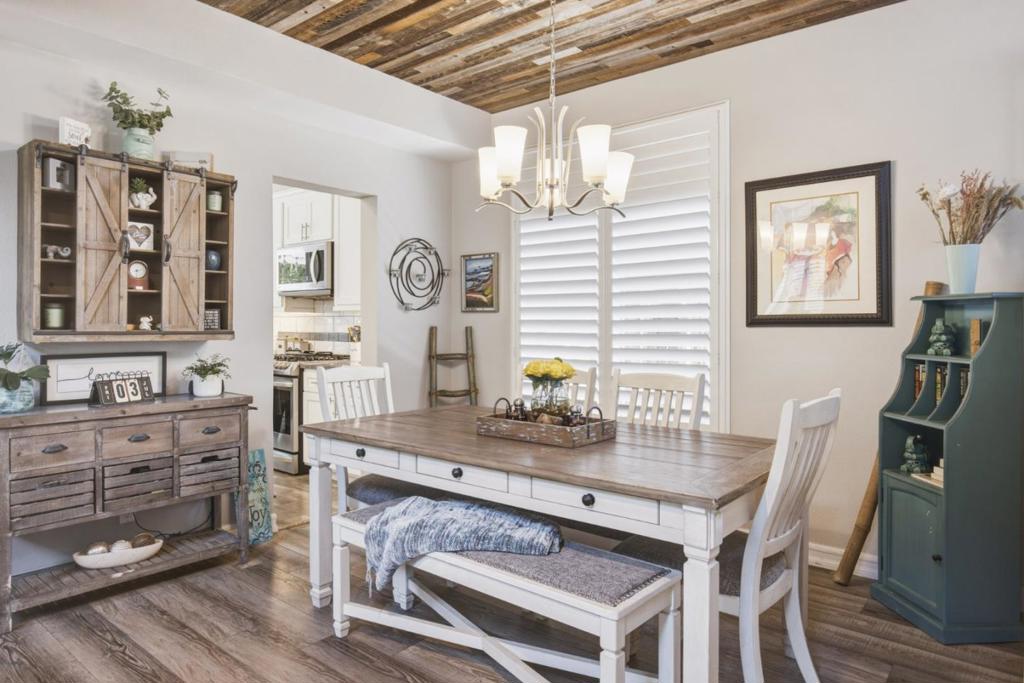
Welcome to this beautifully updated 3-bedroom, 2.5-bathroom home in the highly desirable Las Palmas I community. Thoughtfully designed for comfortable living, this inviting home features an open floor plan with a spacious loft that's perfect for a home office or media room. The remodeled kitchen showcases modern finishes, ample cabinetry, and plenty of space for cooking and entertaining. The tastefully remodeled bathrooms add a fresh, contemporary touch throughout the home. Step outside to a sunny backyard with pergola above the paver patio, ideal for relaxing, gardening, or hosting family and friends. The professionally landscaped front and back yards create outstanding curb appeal and provide a peaceful outdoor retreat. Solar panels assist with utility costs. Located in the sought-after and sunny Las Palmas I neighborhood, residents enjoy access to beautiful parks, walking paths, and community green spaces, all while being conveniently close to shopping, dining, schools, and major commuter routes. This move-in-ready home offers the perfect combination of style, comfort, and location. Don't miss the opportunity to make it yours!

Save
Ask
Tour
Hide
Share
Listing Snapshot
Price 
$998,000
Days On Site 
76 Days
Bedrooms 
3
Inside Area (SqFt) 
2,117 sqft
Total Baths 
3
Full Baths 
2
Partial Baths 
1
Lot Size 
0.0936 Acres
Year Built 
1990
MLS® Number 
ML82053186
Status 
Pending
Property Tax 
N/A
HOA/Condo/Coop Fees 
$188 monthly
Sq Ft Source 
Other
Friends & Family
Recent Activity
2 weeks agoListing updated with changes from the MLS®
3 weeks agoStatus changed to Pending
3 months agoListing first seen on site
General Features
Acres 
0.0936
Attached Garage 
Yes
Foundation 
Slab
Garage 
Yes
Garage Spaces 
2
Number Of Stories 
2
Parking 
AttachedGated
Parking Spaces 
2
Property Sub Type 
Single Family Residence
Security 
Fire Sprinkler SystemSecurity Guard
Sewer 
Public Sewer
Special Circumstances 
Standard
Water Source 
Public
Zoning 
MDR/B-6-D
Interior Features
Appliances 
DishwasherDisposalGas OvenMicrowaveSelf Cleaning Oven
Cooling 
Fireplace 
Yes
Flooring 
LaminateTile
Heating 
Fireplace(s)
Interior 
Walk-In Closet(s)
Laundry Features 
Gas Dryer Hookup
Bathroom 
Kitchen 
Loft 
Other 
Features - Walk-In Closet(s)
Retreat 
Save
Ask
Tour
Hide
Share
Exterior Features
Fencing 
Wood
Lot Features 
Corners MarkedLevel
Roof 
Concrete
View 
HillsNeighborhood
Waterview 
HillsNeighborhood
Community Features
Association Amenities 
InsuranceManagementBarbecuePlaygroundSecurity
Association Fee 
$188.0
Association Fee Frequency 
Monthly
MLS Area 
699 - Not Defined
School District 
Other
Schools
School District
Other
Elementary School
Unknown
Middle School
Unknown
High School
Unknown


This information is for your personal, non-commercial use and may not be used for any purpose other than to identify prospective properties you may be interested in purchasing. The display of MLS data is usually deemed reliable but is NOT guaranteed accurate by the MLS. Buyers are responsible for verifying the accuracy of all information and should investigate the data themselves or retain appropriate professionals. Information from sources other than the Listing Agent may have been included in the MLS data. Unless otherwise specified in writing, the Broker/Agent has not and will not verify any information obtained from other sources. The Broker/Agent providing the information contained herein may or may not have been the Listing and/or Selling Agent.

Neighborhood & Commute
Source: Walkscore
Disclosure: Community information and market data powered by Constellation Data Labs. Information is deemed reliable but not guaranteed.
Save
Ask
Tour
Hide
Share