

3151 E Radcliffe AvenueAnaheim, CA 92806
Mortgage Calculator
Monthly Payment (Est.)
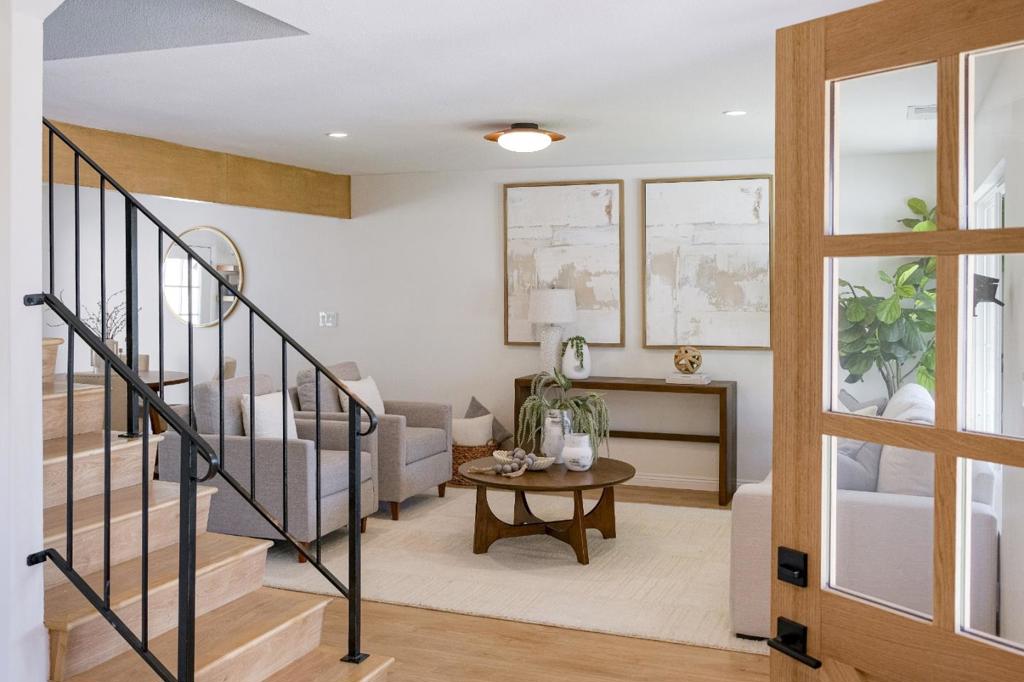
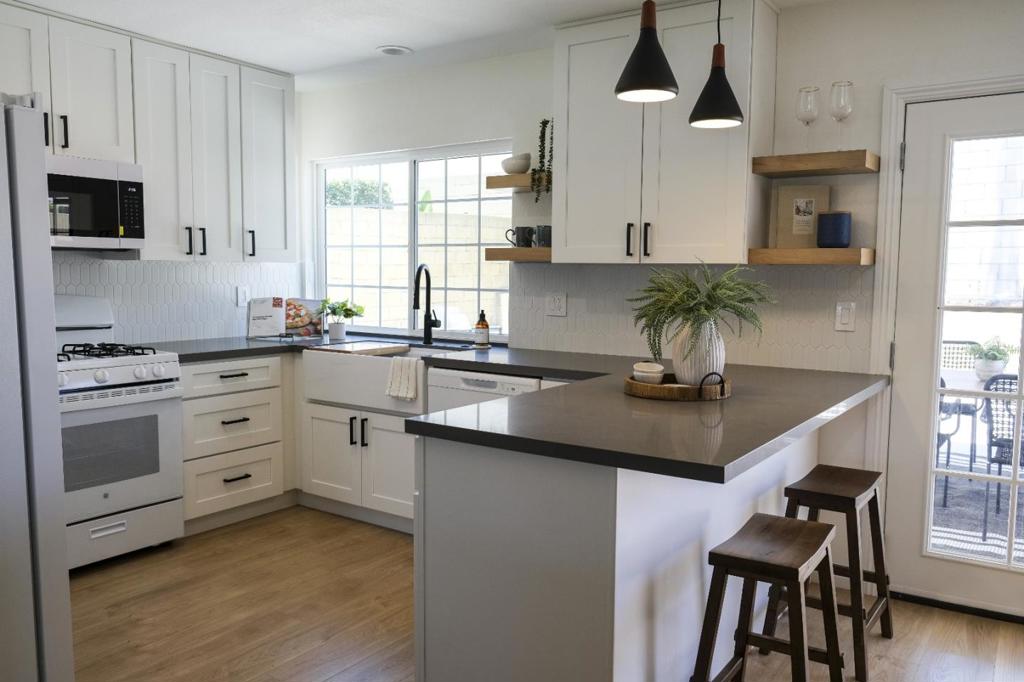
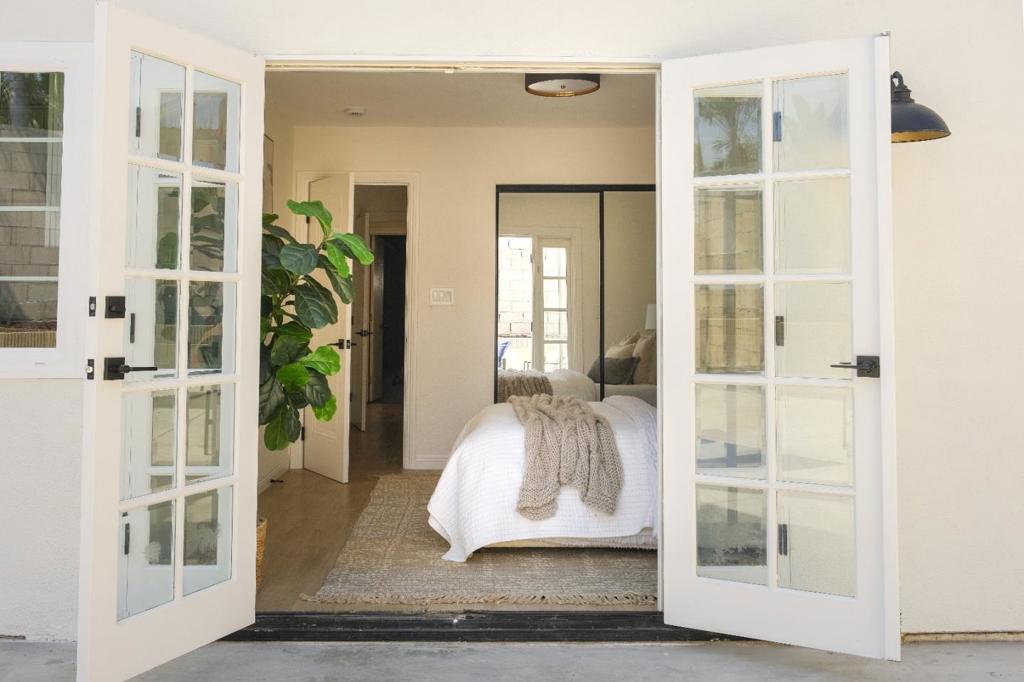
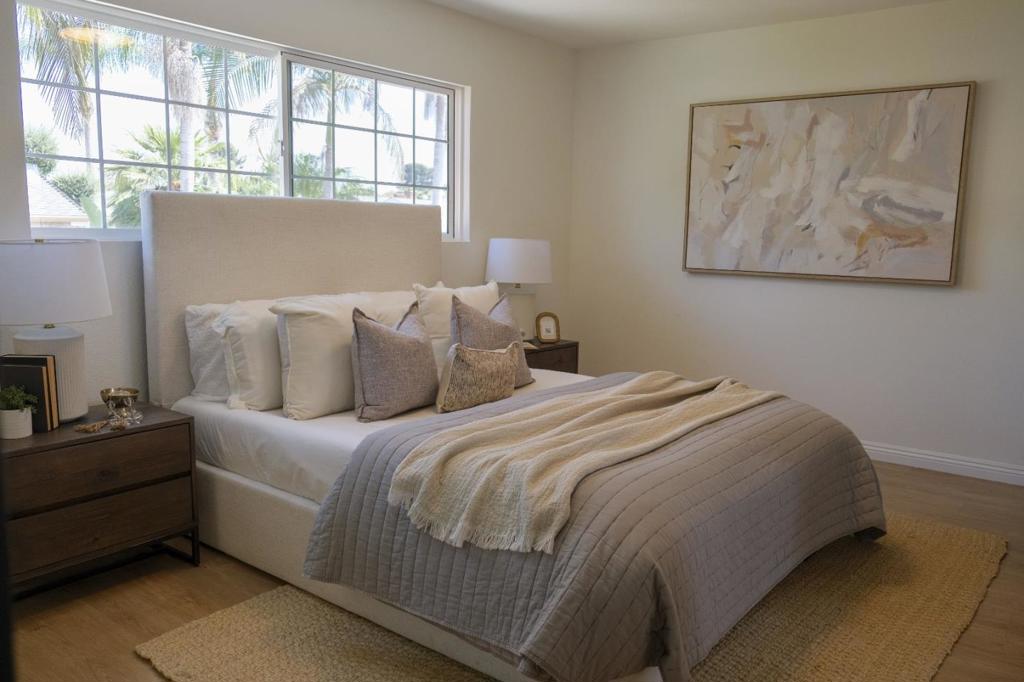
Enter an interest rate to see your estimated monthly payment.Thoughtfully redesigned in a timeless modern farmhouse style, this beautifully renovated corner-lot home blends designer finishes with everyday functionality. Offering 4 bedrooms and 3 full bathrooms, the flexible floor plan features two spacious primary suites, including a main-level suite. Ideal for multi-generational living, guests, or a private home office. Every detail has been carefully curated to create a warm, elegant, move-in-ready home. Enjoy the added value of an owned solar system, a generous backyard, and a brand-new pergola- perfect for relaxing or entertaining year-round. Ideally located just minutes from Disneyland, shopping, dining, major freeways, and within the highly regarded Placentia-Yorba Linda Unified School District, this home offers the perfect combination of style, comfort, and convenience. A rare opportunity to own a truly designer-crafted home in one of Anaheims most desirable neighborhoods.
| 2 hours ago | Listing updated with changes from the MLS® | |
| 2 weeks ago | Price changed to $1,039,000 | |
| 3 months ago | Listing first seen on site |

This information is for your personal, non-commercial use and may not be used for any purpose other than to identify prospective properties you may be interested in purchasing. The display of MLS data is usually deemed reliable but is NOT guaranteed accurate by the MLS. Buyers are responsible for verifying the accuracy of all information and should investigate the data themselves or retain appropriate professionals. Information from sources other than the Listing Agent may have been included in the MLS data. Unless otherwise specified in writing, the Broker/Agent has not and will not verify any information obtained from other sources. The Broker/Agent providing the information contained herein may or may not have been the Listing and/or Selling Agent.
