

Footprints on the Bay300 Glenwood Circle 186Monterey, CA 93940
Mortgage Calculator
Monthly Payment (Est.)
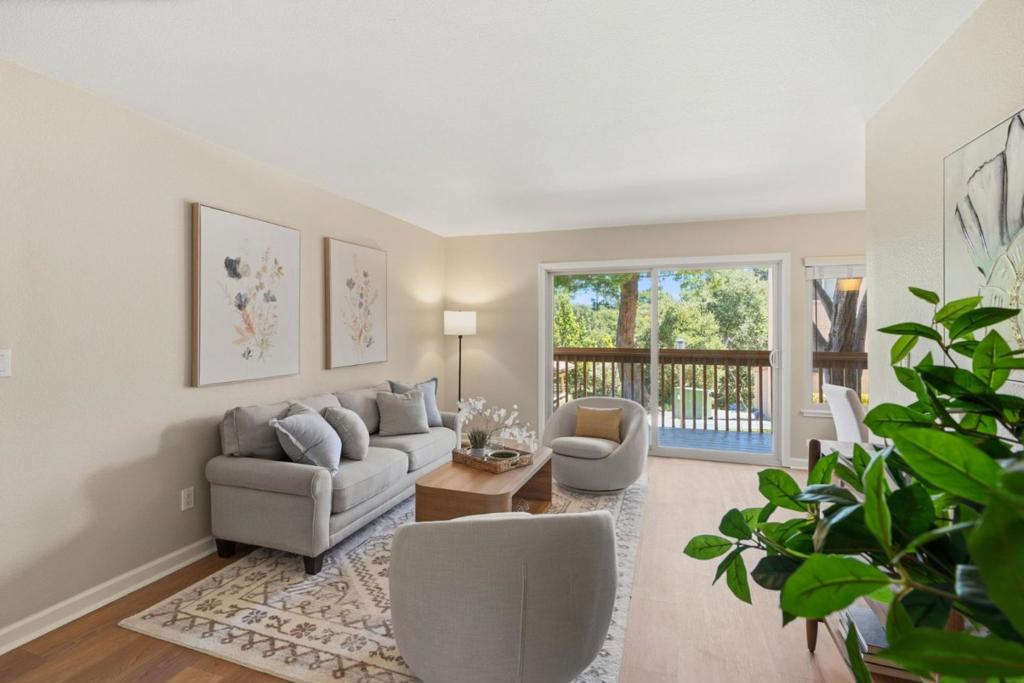
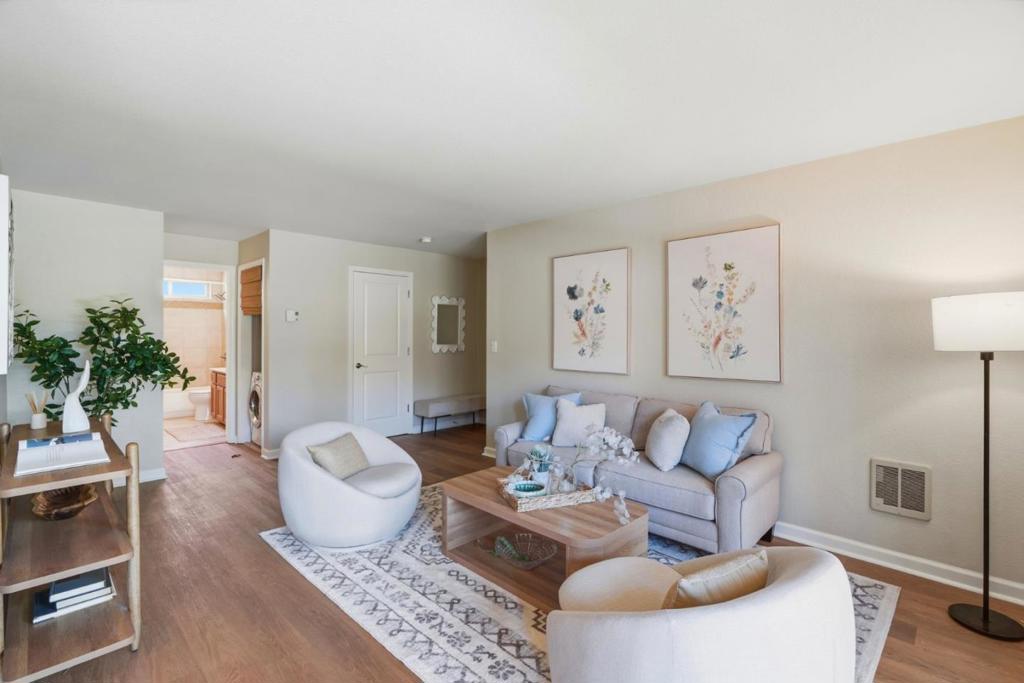
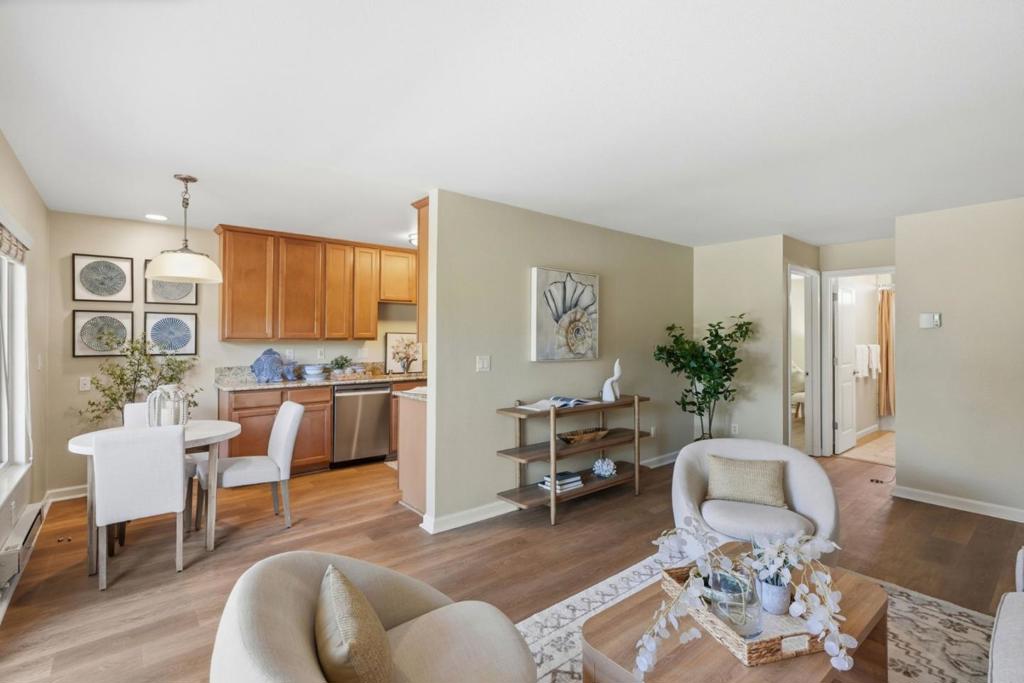
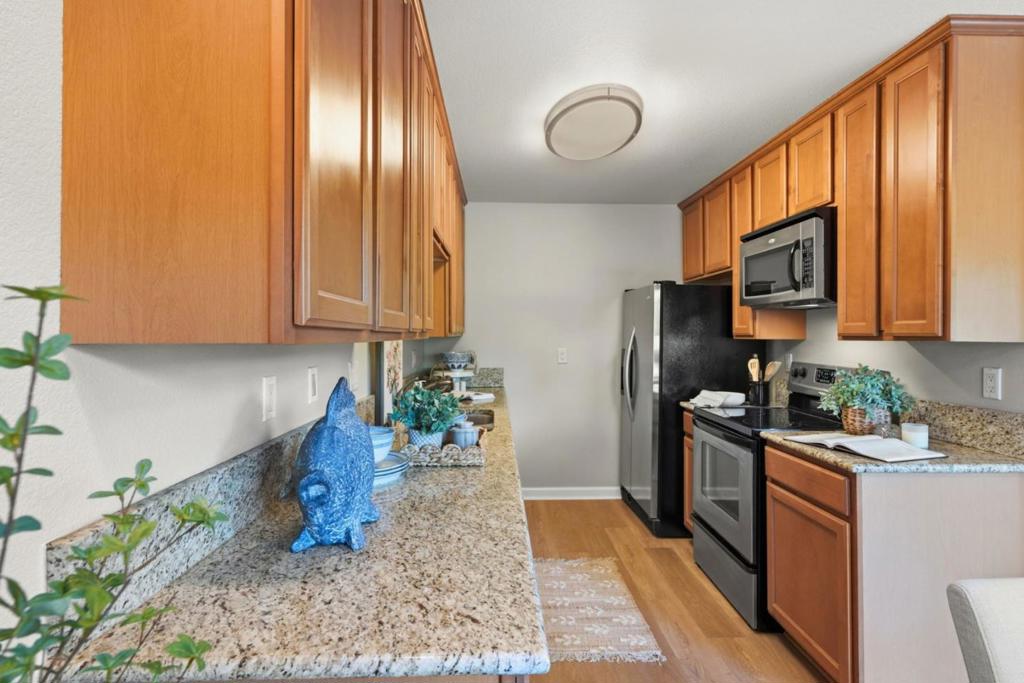
$2,441Discover the perfect blend of comfort, convenience, and Monterey Peninsula living in this beautifully updated ground-floor condo at Footprints on the Bay. Privately tucked away at the rear of the community, this move-in-ready home offers a peaceful, wooded setting while placing an impressive collection of resort-style amenities just steps from your door. Inside, you'll find fresh contemporary finishes including luxury vinyl plank flooring, fresh interior paint, & an updated bathroom. The inviting kitchen features granite countertops, stainless steel appliances, and a dining area overlooking a serene forested backdrop. A spacious private deck extends your living space. Enjoy the convenience of in-unit washer & dryer hookups along with the ease of single-level, ground-floor living. The community offers an exceptional lifestyle with a heated indoor swimming pool, fitness center, outdoor fire tables, BBQ area, dog run, and a reservable clubhouse. Perfectly situated in the heart of the Monterey Peninsula, you're just minutes from the beach, NPS, MPC, shopping, restaurants, world-class golf, and the renowned destinations of Carmel-by-the-Sea and Pebble Beach. Perfect for a full-time residence or weekend retreat, this turnkey condominium offers exceptional value!
| 4 weeks ago | Listing updated with changes from the MLS® | |
| 4 weeks ago | Status changed to Active Under Contract | |
| 2 months ago | Listing first seen on site |

This information is for your personal, non-commercial use and may not be used for any purpose other than to identify prospective properties you may be interested in purchasing. The display of MLS data is usually deemed reliable but is NOT guaranteed accurate by the MLS. Buyers are responsible for verifying the accuracy of all information and should investigate the data themselves or retain appropriate professionals. Information from sources other than the Listing Agent may have been included in the MLS data. Unless otherwise specified in writing, the Broker/Agent has not and will not verify any information obtained from other sources. The Broker/Agent providing the information contained herein may or may not have been the Listing and/or Selling Agent.

Did you know? You can invite friends and family to your search. They can join your search, rate and discuss listings with you.