

1188 McKay DriveSan Jose, CA 95131
Mortgage Calculator
Monthly Payment (Est.)
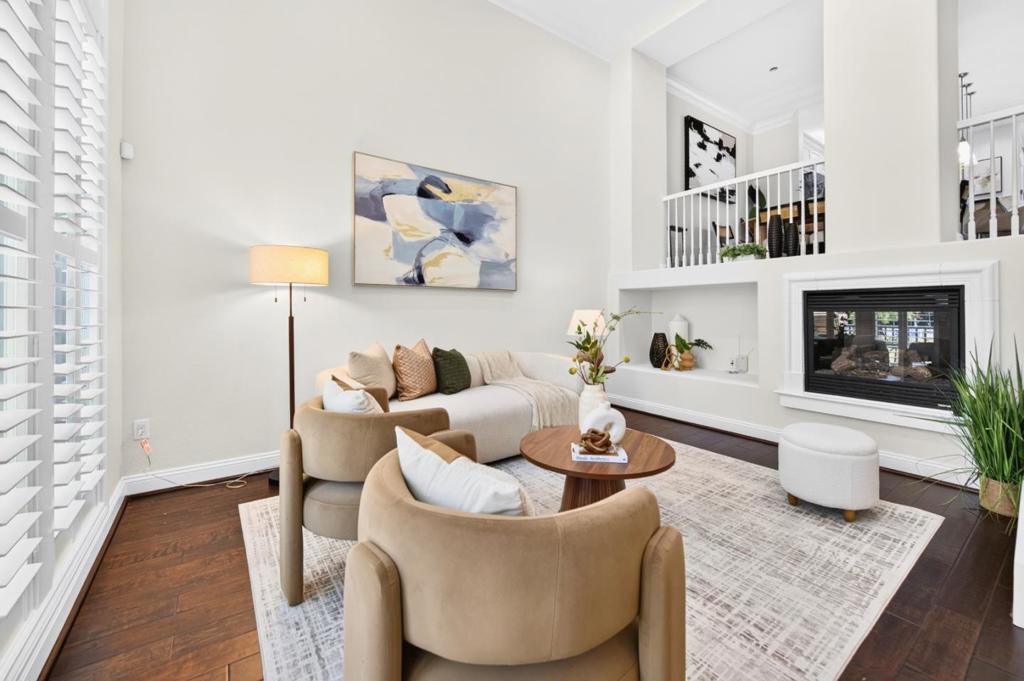
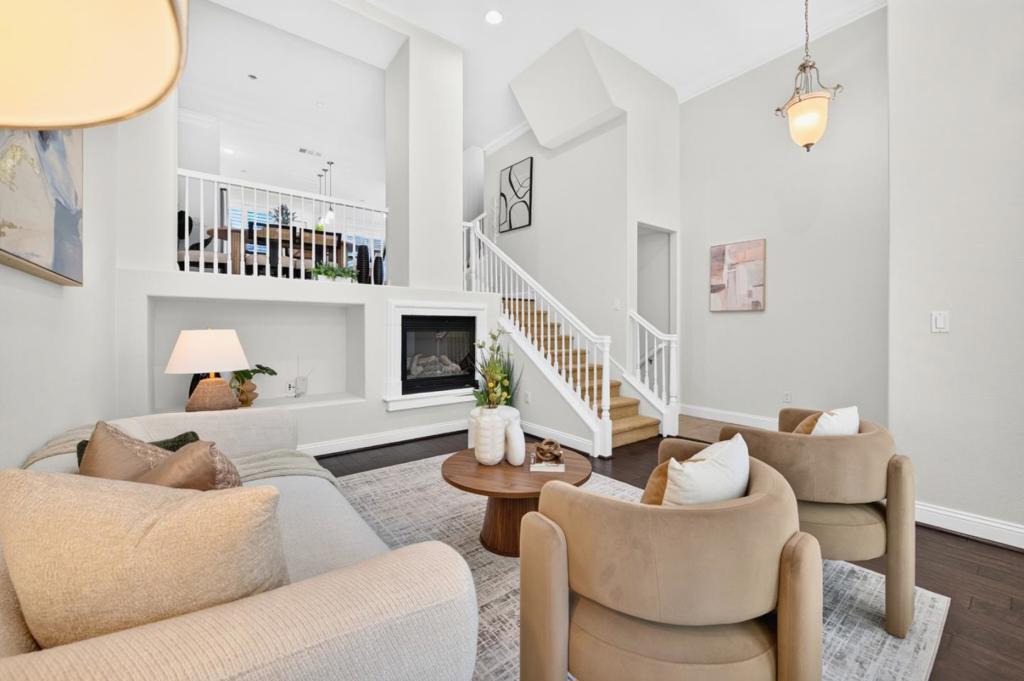
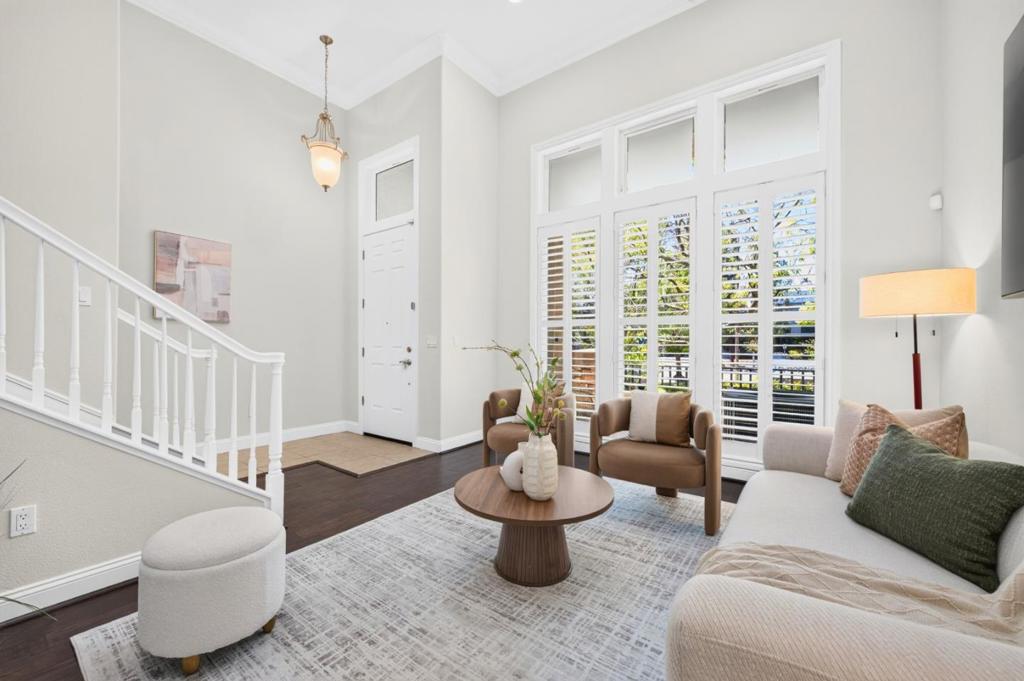
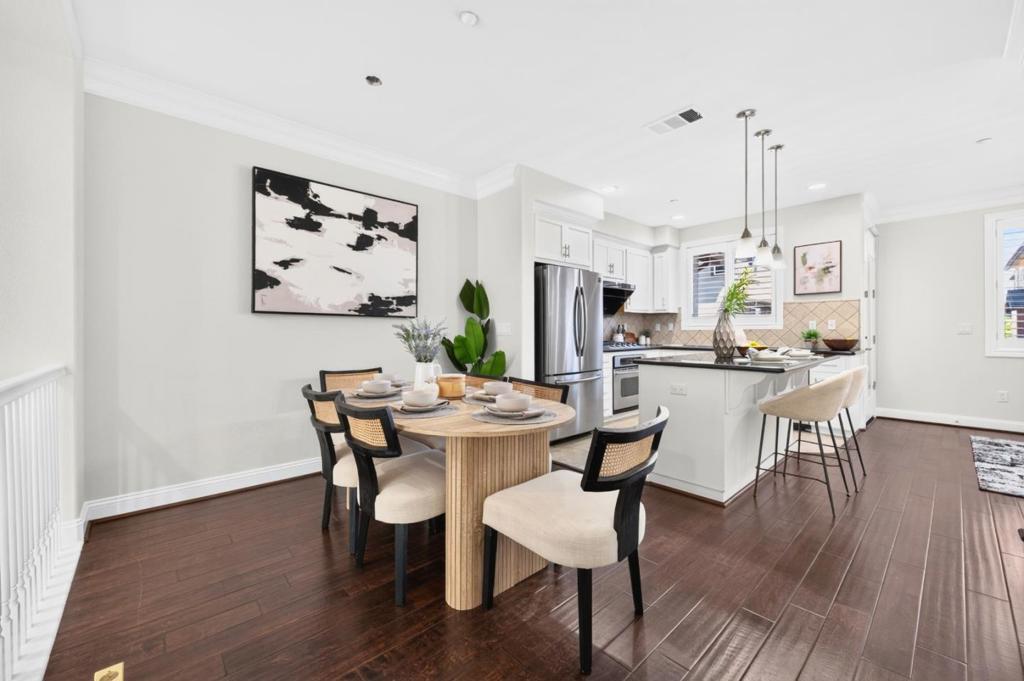
$6,337The one you've been waiting for! This 4-bed, 3.5-bath townhome spans 2,035 sq. ft. beside Gran Paradiso Park in North San Jose, with high ceilings, a bright interior, engineered hardwood floors, and an attached 2-car garage. A flexible room at the entry shifts between formal living and a second family space. At the center, the connected kitchen, dining, and family room are anchored by crisp white cabinetry, Black Galaxy granite counters, a large-basin stainless steel sink, and an upgraded range hood. Crown moulding and window shutters add character, while energy-efficient LED lighting, a smart thermostat, and updated fixtures keep the interior modern. The middle floor holds three bedrooms, including a primary suite with a spa-style bath featuring a separate shower and deep soaking tub. A private full suite tops the home. Residents enjoy a community pool, spa, fitness center, and clubhouse. Right outside, McKay Dr and Ringwood Ave make for scenic walks and runs, and evenings fill with neighbors strolling and children at the parks playground. H Mart, 99 Ranch, and Costco all sit within walking distance, amid standout pho, dim sum, and boba. Fast access to Hwys 101, 680, and 880, Berryessa/North San Jose BART, and Google shuttle stops puts Nvidia, Google, and Apple close by.
| 20 hours ago | Listing updated with changes from the MLS® | |
| 2 weeks ago | Price changed to $1,388,888 | |
| 2 months ago | Listing first seen on site |

This information is for your personal, non-commercial use and may not be used for any purpose other than to identify prospective properties you may be interested in purchasing. The display of MLS data is usually deemed reliable but is NOT guaranteed accurate by the MLS. Buyers are responsible for verifying the accuracy of all information and should investigate the data themselves or retain appropriate professionals. Information from sources other than the Listing Agent may have been included in the MLS data. Unless otherwise specified in writing, the Broker/Agent has not and will not verify any information obtained from other sources. The Broker/Agent providing the information contained herein may or may not have been the Listing and/or Selling Agent.
