

1037 Olympic LaneSeaside, CA 93955
Mortgage Calculator
Monthly Payment (Est.)
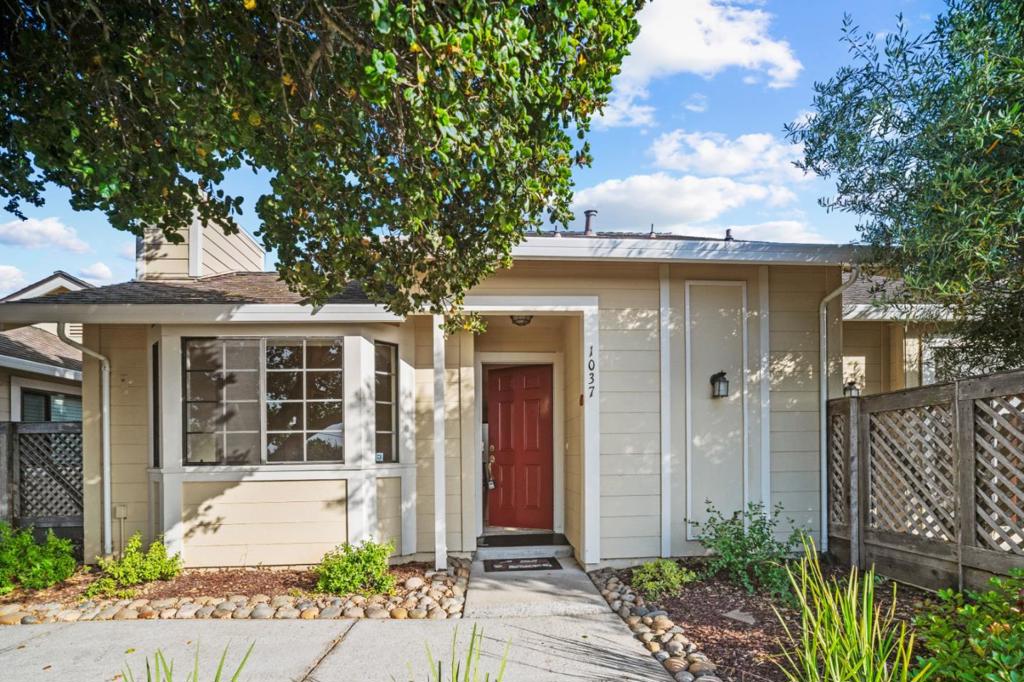
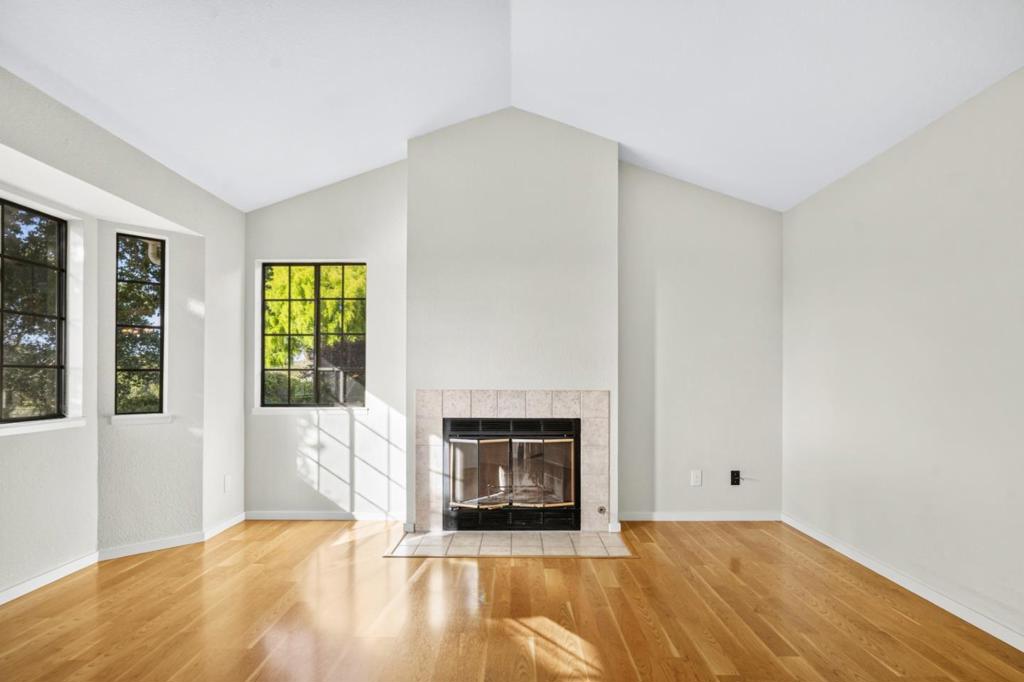
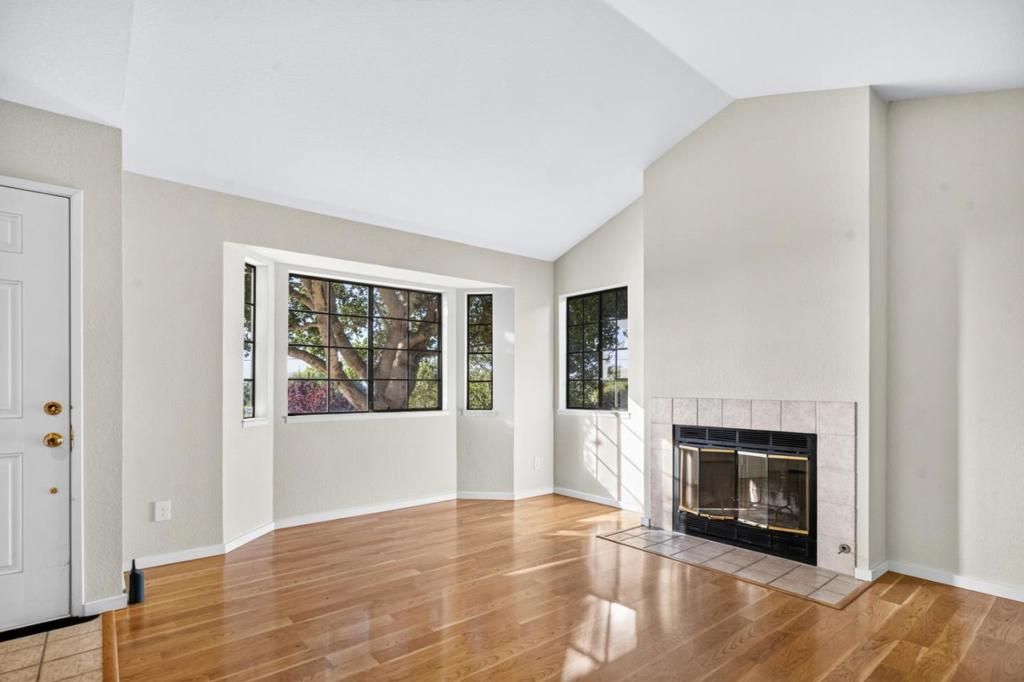
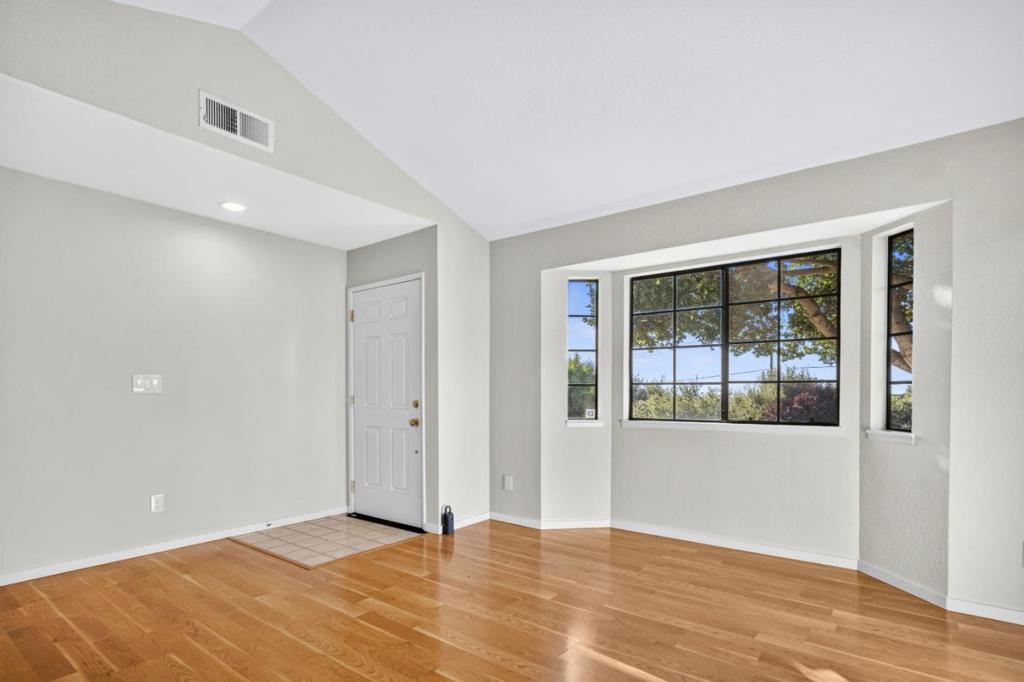
$3,189Enjoy peek views of Monterey Bay from both the living room and the spacious primary bedroom in this beautifully situated single-level home. Located in Pacific Heights, one of the area's most desirable planned unit developments, this home offers the perfect blend of comfort, convenience, and low-maintenance living. Start your mornings with coffee or unwind at the end of the day in the sunshine in one of two private, enclosed patios, each offering a peaceful outdoor retreat. Inside, vaulted ceilings create an open, airy feel, while the attached two-car garage adds everyday convenience. Ideally located with easy access to Highways 1 and 68, Pacific Heights places shopping, dining, and daily amenities just minutes away. As part of this well-maintained community, you'll enjoy the benefits of HOA living, with exterior maintenance and beautifully landscaped grounds cared for by the association. Pet lovers will appreciate that Pacific Heights welcomes household pets, and you'll be just moments from Pacchetti Dog Park, the Wheeler Street Tennis Courts, and the Pattullo Swim Center. This is your opportunity to experience the ease, beauty, and lifestyle that make Pacific Heights such a sought-after place to call home.
| 6 days ago | Listing updated with changes from the MLS® | |
| 2 weeks ago | Status changed to Active Under Contract | |
| 2 months ago | Listing first seen on site |

This information is for your personal, non-commercial use and may not be used for any purpose other than to identify prospective properties you may be interested in purchasing. The display of MLS data is usually deemed reliable but is NOT guaranteed accurate by the MLS. Buyers are responsible for verifying the accuracy of all information and should investigate the data themselves or retain appropriate professionals. Information from sources other than the Listing Agent may have been included in the MLS data. Unless otherwise specified in writing, the Broker/Agent has not and will not verify any information obtained from other sources. The Broker/Agent providing the information contained herein may or may not have been the Listing and/or Selling Agent.

Did you know? You can invite friends and family to your search. They can join your search, rate and discuss listings with you.