

The Sonora Homeowners Assoc1550 Technology Drive 4106San Jose, CA 95110
Mortgage Calculator
Monthly Payment (Est.)
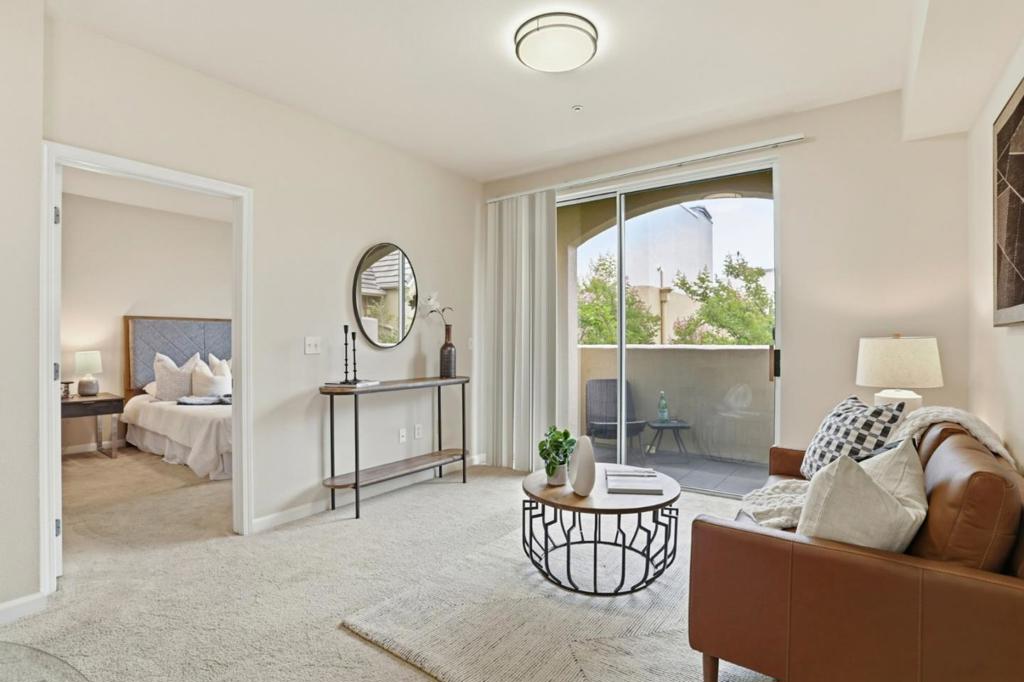
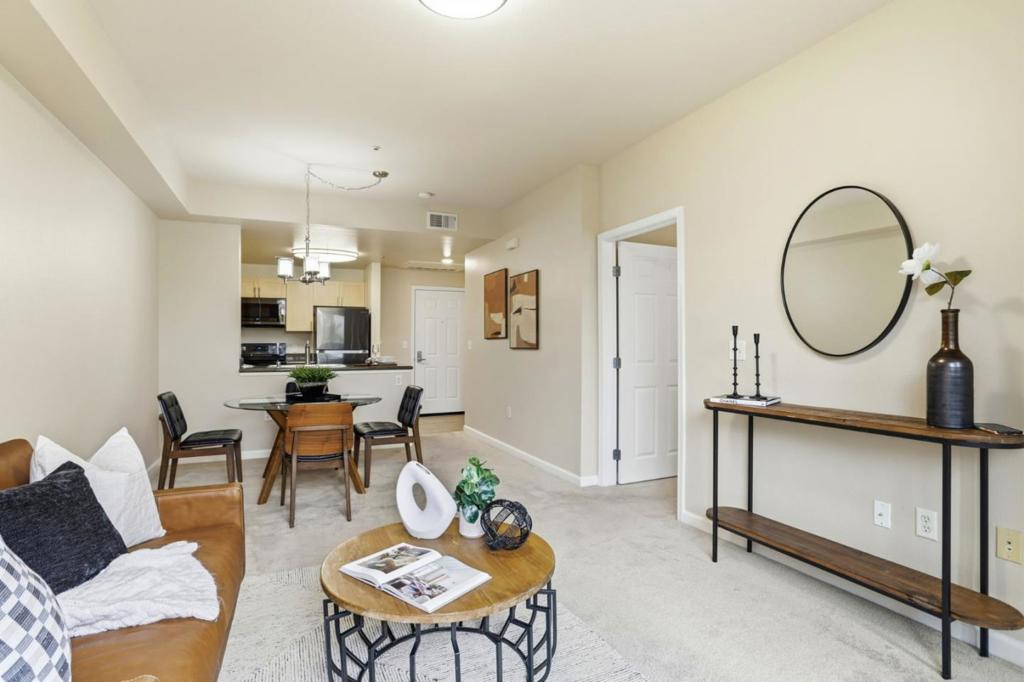
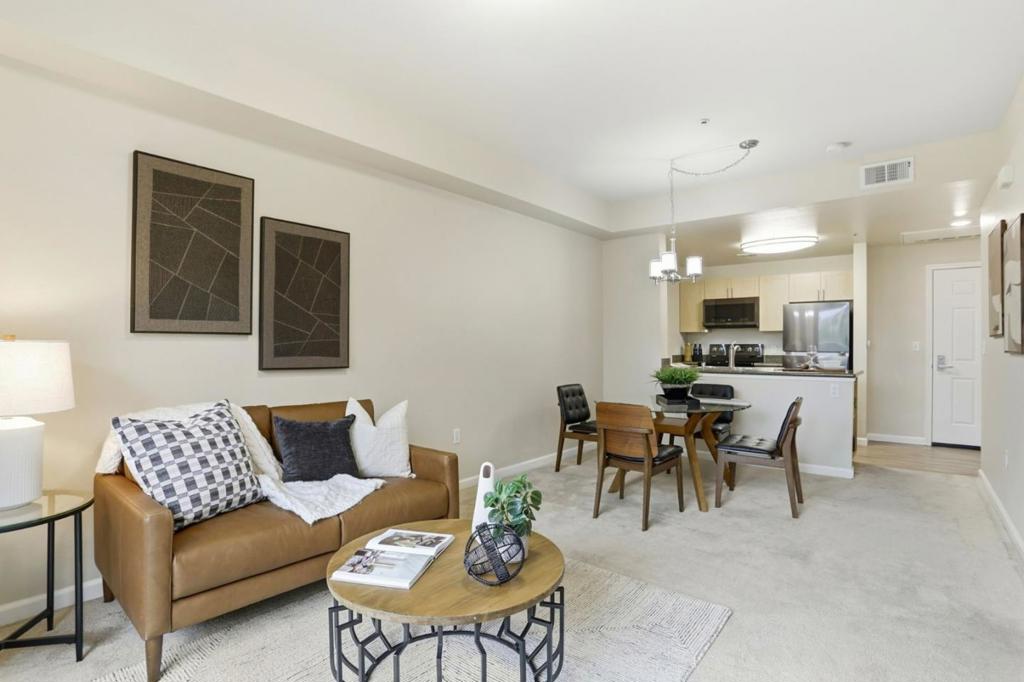
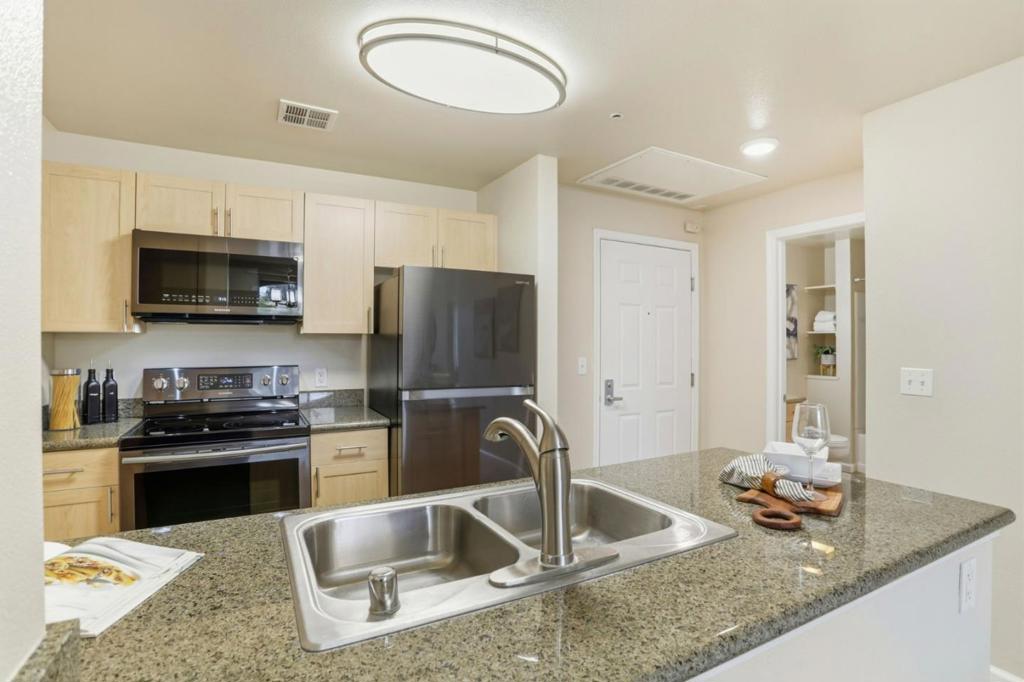
$2,165NEW PRICE! Top-Floor End Unit Under $500K! Located in the heart of Silicon Valleys thriving tech corridor, 1550 Technology Dr. #4106 blends modern comfort with an unbeatable location. This rare top-floor, end-unit 1-bedroom, 1-bathroom condo offers a spacious, thoughtfully designed floor plan filled with natural light, creating a warm and relaxing atmosphere. With only one shared wall and no neighbors above, this home offers added privacy and peace. The kitchen features ample cabinet space, granite countertops, a new garbage disposal, and sleek appliances. The oversized primary suite includes a walk-in closet, mirrored closet space, and a large bathroom. Enjoy the convenience of in-unit laundry with a Bosch non-vented stackable washer and dryer. Located in the highly desirable Sonora Community, residents enjoy resort-style amenities including a fitness center, pool and spa, and a recreation room. Set in North San Jose, this home offers a short commute to major tech campuses including Google, Apple, NVIDIA, Intel, and Cisco, plus close proximity to dining destinations. Commuting is easy with access to Highways 101, 880, 87, and 280, plus minutes from Mineta San Jose International Airport. This is your opportunity to own a top-floor unit with no neighbors above!
| 7 days ago | Listing updated with changes from the MLS® | |
| 4 weeks ago | Price changed to $474,500 | |
| 2 months ago | Listing first seen on site |

This information is for your personal, non-commercial use and may not be used for any purpose other than to identify prospective properties you may be interested in purchasing. The display of MLS data is usually deemed reliable but is NOT guaranteed accurate by the MLS. Buyers are responsible for verifying the accuracy of all information and should investigate the data themselves or retain appropriate professionals. Information from sources other than the Listing Agent may have been included in the MLS data. Unless otherwise specified in writing, the Broker/Agent has not and will not verify any information obtained from other sources. The Broker/Agent providing the information contained herein may or may not have been the Listing and/or Selling Agent.
