

1030 Newhaven DriveVacaville, CA 95687
Mortgage Calculator
Monthly Payment (Est.)
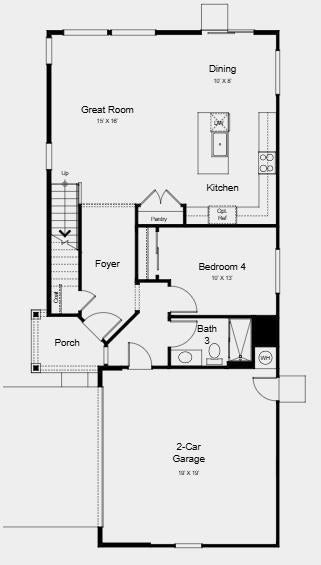
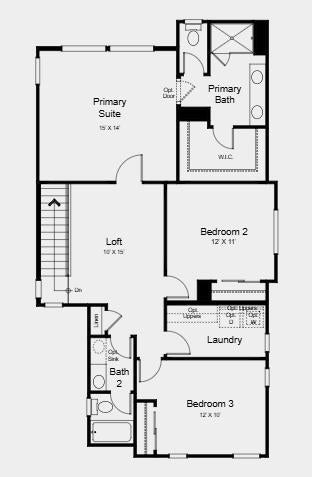
$2,817What's Special: East Facing Lot | Loft | Best Seller. New Construction - October Completion! Built by America's Most Trusted Home Builder. Welcome to the Rowan at 1030 Newhaven Drive in The Pointe! This spacious two-story home offers 4 bedrooms, 3 bathrooms, and flexible living spaces designed to fit your lifestyle. The open-concept main living area brings together the kitchen, dining area, and great room, creating a bright and welcoming space for gathering with family and friends. A first-floor bedroom and full bath provide added convenience for guests, a home office, or multigenerational living. Upstairs, the private primary suite is complemented by two secondary bedrooms, a versatile loft, and a centrally located laundry room. Thoughtful storage, modern functionality, and a 2-car garage make this home as practical as it is inviting. Explore lush parks, historic adobes, art festivals, concerts, and family friendly activities like ice skating lessons and pancake breakfasts. With quick access to I80 between Sacramento and the Bay Area, day trips are easy. Students attend Travis Unified School District. Additional Highlights Include: Laundry package, additional sink at secondary bath, and 8' interior doors. MLS#ML82053317
| a month ago | Listing updated with changes from the MLS® | |
| a month ago | Status changed to Pending | |
| a month ago | Price changed to $617,440 | |
| 2 months ago | Listing first seen on site |

This information is for your personal, non-commercial use and may not be used for any purpose other than to identify prospective properties you may be interested in purchasing. The display of MLS data is usually deemed reliable but is NOT guaranteed accurate by the MLS. Buyers are responsible for verifying the accuracy of all information and should investigate the data themselves or retain appropriate professionals. Information from sources other than the Listing Agent may have been included in the MLS data. Unless otherwise specified in writing, the Broker/Agent has not and will not verify any information obtained from other sources. The Broker/Agent providing the information contained herein may or may not have been the Listing and/or Selling Agent.

Did you know? You can invite friends and family to your search. They can join your search, rate and discuss listings with you.