

500 El Solyo Heights DriveFelton, CA 95018
Mortgage Calculator
Monthly Payment (Est.)
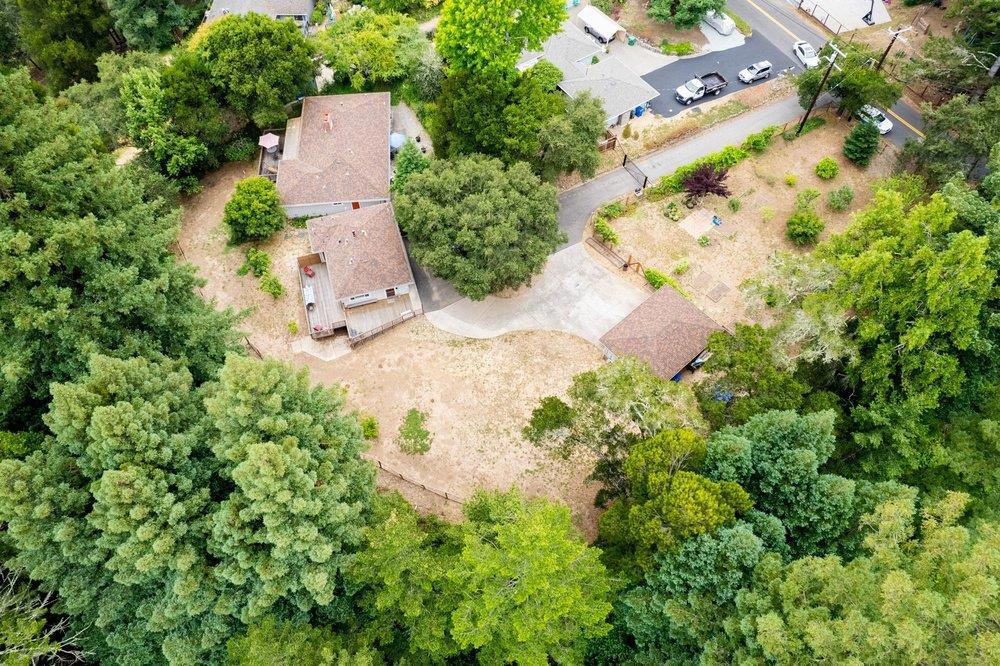
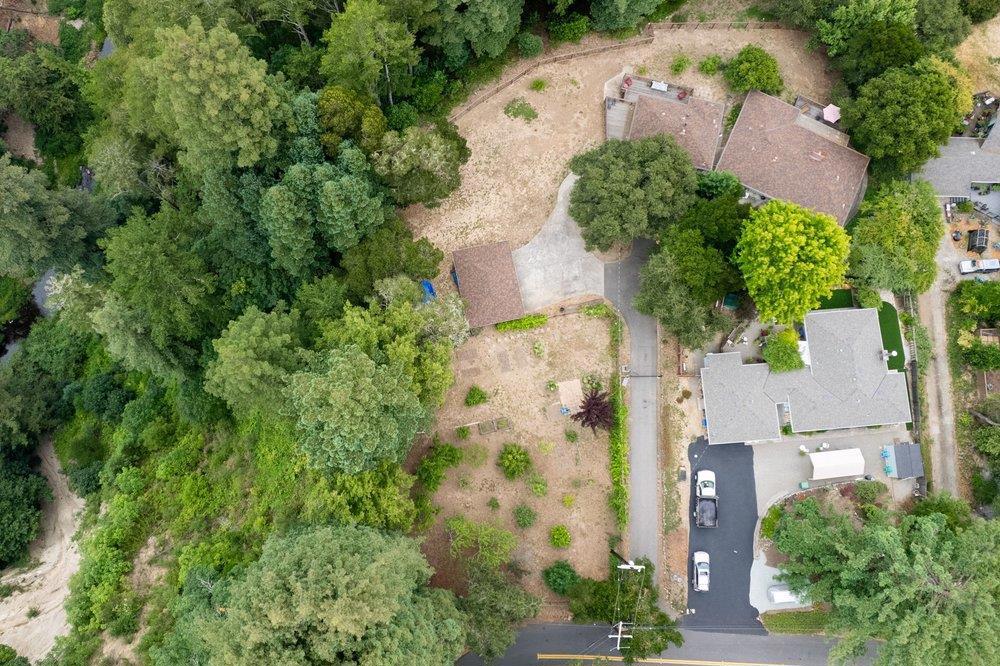
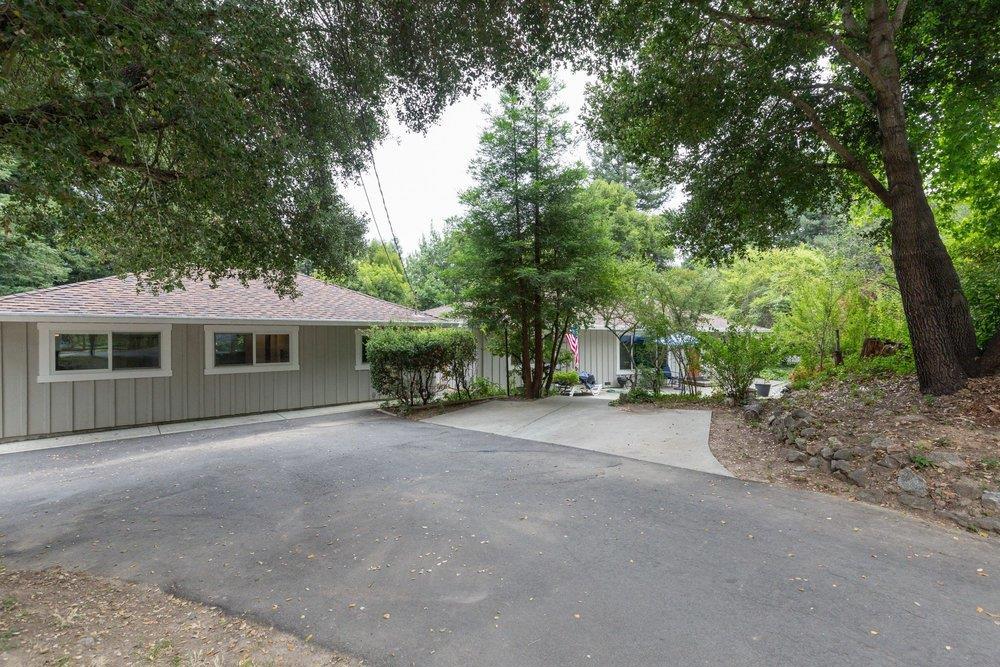
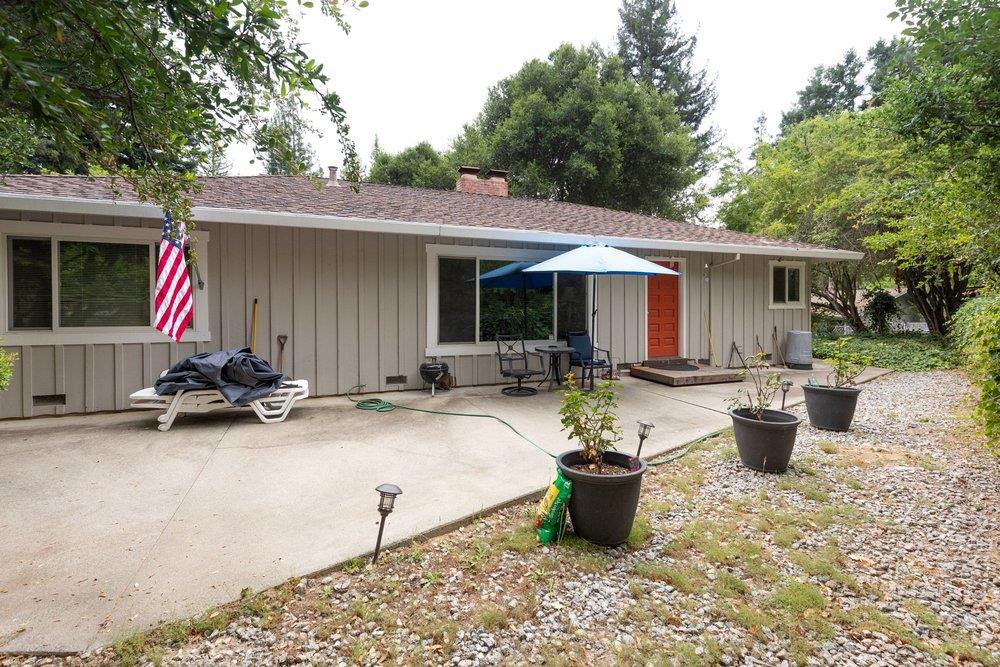
$5,589Sitting just 1 mile from downtown Felton, this sunny oasis of level and usable land, relaxed views and close-in convenience is the country retreat you've been waiting for. Ideal for multigenerational living, guests, or rental use, the property features a 2BR main house and updated 1BR guest house, with nearly 2300 sq ft of single-level living between them. The main home retains a Mid-Century feel with hardwood, slate, and tile floors, generously sized rooms, and a striking sandstone fireplace in the step-down bonus room. Double pane windows and central heat keep it comfortable. The guest house has an open living design, vaulted ceilings, free-standing gas fireplace, and stylish bath with double vanity and tiled shower. Expansive decks and patios invite outdoor entertaining, while a gated and fenced 3+ acre setting provides ample privacy, sunshine and usable land. Gardeners will delight in a generously fenced orchard and garden area, with fruit and citrus galore, figs, persimmons, grapes, blueberries and corn, with room to add more. A detached 3-car garage and loads of parking is just what you need for vehicles, RVs and all your toys. If you've been searching for the perfect country retreat, but don't want to sacrifice convenience, this hidden gem should be at the top of your list
| 3 days ago | Listing updated with changes from the MLS® | |
| 4 days ago | Status changed to Pending | |
| 2 months ago | Price changed to $1,225,000 | |
| 2 months ago | Listing first seen on site |

This information is for your personal, non-commercial use and may not be used for any purpose other than to identify prospective properties you may be interested in purchasing. The display of MLS data is usually deemed reliable but is NOT guaranteed accurate by the MLS. Buyers are responsible for verifying the accuracy of all information and should investigate the data themselves or retain appropriate professionals. Information from sources other than the Listing Agent may have been included in the MLS data. Unless otherwise specified in writing, the Broker/Agent has not and will not verify any information obtained from other sources. The Broker/Agent providing the information contained herein may or may not have been the Listing and/or Selling Agent.

Did you know? You can invite friends and family to your search. They can join your search, rate and discuss listings with you.