

12007 Torrey Pines DriveAuburn, CA 95602
Mortgage Calculator
Monthly Payment (Est.)
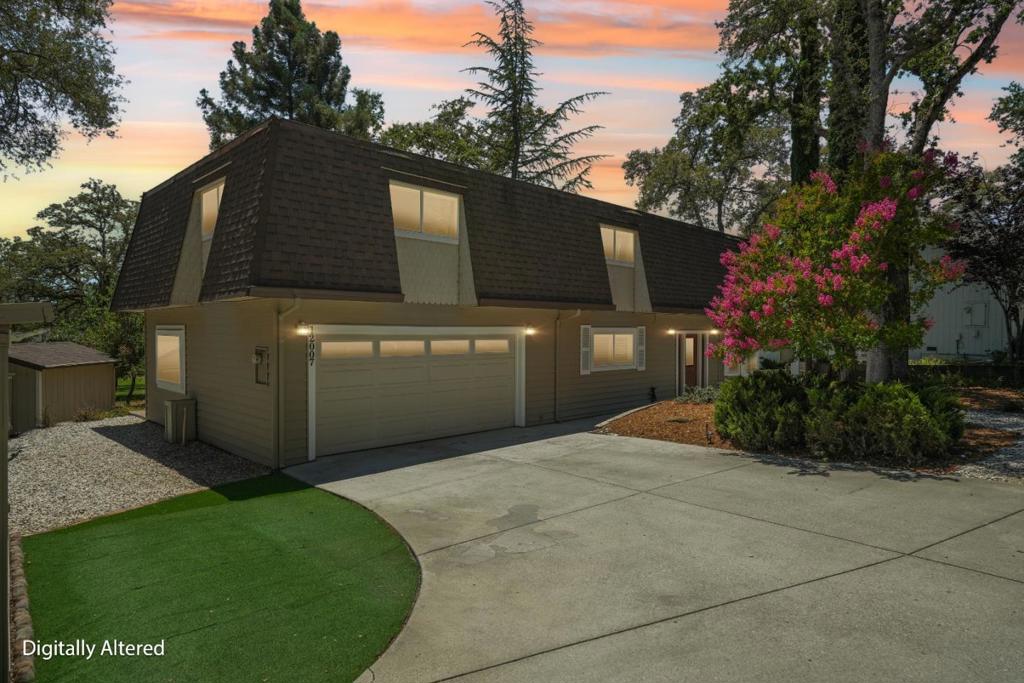
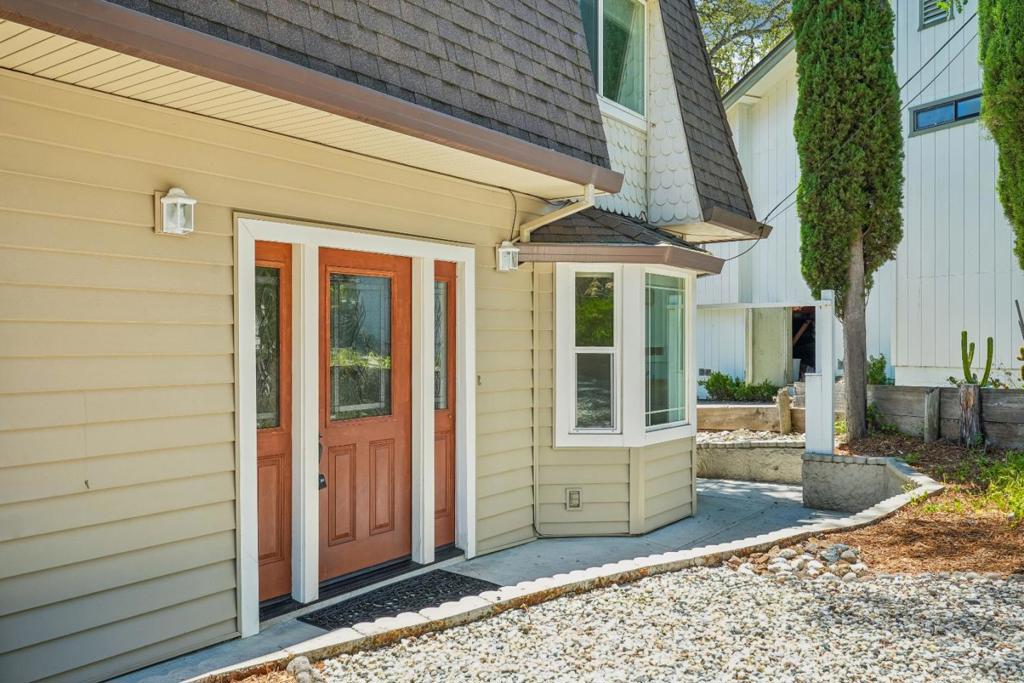
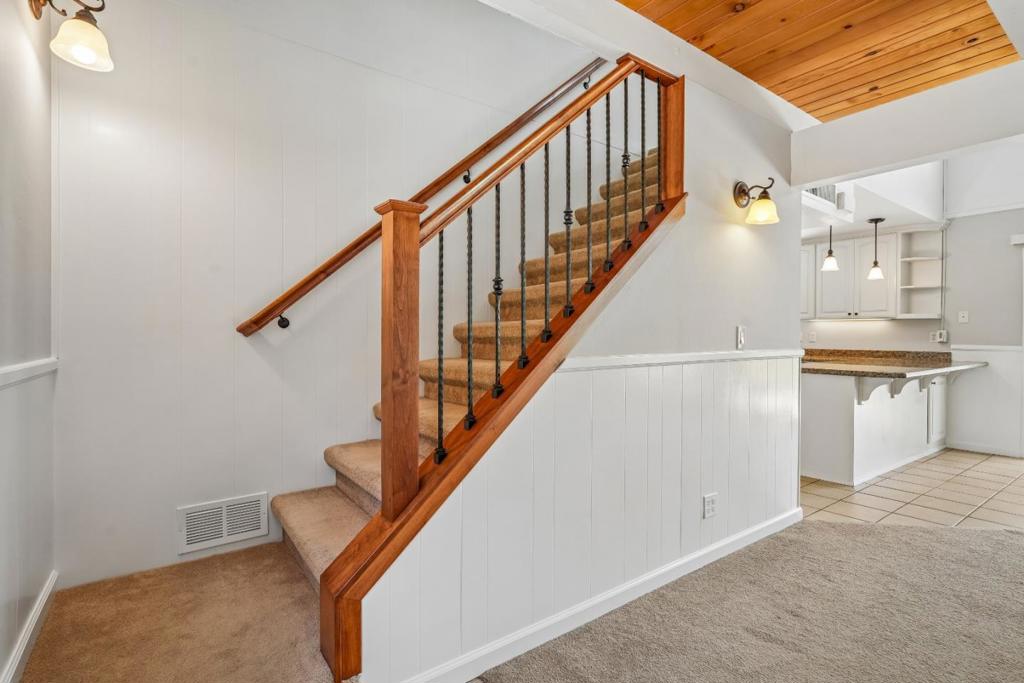
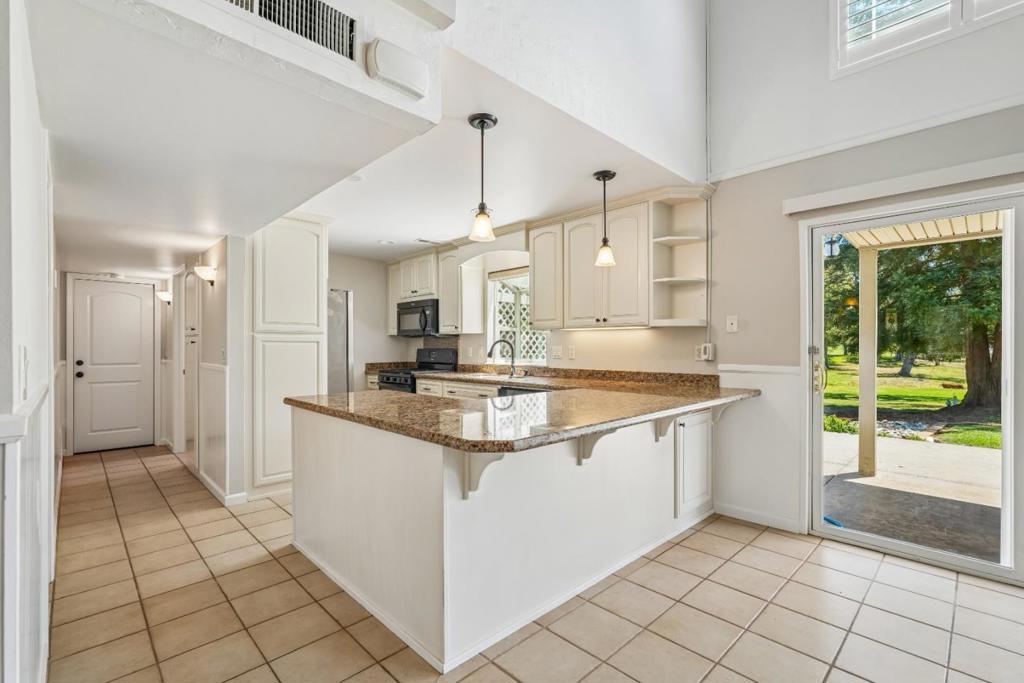
$2,578Welcome to 12007 Torrey Pines Dr, a beautifully situated 4-bedroom, 3-bathroom home in the highly desirable Lake of the Pines community. Offering 2,124 sq ft of living space on an 11,326 sq ft lot, this home blends comfort, lifestyle, and location. Inside, the home features an inviting layout with ample natural light, large windows, air conditioning, & a versatile upstairs loft that can serve as an additional living space, media room, home office, play area, or lounge. A downstairs bedroom offers excellent flexibility for guests, a private office, or multi-generational living. Perfectly positioned on the tee box of the 17th hole of the private Lake of the Pines Golf Course, the property offers a serene golf course setting with a spacious lot and an oversized driveway providing extra guest parking. Located within a 24-hour gated community, Lake of the Pines offers an exceptional lifestyle with access to the lake for kayaking, paddleboarding, fishing, & year-round recreation. Residents also enjoy pickleball, tennis, bocce ball courts, a pool, clubhouse, & a variety of community events throughout the year. This is more than a home; it is an opportunity to enjoy the privacy, amenities, and resort-style living that make Lake of the Pines one of Auburn's most sought-after communities.
| 18 hours ago | Listing updated with changes from the MLS® | |
| yesterday | Price changed to $565,000 | |
| 2 months ago | Listing first seen on site |

This information is for your personal, non-commercial use and may not be used for any purpose other than to identify prospective properties you may be interested in purchasing. The display of MLS data is usually deemed reliable but is NOT guaranteed accurate by the MLS. Buyers are responsible for verifying the accuracy of all information and should investigate the data themselves or retain appropriate professionals. Information from sources other than the Listing Agent may have been included in the MLS data. Unless otherwise specified in writing, the Broker/Agent has not and will not verify any information obtained from other sources. The Broker/Agent providing the information contained herein may or may not have been the Listing and/or Selling Agent.

Did you know? You can invite friends and family to your search. They can join your search, rate and discuss listings with you.