

513 Manhattan PlaceSan Jose, CA 95136
Mortgage Calculator
Monthly Payment (Est.)
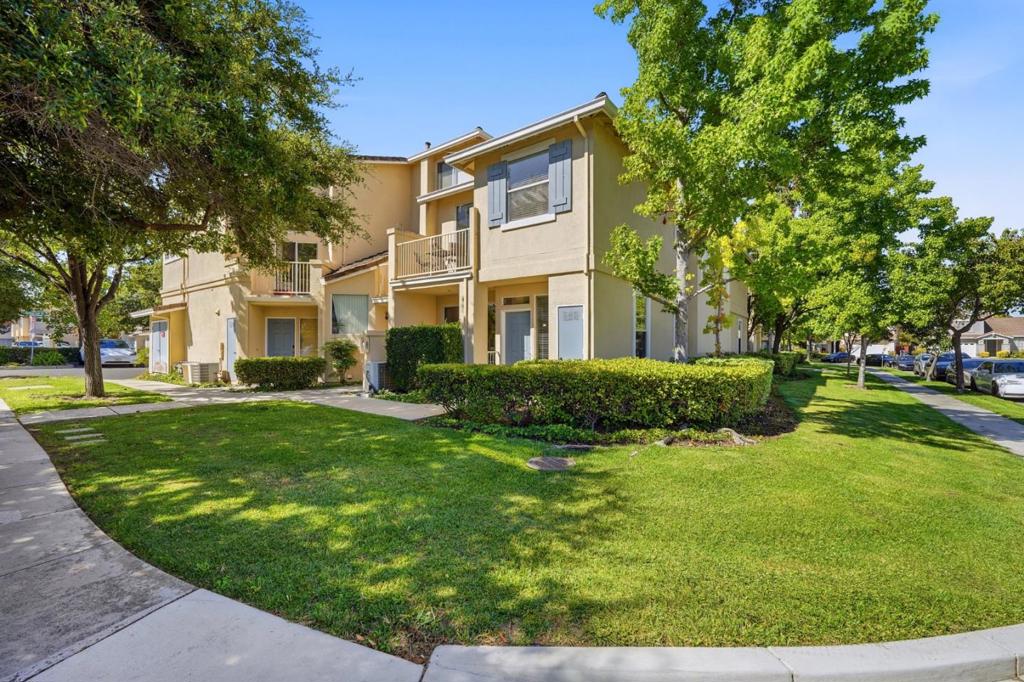
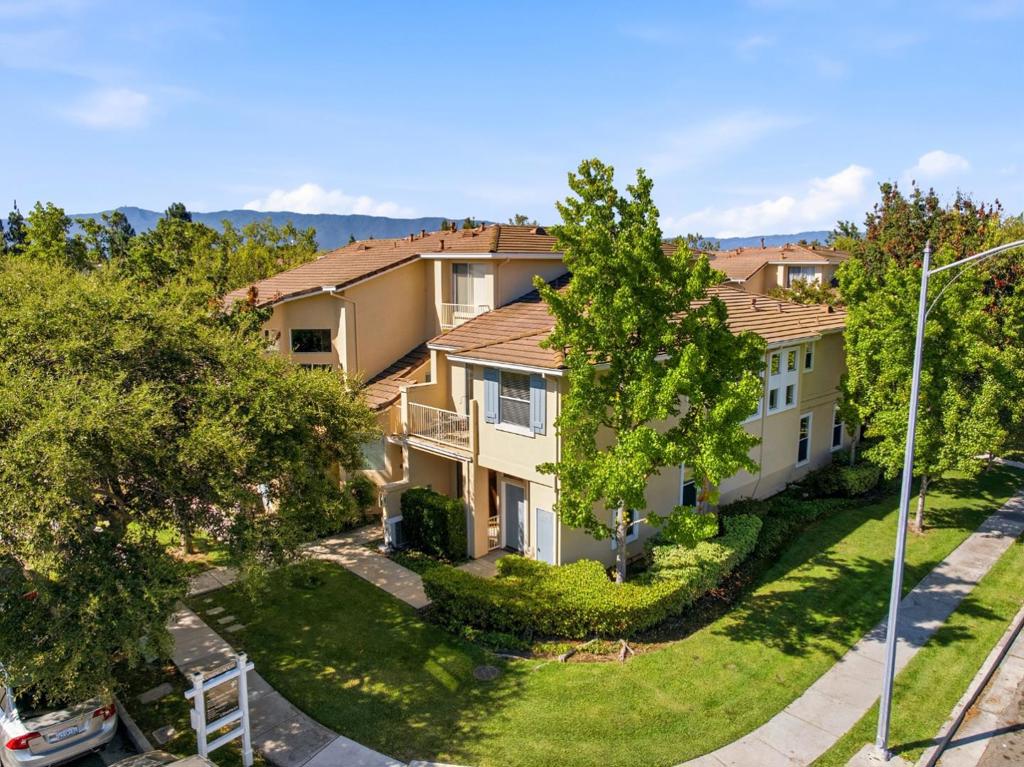
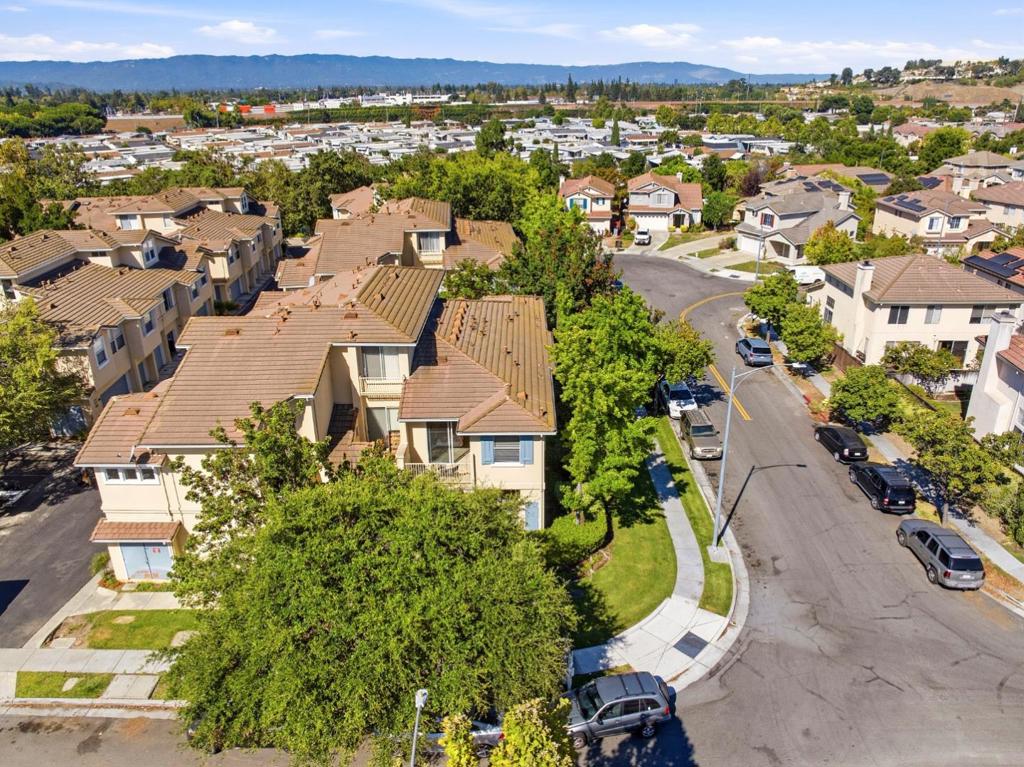
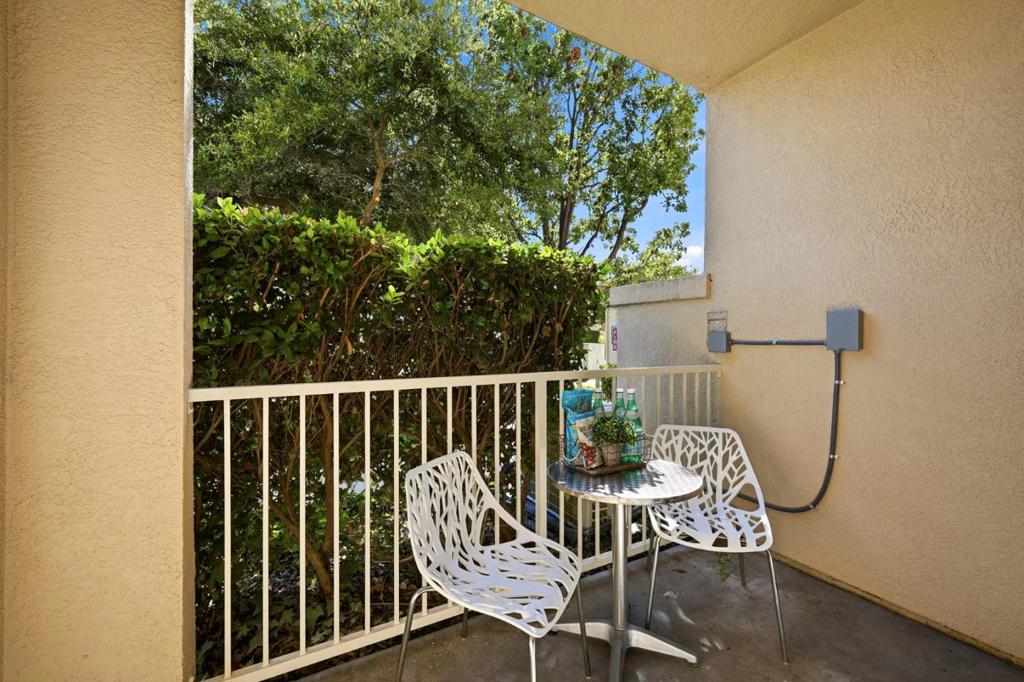
$3,645Tucked away on a prominent corner lot in Blossom Valley, 513 Manhattan Pl is a sun-drenched canvas ready for your personal touch. This 2-bedroom home features an open, airy floor plan where large windows invite exceptional natural light into every corner. The seamless layout flows effortlessly to an expansive, private patio. This large hardscaped sanctuary is perfect for alfresco dining and relaxing under the California sun. The primary suite offers a peaceful retreat, while the second bedroom provides versatility for your specific needs. Ideally located, youre moments from the scenic trails of Martial Cottle Park, shopping at Westfield Oakridge, and a variety of local dining. With easy access to Highways 85 and 87, this property combines incredible potential with a prime Silicon Valley location. Bring your vision and make this bright corner property your own. This home has no one living above or below you, like a townhome does.
| 5 days ago | Listing updated with changes from the MLS® | |
| 3 weeks ago | Listing first seen on site |

This information is for your personal, non-commercial use and may not be used for any purpose other than to identify prospective properties you may be interested in purchasing. The display of MLS data is usually deemed reliable but is NOT guaranteed accurate by the MLS. Buyers are responsible for verifying the accuracy of all information and should investigate the data themselves or retain appropriate professionals. Information from sources other than the Listing Agent may have been included in the MLS data. Unless otherwise specified in writing, the Broker/Agent has not and will not verify any information obtained from other sources. The Broker/Agent providing the information contained herein may or may not have been the Listing and/or Selling Agent.

Did you know? You can invite friends and family to your search. They can join your search, rate and discuss listings with you.