

Save
Ask
Tour
Hide
$779,999
74 Days On Site
2101 Darnis CircleMorgan Hill, CA 95037
For Sale|Townhouse|Active Under Contract
3
Beds
3
Total Baths
2
Full Baths
1
Partial Bath
1,674
SqFt
$466
/SqFt
1984
Built
County:
Santa Clara
Listed by Angie Nguyen of Alliance Bay Realty angienguyenrealtor@gmail.com
Call Now: 951-203-4426
Is this the listing for you? We can help make it yours.
951-203-4426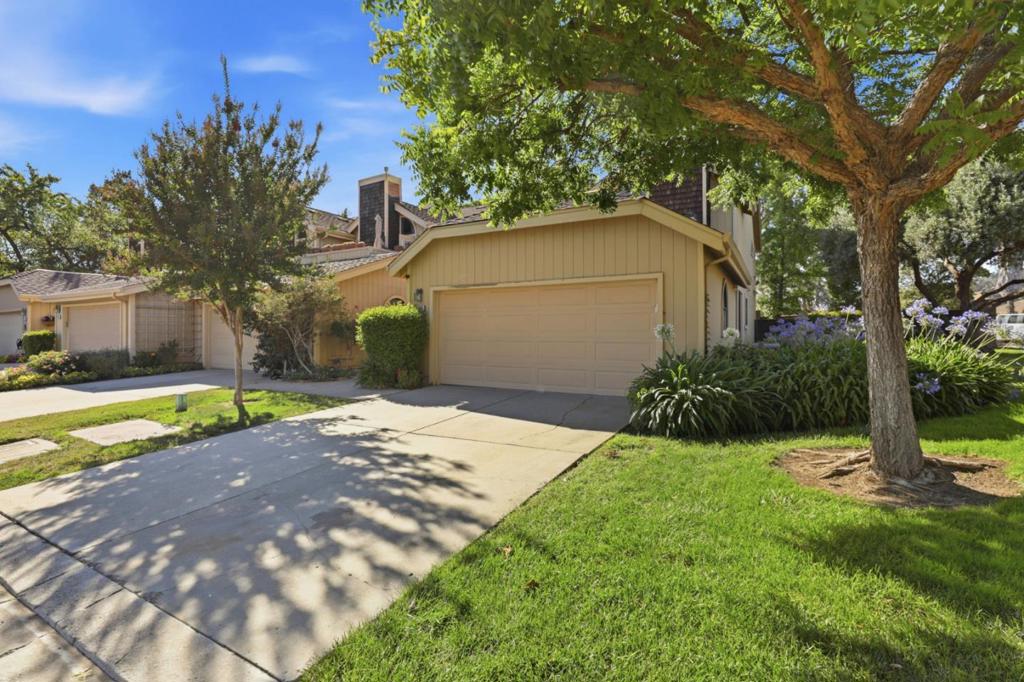
Save
Ask
Tour
Hide
Mortgage Calculator
Monthly Payment (Est.)
$3,559Calculator powered by Showcase IDX, a Constellation1 Company. Copyright ©2026 Information is deemed reliable but not guaranteed.
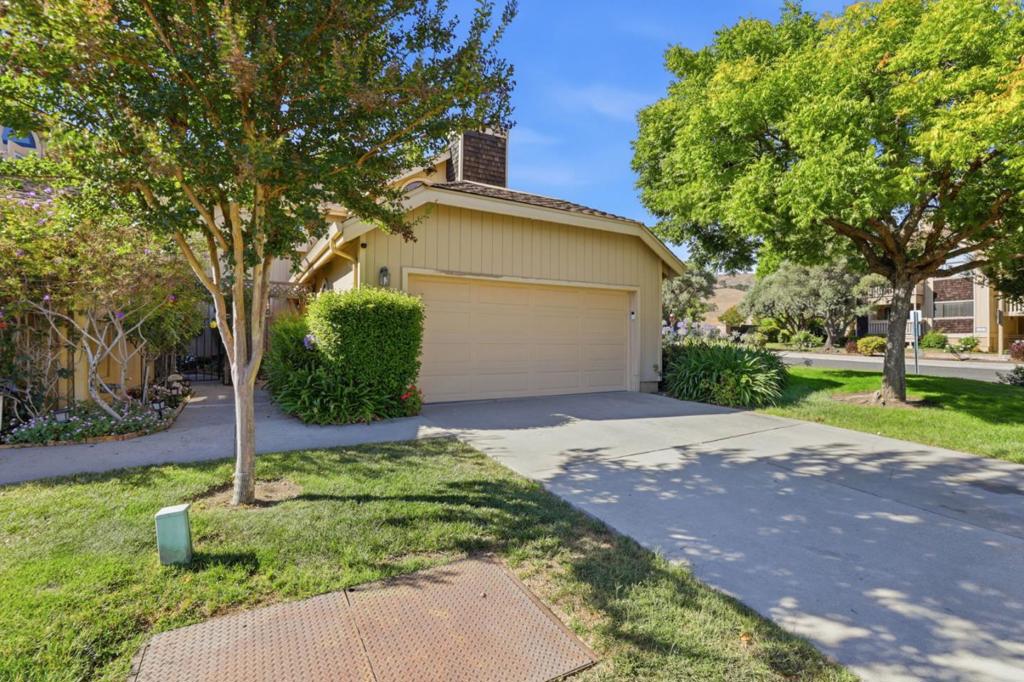
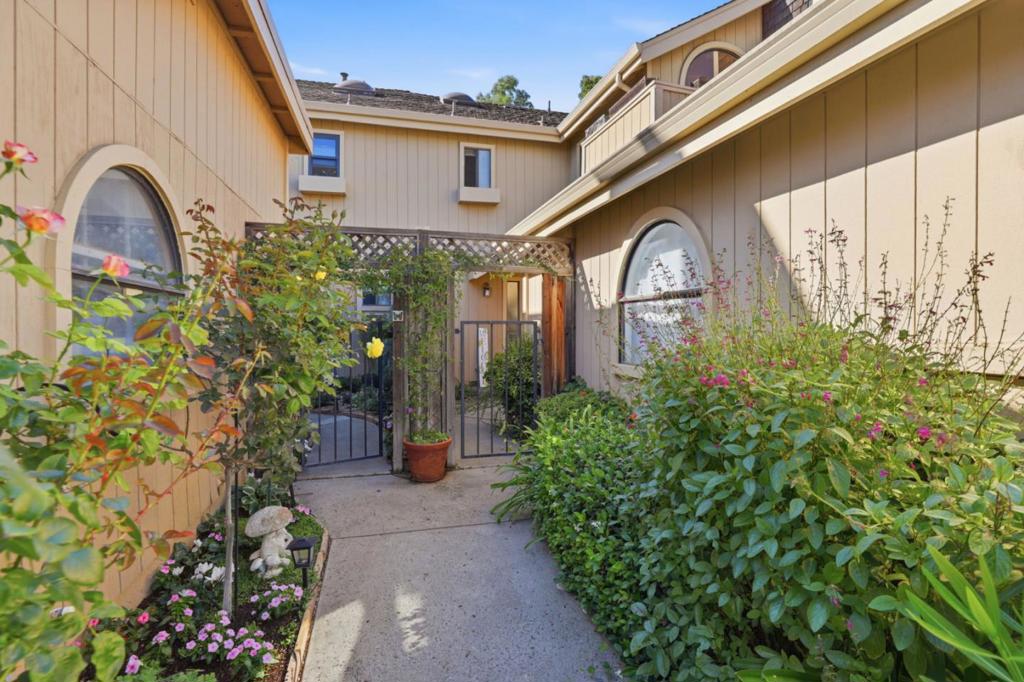
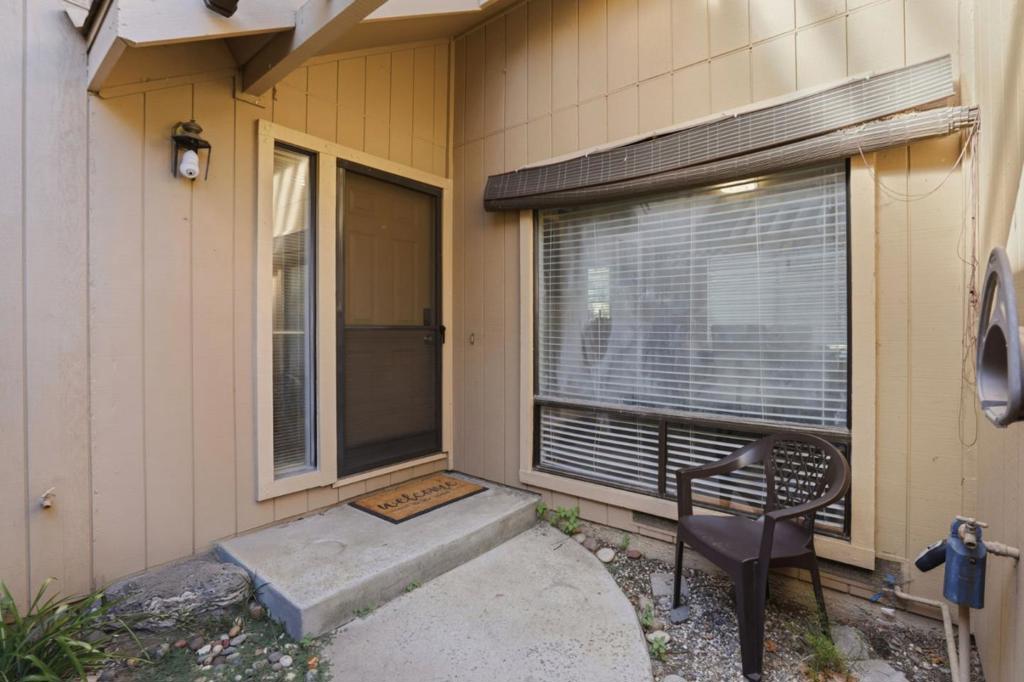
Light and bright end-unit townhome in desirable Morgan Village with a charming courtyard entry, fenced backyard featuring a patio and gate, and an upstairs balcony. The spacious floor plan offers two upstairs bedrooms, each with its own full en-suite bathroom. A third bedroom on the main level is ideal for a home office, guest room, or flex space. The oversized garage provides ample storage. Convenient guest parking is located directly in front of the home. Enjoy the wonderful amenities Morgan Village has to offer, including parks, greenbelts, and community recreational facilities.
Save
Ask
Tour
Hide
Listing Snapshot
Price
$779,999
Days On Site
74 Days
Bedrooms
3
Inside Area (SqFt)
1,674 sqft
Total Baths
3
Full Baths
2
Partial Baths
1
Lot Size
N/A
Year Built
1984
MLS® Number
ML82053416
Status
Active Under Contract
Property Tax
N/A
HOA/Condo/Coop Fees
$565
Sq Ft Source
Assessor
Friends & Family
Recent Activity
| 7 days ago | Listing updated with changes from the MLS® | |
| 2 weeks ago | Status changed to Active Under Contract | |
| 3 weeks ago | Price changed to $779,999 | |
| 2 months ago | Listing first seen on site |
General Features
Attached Garage
Yes
Garage
Yes
Garage Spaces
2
Number Of Stories
2
Parking
Attached
Parking Spaces
2
Property Sub Type
Townhouse
Sewer
Public Sewer
Special Circumstances
Standard
Water Source
Public
Zoning
R2PD
Interior Features
Appliances
DishwasherDisposalRefrigerator
Cooling
Central Air
Fireplace
Yes
Fireplace Features
Gas StarterLiving RoomWood Burning
Flooring
Laminate
Heating
Central
Spa
Yes
Bathroom
Save
Ask
Tour
Hide
Exterior Features
Pool Features
Community
Roof
Composition
Spa
Yes
Spa Features
Community
Community Features
Association Amenities
ManagementSpa/Hot Tub
Association Fee
$565.0
Community Features
Pool
MLS Area
699 - Not Defined
School District
Other
Schools
School District
Other
Elementary School
Unknown
Middle School
Unknown
High School
Unknown

This information is for your personal, non-commercial use and may not be used for any purpose other than to identify prospective properties you may be interested in purchasing. The display of MLS data is usually deemed reliable but is NOT guaranteed accurate by the MLS. Buyers are responsible for verifying the accuracy of all information and should investigate the data themselves or retain appropriate professionals. Information from sources other than the Listing Agent may have been included in the MLS data. Unless otherwise specified in writing, the Broker/Agent has not and will not verify any information obtained from other sources. The Broker/Agent providing the information contained herein may or may not have been the Listing and/or Selling Agent.
Neighborhood & Commute
Source: Walkscore
Disclosure: Community information and market data powered by Constellation Data Labs. Information is deemed reliable but not guaranteed.
Save
Ask
Tour
Hide
