

112 Siesta CourtAptos, CA 95003
Mortgage Calculator
Monthly Payment (Est.)
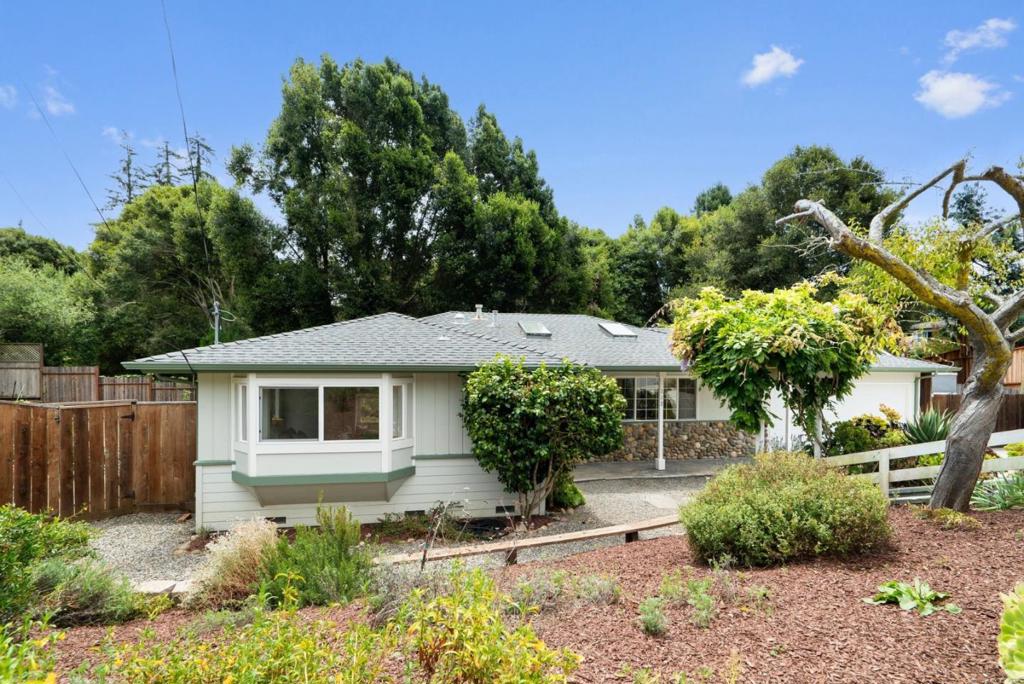
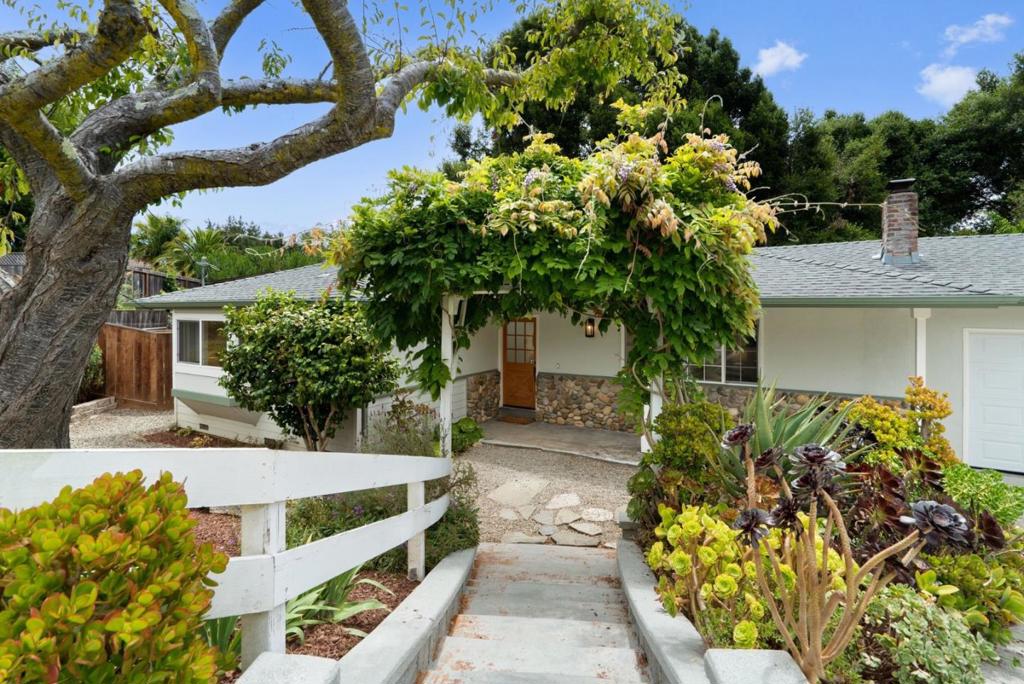
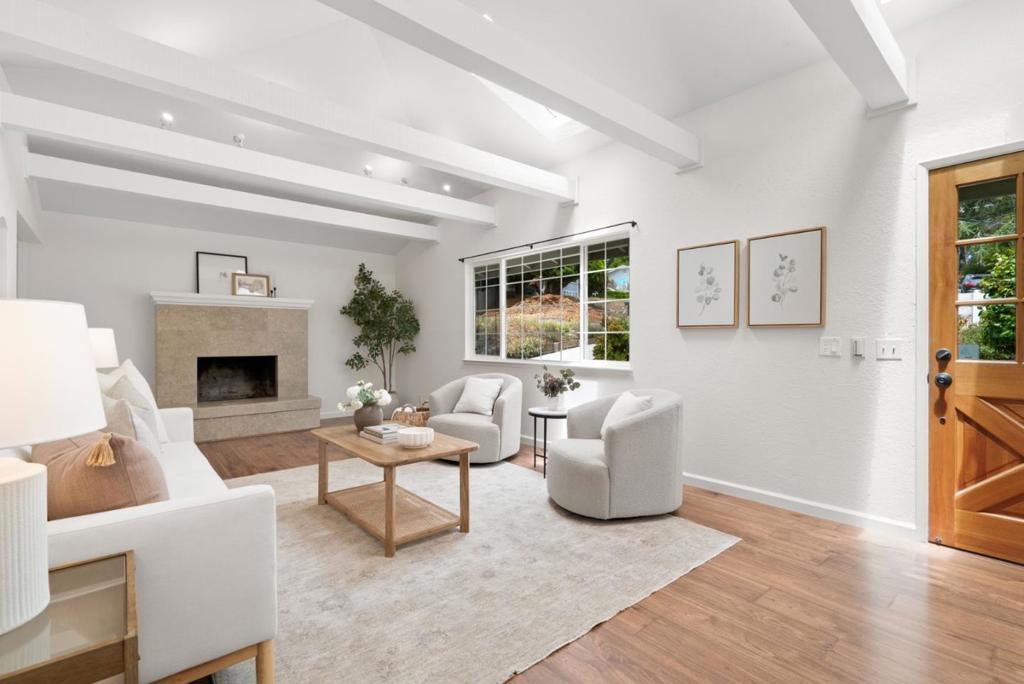
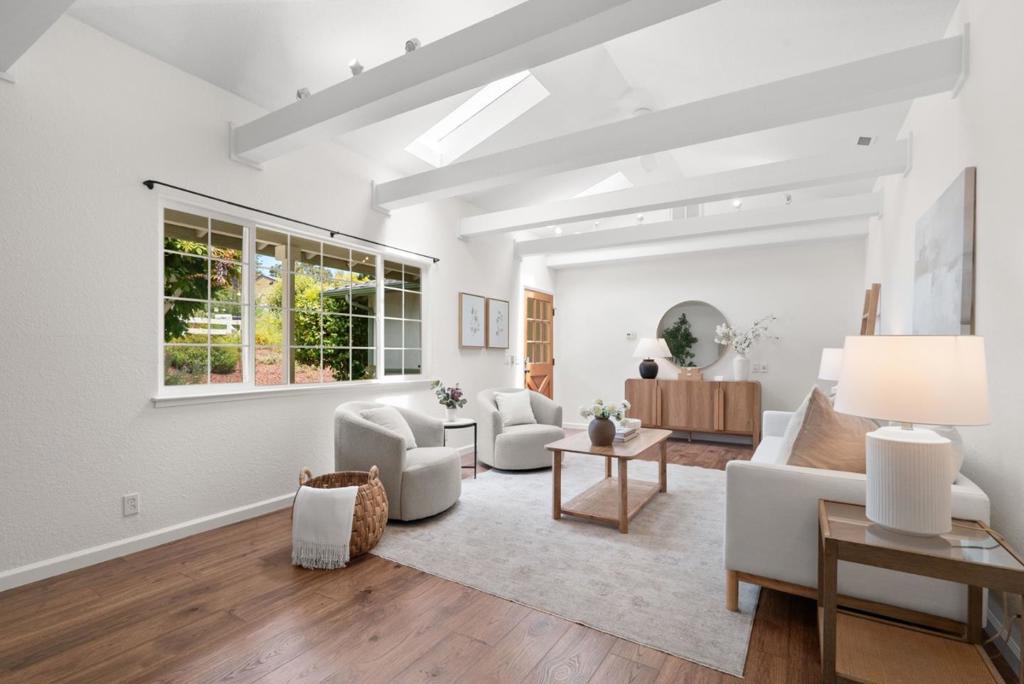
$5,749Nestled in Rolling Green Estates, just moments from the vibrant Aptos Village, awaits the perfect balance of privacy and coastal convenience. Enjoy single-level living tucked away on a cul-de-sac, where an expansive 12,600+ sqft lot unfolds into a verdant oasis woven with vibrant shades of green, warm sunshine and ever present bird songs. Charming front porch with river rock accents gives a storybook feel, which continues as you enter inside. Spacious living room with soaring ceiling and exposed trusses continue the dreamy vibe, while sunlight pours in and natural light abounds. The thoughtfully designed floor plan features 3 bedrooms, 2 updated bathrooms (including primary ensuite) and bonus room ready to become your home office, media room, art studio or pilates retreat. Step outside to a gardeners paradise, designed for both relaxing and entertaining. Raised garden beds and private deck off the primary suite, perfecting for sipping your morning coffee or enjoying your harvest. The opportunities are endless in the oversized yard space, only limited by your imagination. Plenty of room for your boat or RV, with a large storage shed for your bikes, surf boards and outdoor adventure toys. With a premier location and undeniable charm, make this hidden gem your own private oasis!
| 23 minutes ago | Listing updated with changes from the MLS® | |
| 2 months ago | Price changed to $1,260,000 | |
| 2 months ago | Listing first seen on site |

This information is for your personal, non-commercial use and may not be used for any purpose other than to identify prospective properties you may be interested in purchasing. The display of MLS data is usually deemed reliable but is NOT guaranteed accurate by the MLS. Buyers are responsible for verifying the accuracy of all information and should investigate the data themselves or retain appropriate professionals. Information from sources other than the Listing Agent may have been included in the MLS data. Unless otherwise specified in writing, the Broker/Agent has not and will not verify any information obtained from other sources. The Broker/Agent providing the information contained herein may or may not have been the Listing and/or Selling Agent.
