206 Kayla Place, Brentwood, CA, 94513

Save
Ask
Tour
Hide
Share
$709,000
70 Days On Site

206 Kayla Place
Brentwood, CA 94513

For Sale|Single Family Residence|Active
5
Beds
3
Total Baths
3
Full Baths
2,403
SqFt
$295
/SqFt
2003
Built
County:
Contra Costa
Listed by Mayya Brusilovskaya of Compass maya.brusil@compass.com
Call Now: 951-203-4426
Is this the listing for you? We can help make it yours.
951-203-4426
Upcoming Open Houses
Sat, Sep 19, 1:00 PM - 3:00 PM
Sun, Sep 20, 1:00 PM - 3:00 PM
206 Kayla Place206 Kayla Place206 Kayla Place206 Kayla Place
Save
Ask
Tour
Hide
Share

Mortgage Calculator

Monthly Payment (Est.)

$3,235
Calculator powered by Showcase IDX, a Constellation1 Company. Copyright ©2026 Information is deemed reliable but not guaranteed.

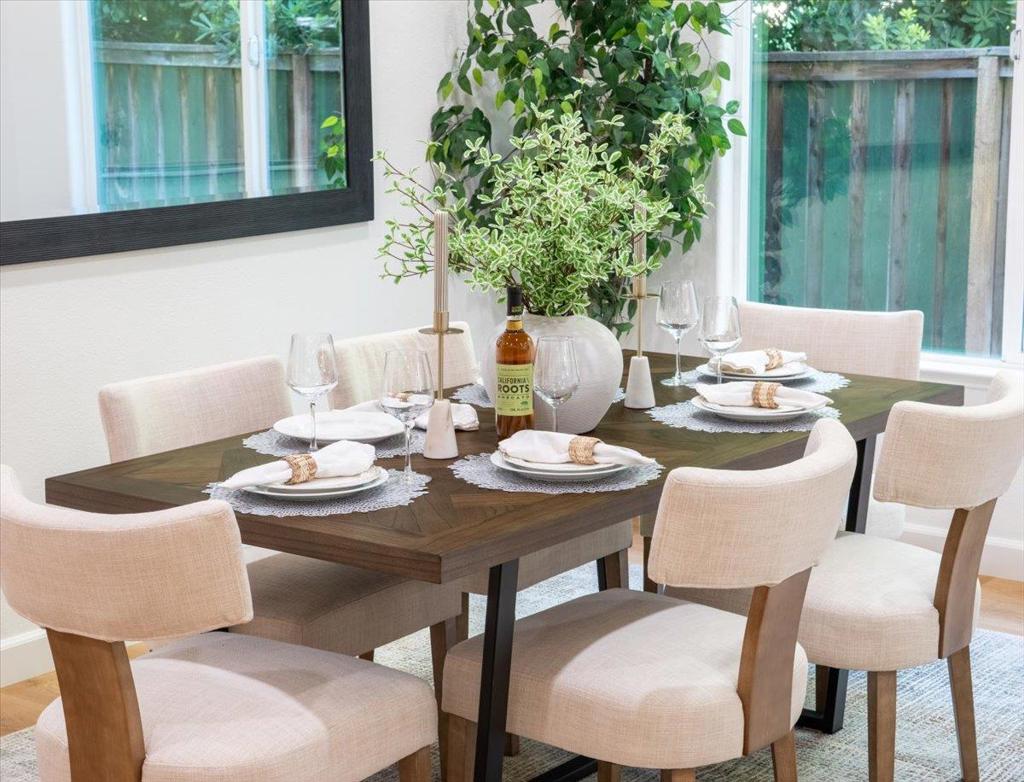
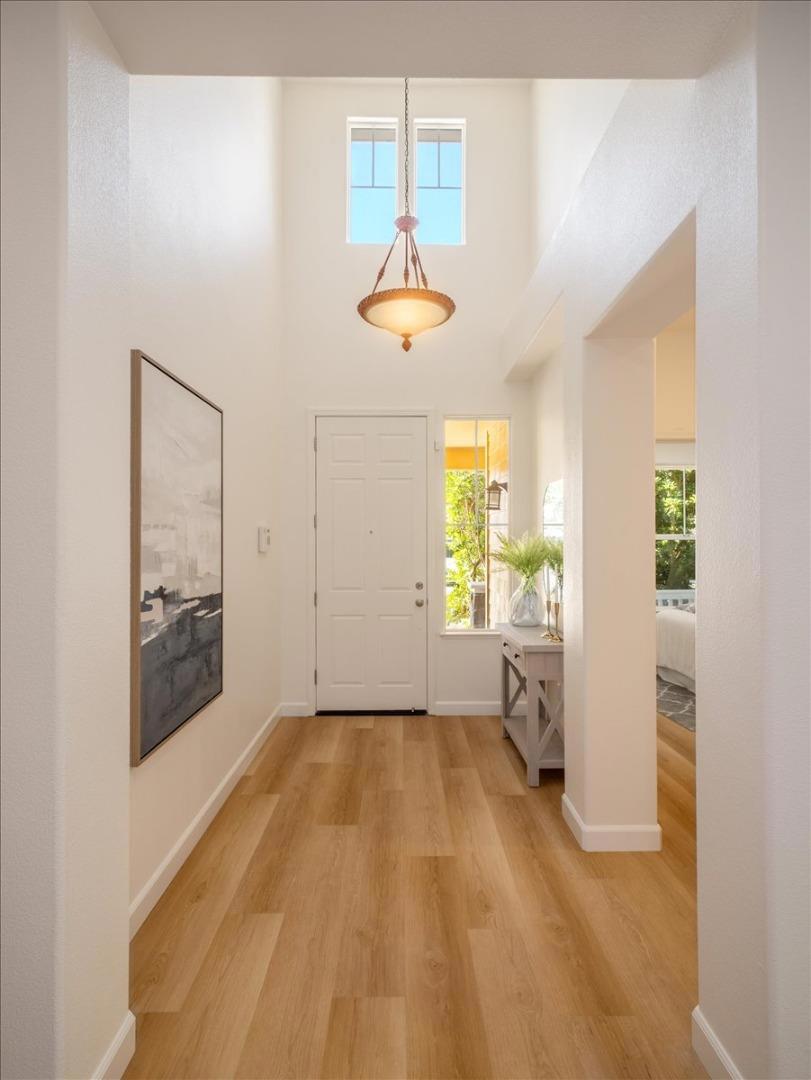
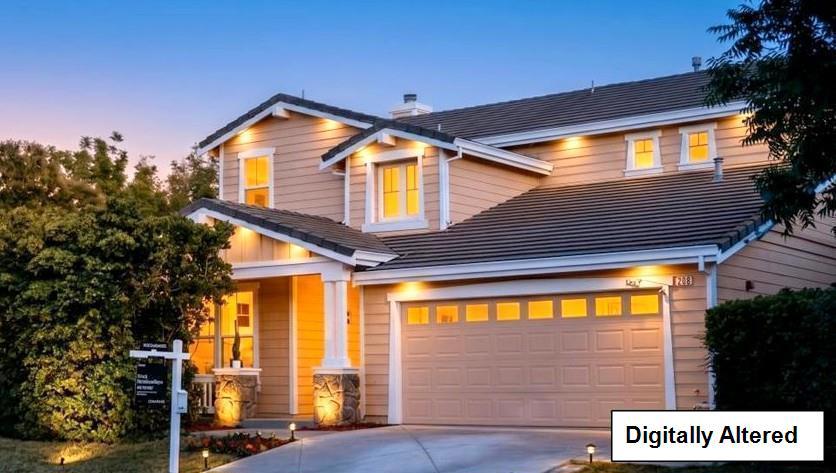
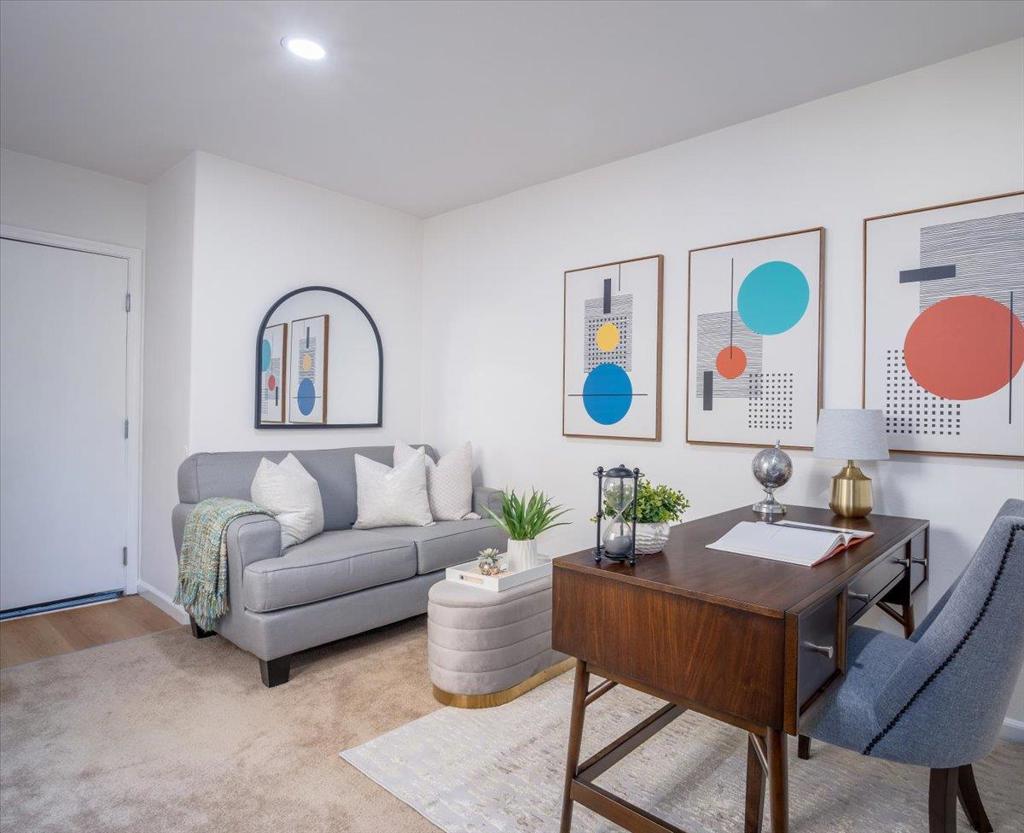
NEW PRICE $709,000! Discover exceptional value in this spacious 4-bedroom home with a versatile bonus/flex room in Brentwoods desirable Sunset Crossing neighborhood. Situated on a quiet corner lot with no HOA, this move-in-ready home offers comfort, privacy, and flexibility. The bonus room, located off the garage and laundry area, provides valuable additional space for the 5th Bedroomn,home office, guest area, gym, studio, playroom, or creative space. Recent updates include hardwood flooring throughout, including the staircase, fresh interior and exterior paint, recessed lighting, and a newer A/C system installed in 2022. The well-appointed kitchen features stainless steel appliances, all included with the sale. Step outside to a private, low-maintenance backyard featuring a spa, mature fruit trees, and inviting space for relaxing or entertaining.

Save
Ask
Tour
Hide
Share
Listing Snapshot
Price 
$709,000
Days On Site 
70 Days
Bedrooms 
5
Inside Area (SqFt) 
2,403 sqft
Total Baths 
3
Full Baths 
3
Partial Baths 
N/A
Lot Size 
0.1172 Acres
Year Built 
2003
MLS® Number 
ML82053456
Status 
Active
Property Tax 
N/A
HOA/Condo/Coop Fees 
N/A
Sq Ft Source 
Other
Friends & Family
Recent Activity
12 hours agoListing updated with changes from the MLS®
yesterdayPrice changed to $709,000
2 months agoListing first seen on site
General Features
Acres 
0.1172
Attached Garage 
Yes
Garage 
Yes
Garage Spaces 
2
Number Of Stories 
2
Parking 
AttachedGatedOff Street
Parking Spaces 
2
Property Sub Type 
Single Family Residence
Sewer 
Public Sewer
Special Circumstances 
Standard
Water Source 
Public
Zoning 
Residential
Interior Features
Appliances 
DishwasherMicrowaveRefrigeratorDryerWasher
Cooling 
Central Air
Fireplace 
Yes
Fireplace Features 
Living Room
Flooring 
Wood
Heating 
Central
Interior 
Breakfast BarWalk-In Closet(s)
Spa 
Yes
ArtStudio 
Bathroom 
Bonus Room 
Den 
Kitchen 
Features - Granite Counters
Office 
Other 
Features - Walk-In Closet(s)
Recreation 
Retreat 
Utility Room 
Save
Ask
Tour
Hide
Share
Exterior Features
Fencing 
Wood
Lot Features 
Level
Roof 
Composition
Spa 
Yes
Community Features
MLS Area 
699 - Not Defined
School District 
Other
Financing Terms Available 
FHA
Schools
School District
Other
Elementary School
Unknown
Middle School
Unknown
High School
Unknown


This information is for your personal, non-commercial use and may not be used for any purpose other than to identify prospective properties you may be interested in purchasing. The display of MLS data is usually deemed reliable but is NOT guaranteed accurate by the MLS. Buyers are responsible for verifying the accuracy of all information and should investigate the data themselves or retain appropriate professionals. Information from sources other than the Listing Agent may have been included in the MLS data. Unless otherwise specified in writing, the Broker/Agent has not and will not verify any information obtained from other sources. The Broker/Agent providing the information contained herein may or may not have been the Listing and/or Selling Agent.

Neighborhood & Commute
Source: Walkscore
Disclosure: Community information and market data powered by Constellation Data Labs. Information is deemed reliable but not guaranteed.
Save
Ask
Tour
Hide
Share