

191 High StreetBrookdale, CA 95007
Mortgage Calculator
Monthly Payment (Est.)
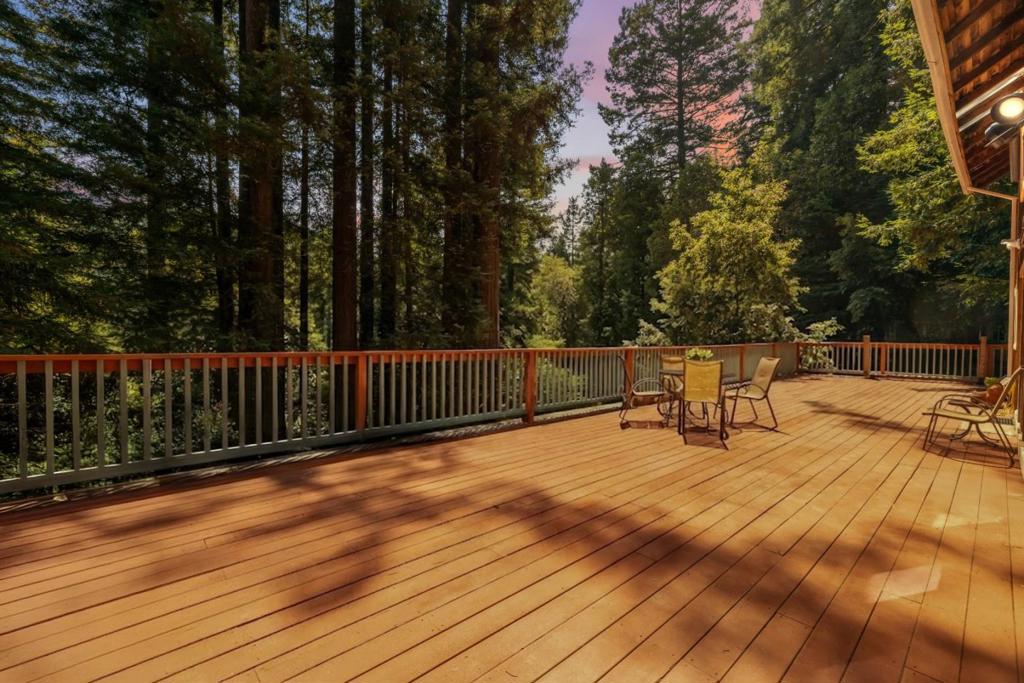
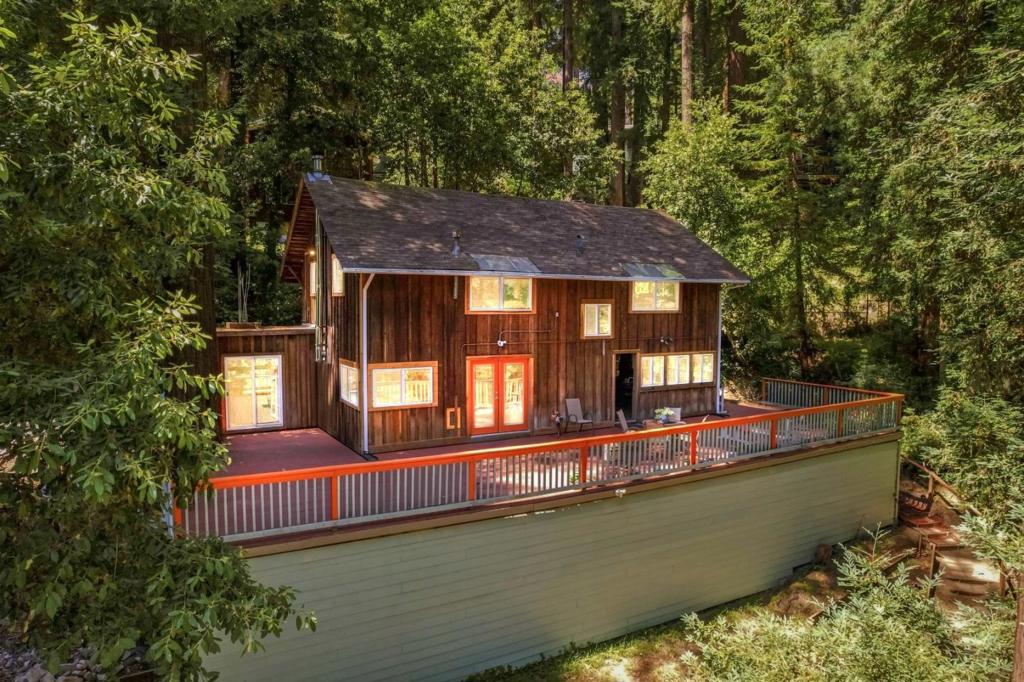
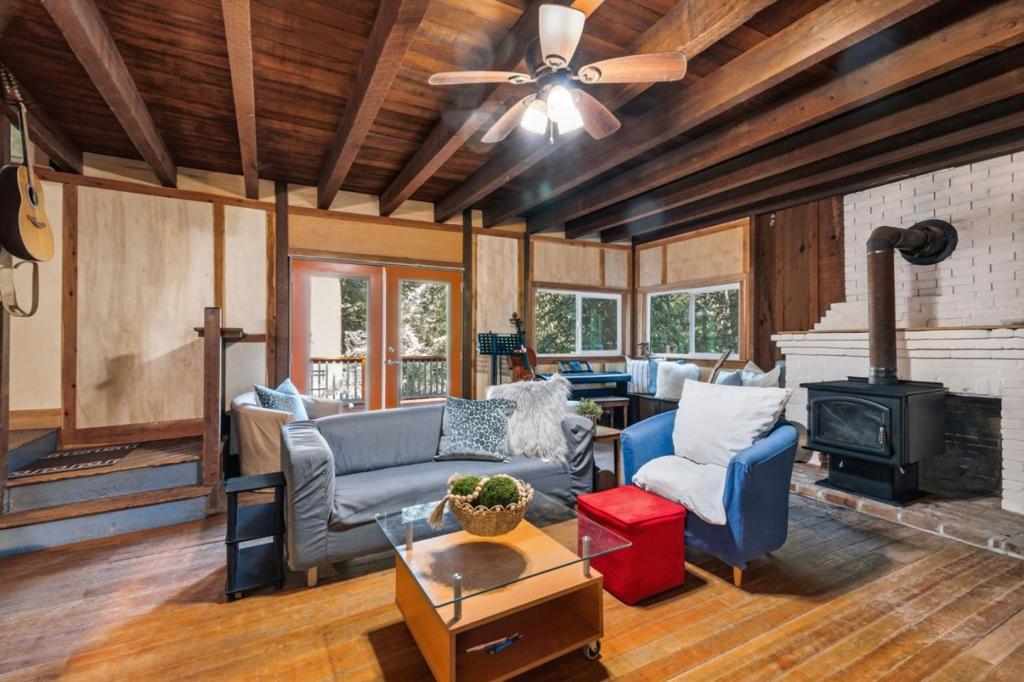
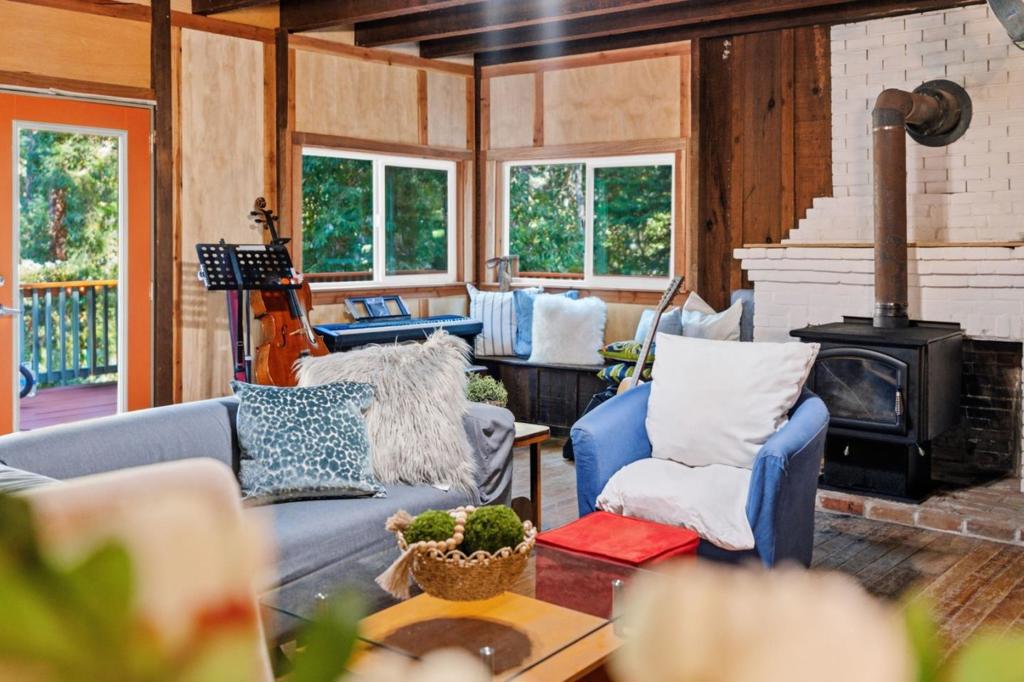
Enter an interest rate to see your estimated monthly payment.This 3 bed/1.5 bath home offers easy access to commute routes and world class outdoor recreation, with local favorites like The Brookdale Lodge and Highlands Park just around the corner, including soccer and baseball fields, picnic areas, swimming holes, and playgrounds. Beautiful wood accents run throughout this rustic home with modern amenities. The kitchen features black stainless appliances, including an electric range and oven, dishwasher, and refrigerator. A dining area sits adjacent to the kitchen, and high ceilings add to the sense of space throughout. Enjoy the warmth of a wood stove fireplace, complemented by central forced air gas heating. An in-home washer and dryer add everyday convenience. Numerous upgrades include a repaved asphalt driveway, LVP flooring upstairs, and updated kitchen cabinets. The spacious deck is perfect for dining al fresco or relaxing in a hammock after a long week. Set on a generous 16,988 square foot lot, this property offers plenty of outdoor space to enjoy. Experience the best of Brookdale living in this delightful home.
| 2 weeks ago | Listing updated with changes from the MLS® | |
| 2 months ago | Price changed to $730,000 | |
| 2 months ago | Listing first seen on site |

This information is for your personal, non-commercial use and may not be used for any purpose other than to identify prospective properties you may be interested in purchasing. The display of MLS data is usually deemed reliable but is NOT guaranteed accurate by the MLS. Buyers are responsible for verifying the accuracy of all information and should investigate the data themselves or retain appropriate professionals. Information from sources other than the Listing Agent may have been included in the MLS data. Unless otherwise specified in writing, the Broker/Agent has not and will not verify any information obtained from other sources. The Broker/Agent providing the information contained herein may or may not have been the Listing and/or Selling Agent.

Did you know? You can invite friends and family to your search. They can join your search, rate and discuss listings with you.