

94 High Meadow LaneCarmel, CA 93923
Mortgage Calculator
Monthly Payment (Est.)
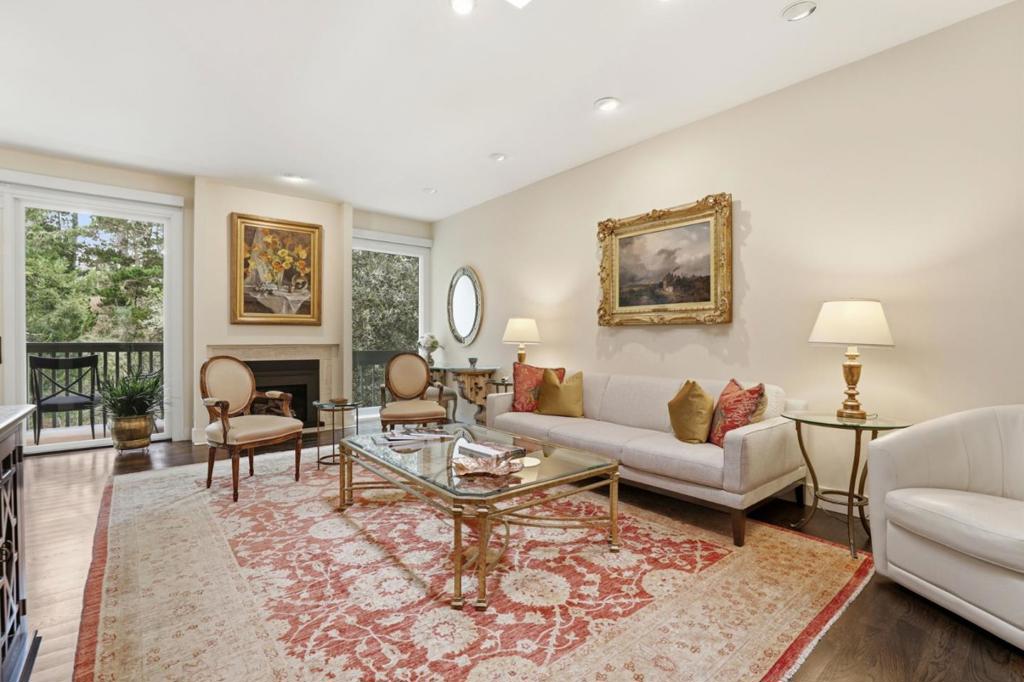
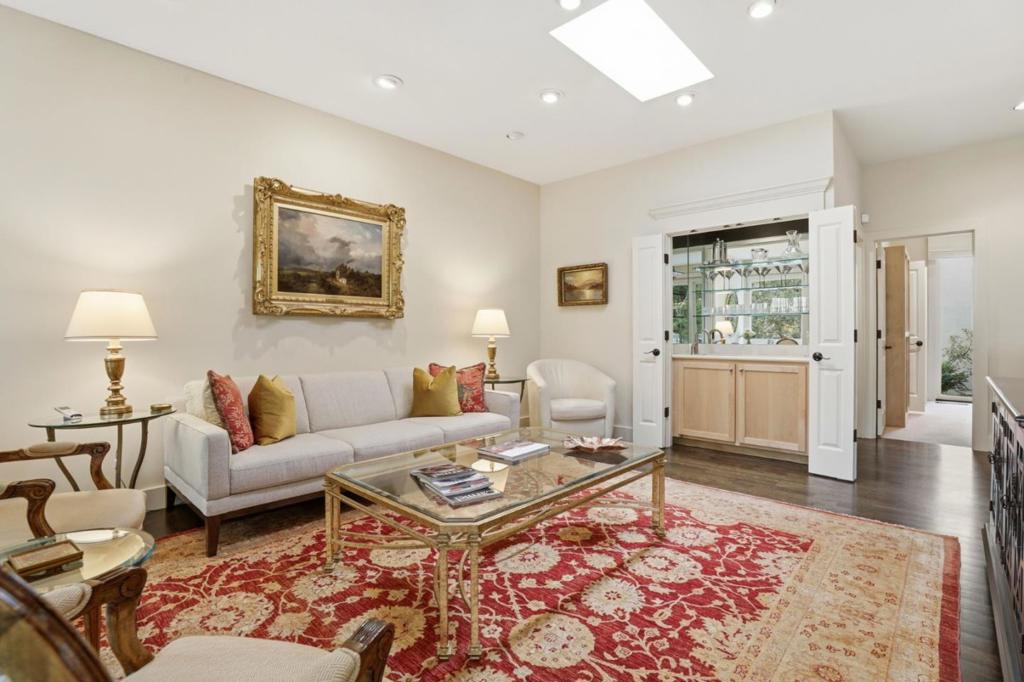
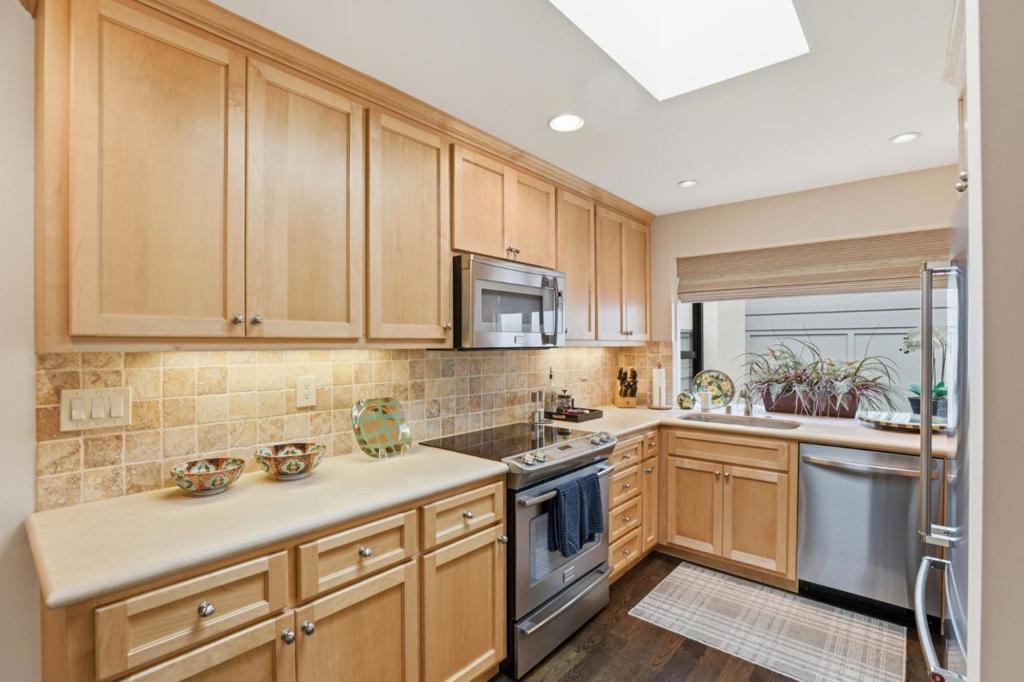
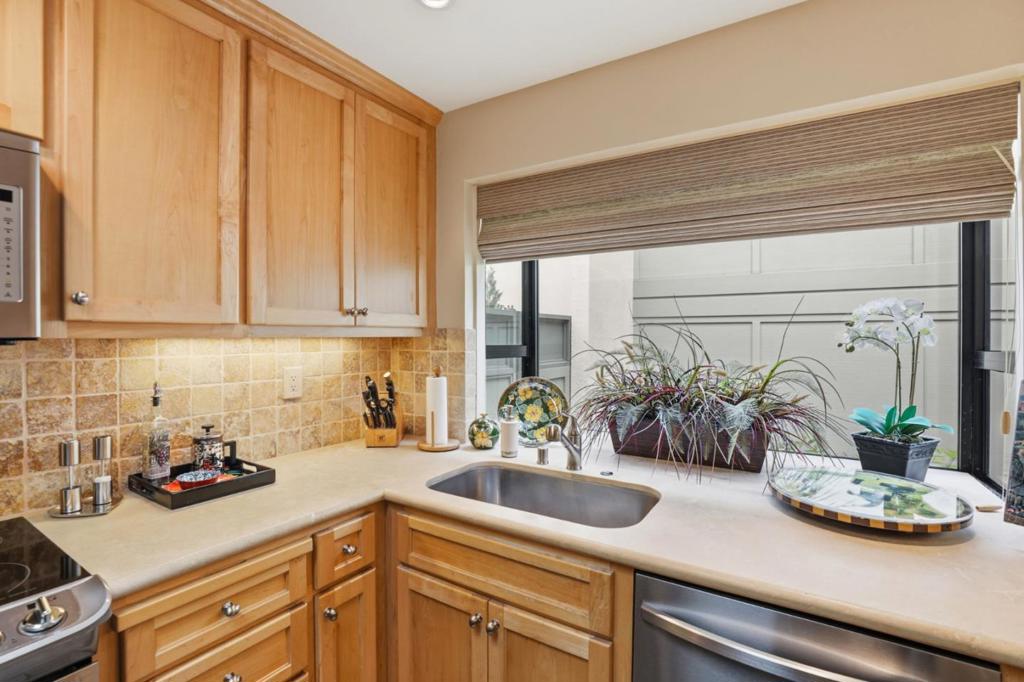
$6,228Experience effortless Carmel living in this beautifully updated single-level residence, ideally situated in one of the most desirable locations within the sought-after High Meadow Lane community. Overlooking a serene forested greenbelt, this move-in ready home offers the perfect blend of privacy, comfort, and convenience just minutes from Carmel-by-the-Sea, Pebble Beach, and Monterey. The thoughtfully designed floor plan features two spacious ensuite bedrooms, an inviting living room with a gas fireplace, wet bar for entertaining, and a generous dining area that flows seamlessly to a private deck surrounded by nature. Expansive windows fill the home with natural light, creating an airy and welcoming atmosphere throughout. Improvements include dual-pane windows, updated kitchen and baths, a new roof and living room deck, wood floors, and custom window coverings, allowing the next owner to simply move in and enjoy. A private courtyard patio provides the perfect space for morning coffee, outdoor dining, gardening, or relaxing. A detached two-car garage and low-maintenance landscaping, offering a true lock-and-leave lifestyle. For buyers seeking a turnkey Carmel retreat with single-level living, tasteful updates, and peaceful forest views, this exceptional home is a rare opportunity.
| 6 days ago | Listing updated with changes from the MLS® | |
| 2 weeks ago | Price changed to $1,365,000 | |
| 2 months ago | Listing first seen on site |

This information is for your personal, non-commercial use and may not be used for any purpose other than to identify prospective properties you may be interested in purchasing. The display of MLS data is usually deemed reliable but is NOT guaranteed accurate by the MLS. Buyers are responsible for verifying the accuracy of all information and should investigate the data themselves or retain appropriate professionals. Information from sources other than the Listing Agent may have been included in the MLS data. Unless otherwise specified in writing, the Broker/Agent has not and will not verify any information obtained from other sources. The Broker/Agent providing the information contained herein may or may not have been the Listing and/or Selling Agent.

Did you know? You can invite friends and family to your search. They can join your search, rate and discuss listings with you.