144 Bowen Avenue, Aptos, CA, 95003

Save
Ask
Tour
Hide
Share
$1,299,000
74 Days On Site

144 Bowen Avenue
Aptos, CA 95003

For Sale|Single Family Residence|Active Under Contract
4
Beds
2
Total Baths
2
Full Baths
2,057
SqFt
$632
/SqFt
1974
Built
County:
Santa Cruz
Listed by Kiabeth Cook of Bailey Properties kcook@baileyproperties.com
Call Now: 951-203-4426
Is this the listing for you? We can help make it yours.
951-203-4426
Upcoming Open Houses
Sun, Sep 20, 12:00 PM - 3:00 PM
144 Bowen Avenue144 Bowen Avenue144 Bowen Avenue144 Bowen Avenue
Save
Ask
Tour
Hide
Share

Mortgage Calculator

Monthly Payment (Est.)

$5,927
Calculator powered by Showcase IDX, a Constellation1 Company. Copyright ©2026 Information is deemed reliable but not guaranteed.

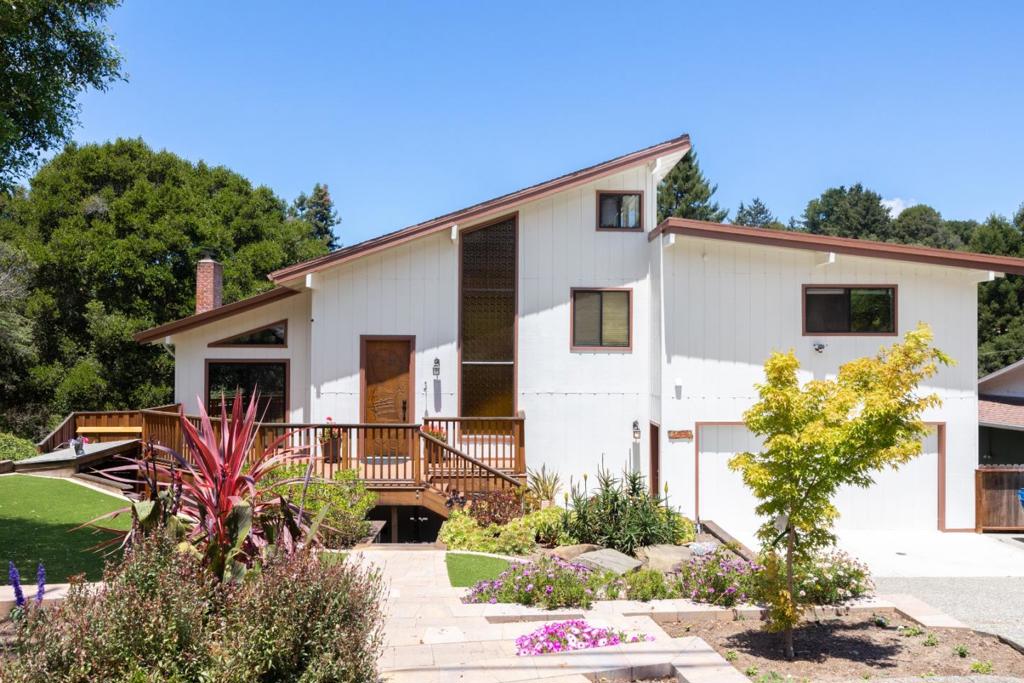
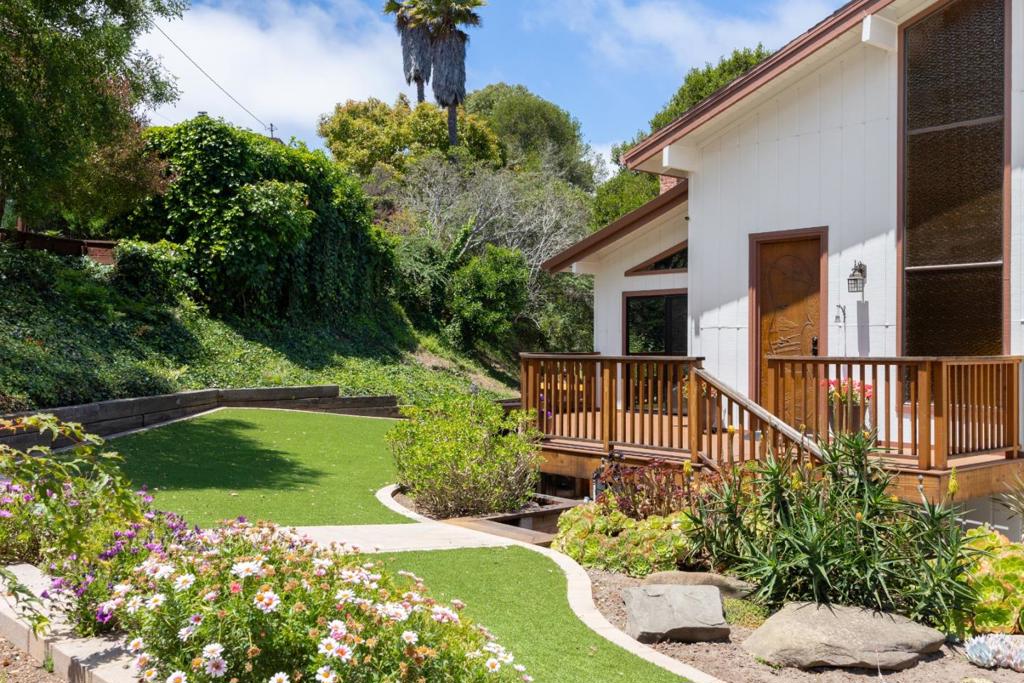
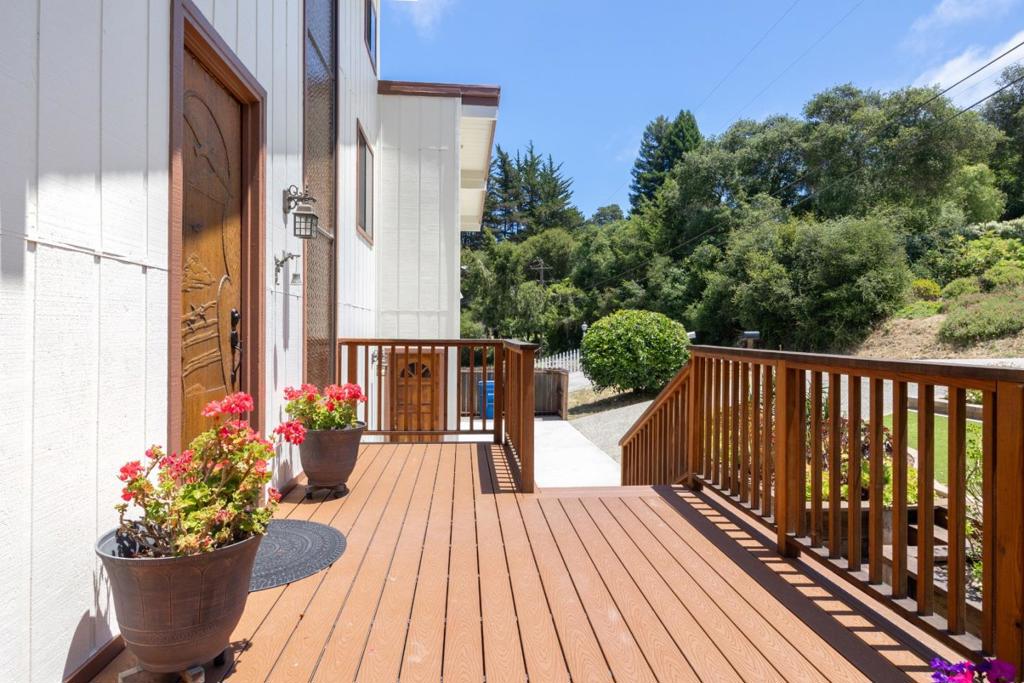
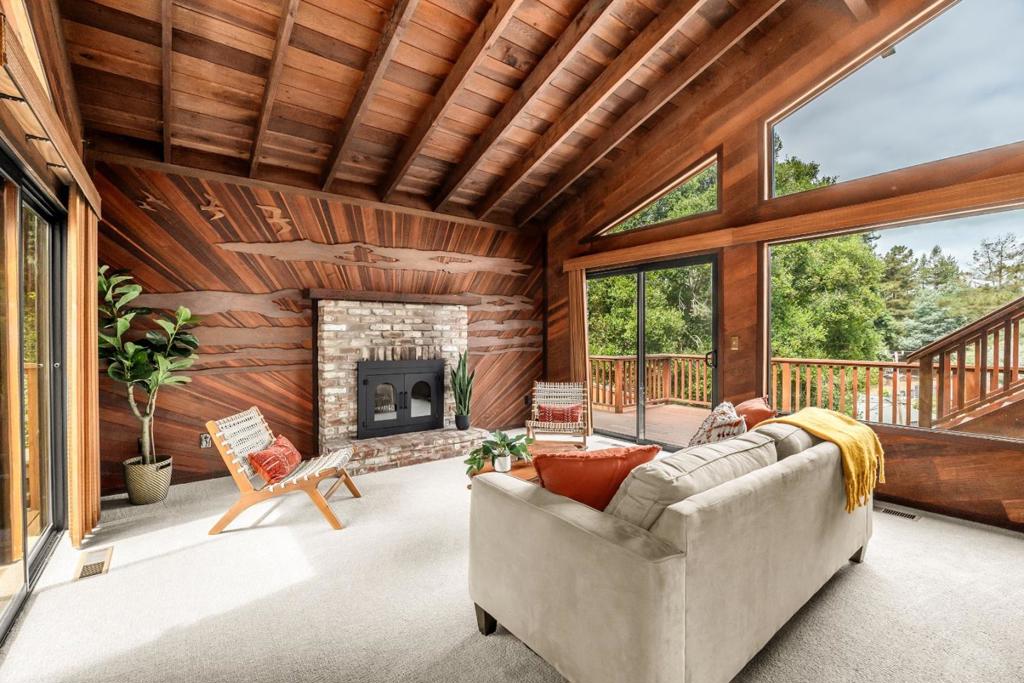
Welcome to this light-filled contemporary home nestled in the sunny foothills of Aptos, freshly updated with brand-new carpet throughout. Soaring ceilings, a dramatic loft, and walls of glass fill the open great room with natural light and frame serene treed-hillside views. The kitchen features granite counters and a breakfast bar that flows effortlessly to expansive decks, perfect for indoor-outdoor living and entertaining. A flexible bonus space on the lower level, complete with its own kitchenette and private entrance, offers versatility for guest quarters, a home office, or multigenerational living. Set on an oversized parcel with room to grow, this property is a rare opportunity to add value and truly make it your own, all just minutes from Aptos Junior High, local beaches, and hiking trails.

Save
Ask
Tour
Hide
Share
Listing Snapshot
Price 
$1,299,000
Days On Site 
74 Days
Bedrooms 
4
Inside Area (SqFt) 
2,057 sqft
Total Baths 
2
Full Baths 
2
Partial Baths 
N/A
Lot Size 
0.313 Acres
Year Built 
1974
MLS® Number 
ML82053494
Status 
Active Under Contract
Property Tax 
N/A
HOA/Condo/Coop Fees 
N/A
Sq Ft Source 
Assessor
Friends & Family
Recent Activity
8 hours agoListing updated with changes from the MLS®
a week agoStatus changed to Active Under Contract
2 weeks agoPrice changed to $1,299,000
2 months agoListing first seen on site
General Features
Acres 
0.313
Foundation 
Concrete Perimeter
Parking 
Off Street
Property Sub Type 
Single Family Residence
Sewer 
Public Sewer
Special Circumstances 
Standard
Style 
Contemporary
Utilities 
Natural Gas Available
Water Source 
Public
Zoning 
R-1-10
Interior Features
Appliances 
DishwasherGas CooktopGas OvenMicrowaveRefrigeratorRange HoodVented Exhaust Fan
Cooling 
Fireplace 
Yes
Fireplace Features 
Living Room
Flooring 
CarpetTileWood
Heating 
Fireplace(s)Wall Furnace
Interior 
Breakfast Bar
Laundry Features 
Gas Dryer Hookup
Bathroom 
Den 
EntryFoyer 
Kitchen 
Features - Granite Counters, Kitchen Island
Loft 
Utility Room 
Save
Ask
Tour
Hide
Share
Exterior Features
Lot Features 
Sloped Down
Patio And Porch 
Deck
Pool Features 
None
Roof 
CompositionTar/Gravel
Spa Features 
None
View 
HillsTrees/Woods
Waterview 
HillsTrees/Woods
Community Features
MLS Area 
699 - Not Defined
School District 
Other
Schools
School District
Other
Elementary School
Unknown
Middle School
Unknown
High School
Unknown


This information is for your personal, non-commercial use and may not be used for any purpose other than to identify prospective properties you may be interested in purchasing. The display of MLS data is usually deemed reliable but is NOT guaranteed accurate by the MLS. Buyers are responsible for verifying the accuracy of all information and should investigate the data themselves or retain appropriate professionals. Information from sources other than the Listing Agent may have been included in the MLS data. Unless otherwise specified in writing, the Broker/Agent has not and will not verify any information obtained from other sources. The Broker/Agent providing the information contained herein may or may not have been the Listing and/or Selling Agent.

Neighborhood & Commute
Source: Walkscore
Disclosure: Community information and market data powered by Constellation Data Labs. Information is deemed reliable but not guaranteed.
Save
Ask
Tour
Hide
Share