

325 Channing Avenue 112Palo Alto, CA 94301

Mortgage Calculator
Monthly Payment (Est.)
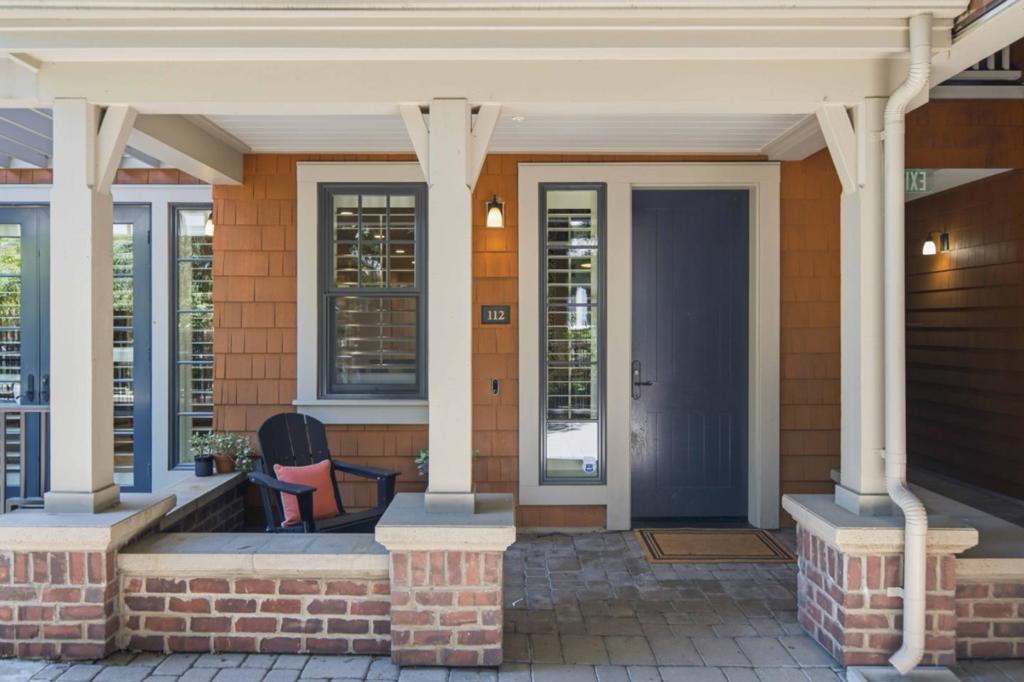
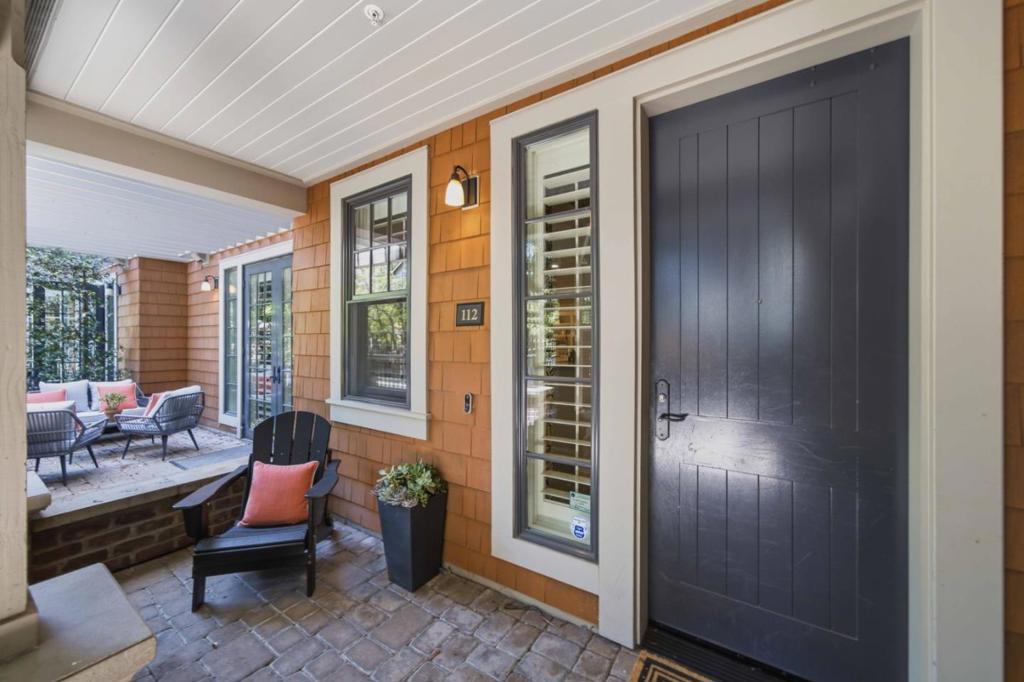
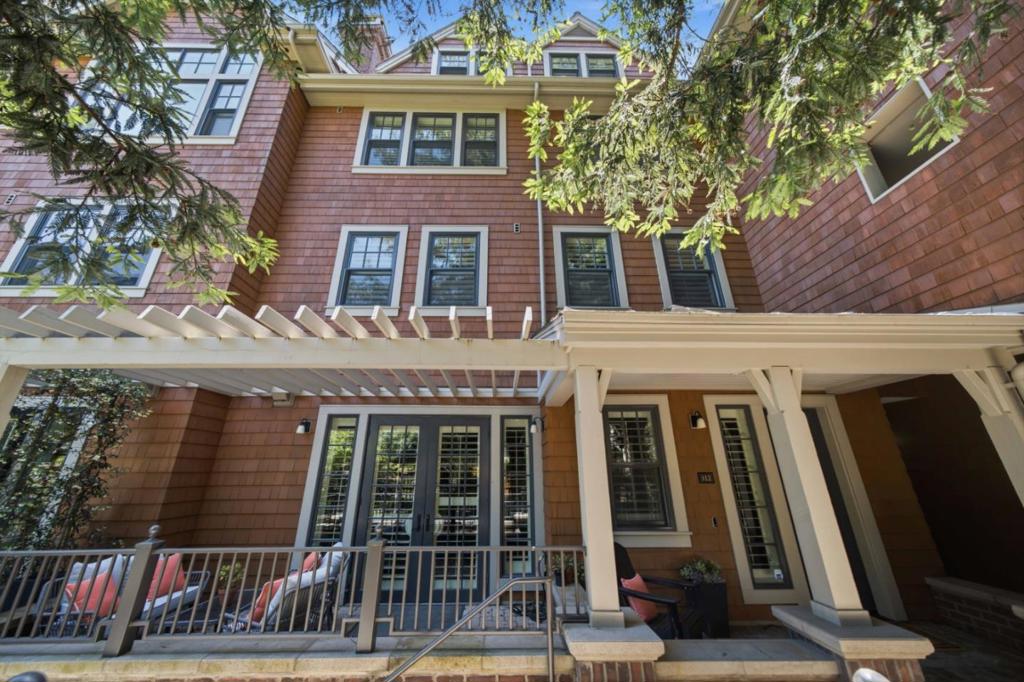
$18,195One of the most desirable units in this highly sought-after Palo Alto location: Woodmark at University Park. With its own private entry, the foyer leads to the elegant great room featuring high ceilings, hardwood floors, a spacious living area with fireplace flanked by built-in bookcases, dining area with designer pendant and library/office with custom cabinetry behind pocket doors. French doors create a seamless flow to the private patio, perfect for entertainment. The kitchen features stone countertops, high-end appliances, and counter seating. Bedroom ensuites are upstairs, including the primary with a seating area and spacious bathroom with soaking tub, step-in shower, and custom walk-in closet. Set on a quiet walk way adjacant to Heritage Park, within strolling distance to University Avenue, Farmers Market, Town and Country Village, Whole Foods, Stanford, and outstanding Palo Alto Schools. Two secured parking spaces, storage unit, and bike storage.
| 5 hours ago | Listing updated with changes from the MLS® | |
| 2 months ago | Listing first seen on site |

This information is for your personal, non-commercial use and may not be used for any purpose other than to identify prospective properties you may be interested in purchasing. The display of MLS data is usually deemed reliable but is NOT guaranteed accurate by the MLS. Buyers are responsible for verifying the accuracy of all information and should investigate the data themselves or retain appropriate professionals. Information from sources other than the Listing Agent may have been included in the MLS data. Unless otherwise specified in writing, the Broker/Agent has not and will not verify any information obtained from other sources. The Broker/Agent providing the information contained herein may or may not have been the Listing and/or Selling Agent.

Did you know? You can invite friends and family to your search. They can join your search, rate and discuss listings with you.