

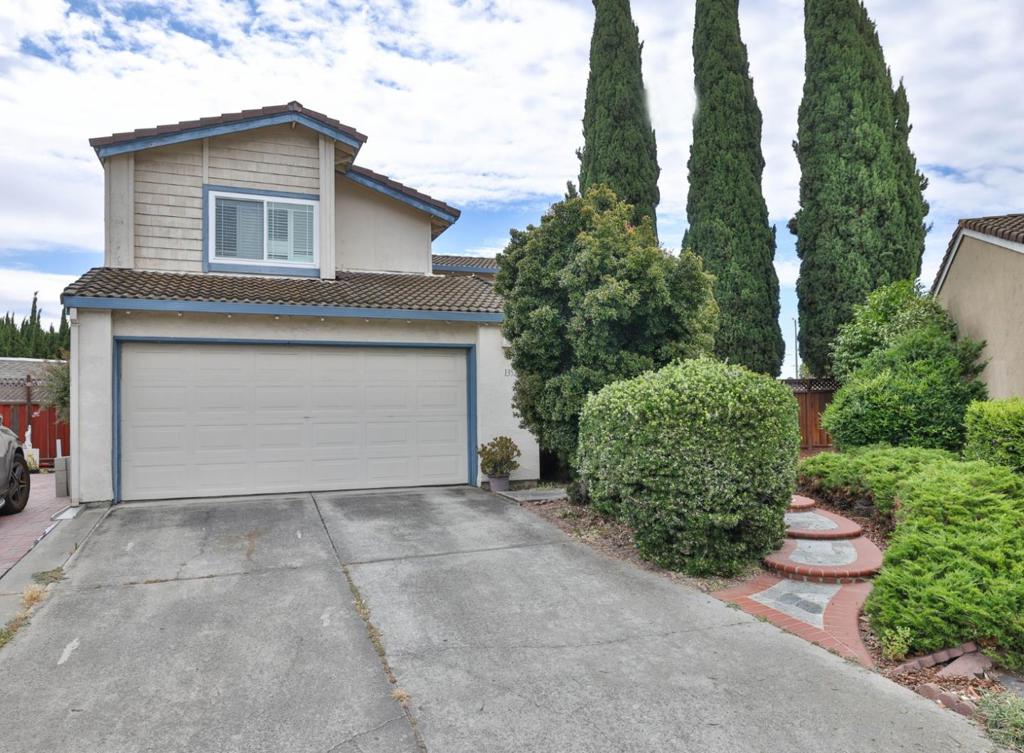
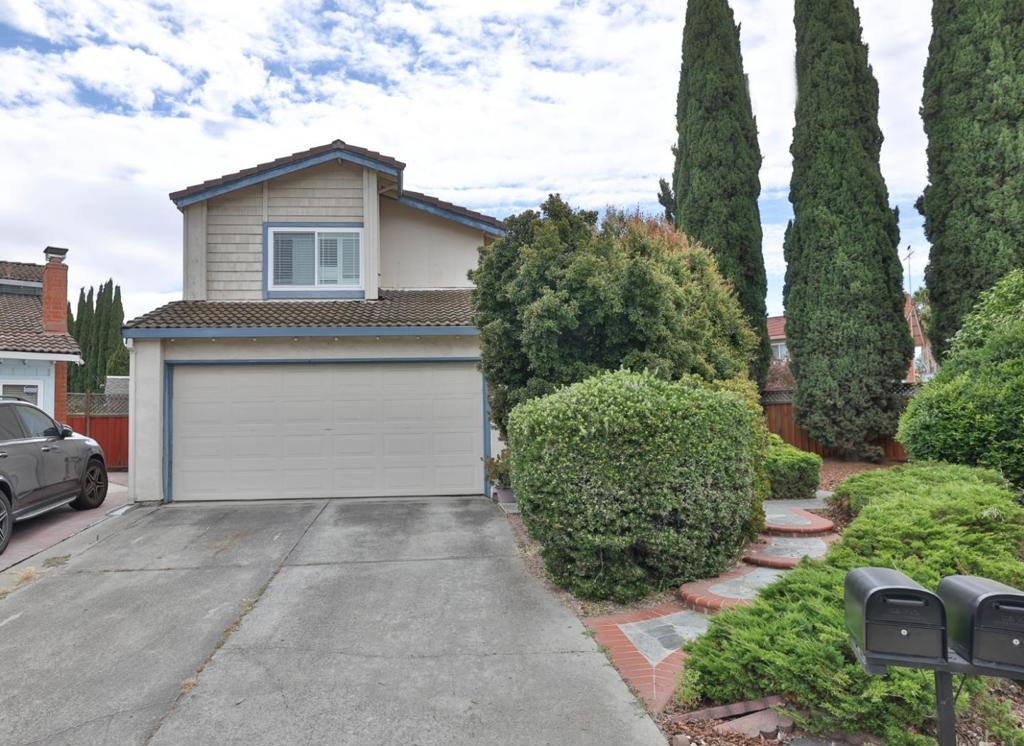
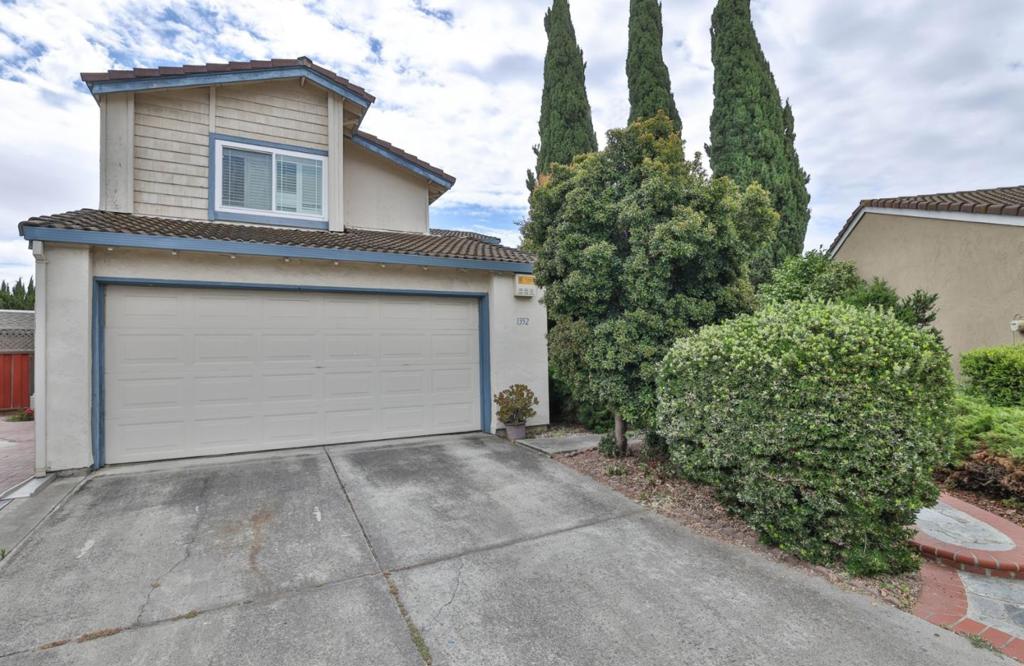
1352 Cutforth CourtSan Jose, CA 95132
Mortgage Calculator
Monthly Payment (Est.)
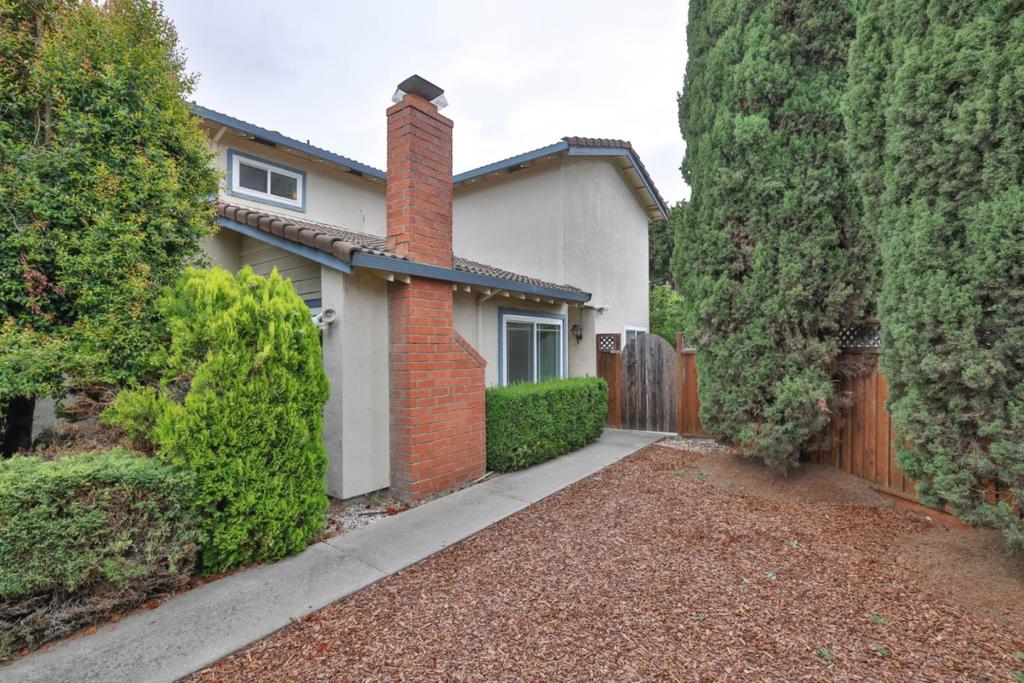
$7,300This home is a must see!!! Huge Price Improvement. Welcome to this spacious 2-story single family home nestled in the heart of Berryessa, one of San Jose's most sought-after neighborhoods. As you walk through the front door, soaring vault ceilings living room with cozy fireplace, filled with natural sunlight, is on your left, the den is on your right next to the updated gourmet kitchen with granite countertops, ample cabinetry and dining area, an oversized bright great room with sky lights that lead you to a huge backyard with matured fruit trees, inside laundry room and 2-car garage. 2nd level features 4 bedrooms and 2 baths including a spacious primary suite. It is close proximity to top rated schools...Ruskin Elementary, Sierramont Middle and Piedmont Hill High School. Short drive to public transportation, Milpitas BART station, library, parks, shopping mall, Costco, restaurants and easy access to major freeways. Space for ADU and Car pots
| 7 days ago | Listing updated with changes from the MLS® | |
| a week ago | Status changed to Pending | |
| 3 weeks ago | Price changed to $1,600,000 | |
| 2 months ago | Listing first seen on site |

This information is for your personal, non-commercial use and may not be used for any purpose other than to identify prospective properties you may be interested in purchasing. The display of MLS data is usually deemed reliable but is NOT guaranteed accurate by the MLS. Buyers are responsible for verifying the accuracy of all information and should investigate the data themselves or retain appropriate professionals. Information from sources other than the Listing Agent may have been included in the MLS data. Unless otherwise specified in writing, the Broker/Agent has not and will not verify any information obtained from other sources. The Broker/Agent providing the information contained herein may or may not have been the Listing and/or Selling Agent.
