

Park Townsend46 W Julian Street 427San Jose, CA 95110
Mortgage Calculator
Monthly Payment (Est.)
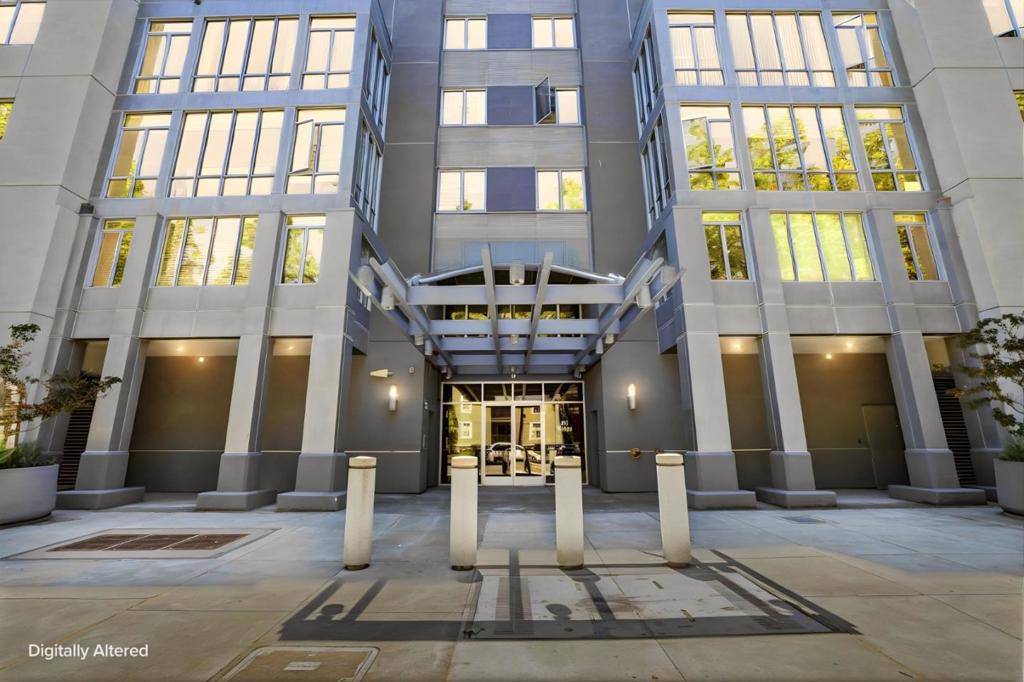
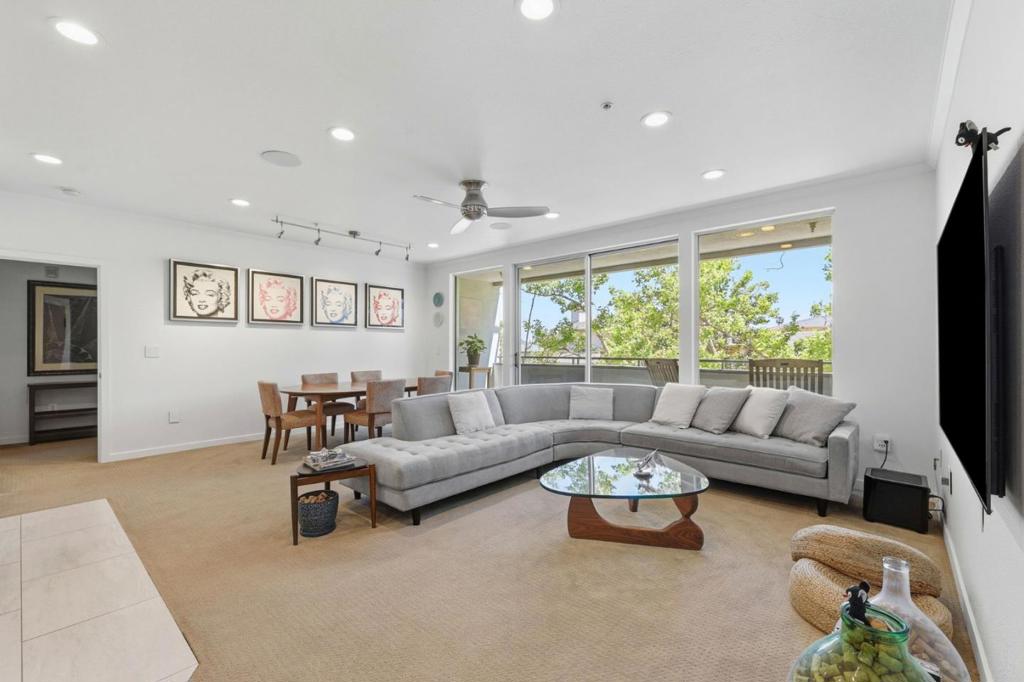
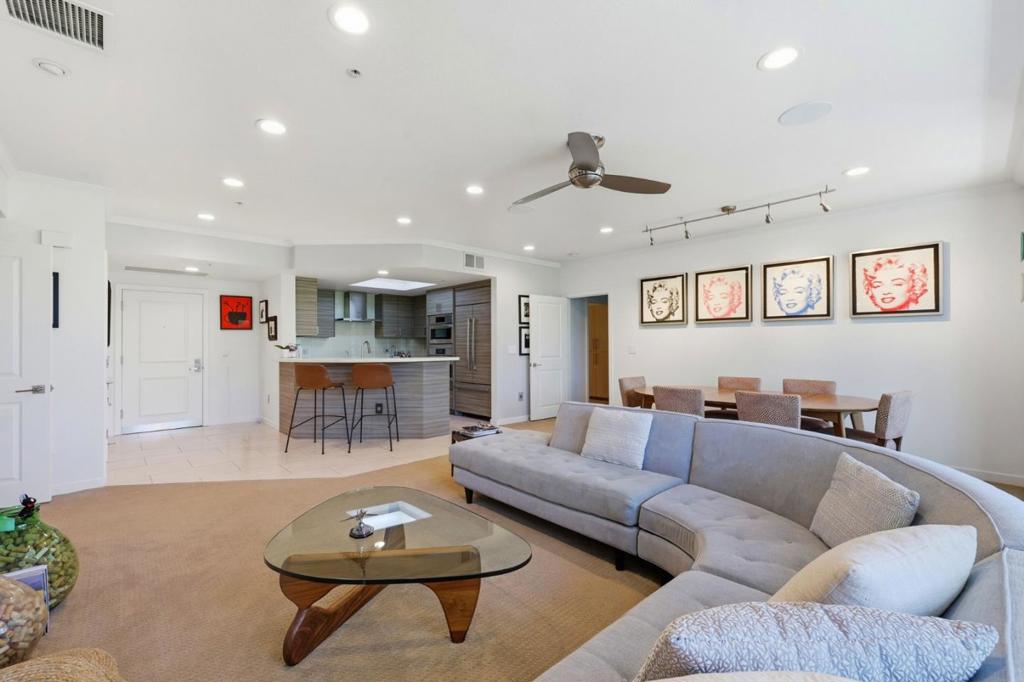
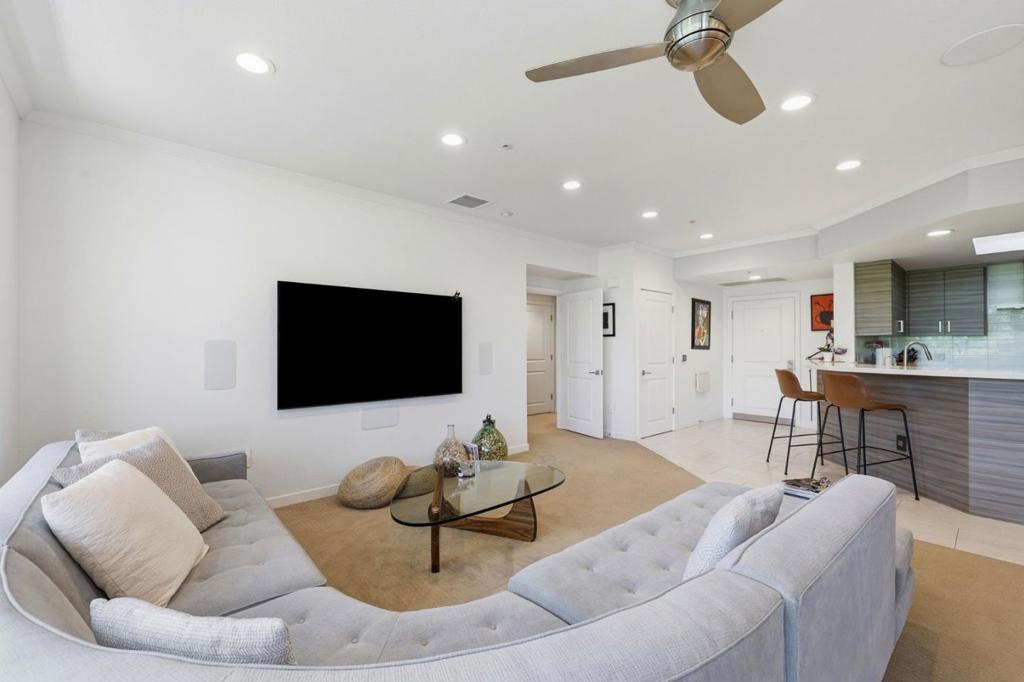
$4,329Absolutely stunning 1,563 sq. ft. condo in the heart of Downtown San Jose! This spacious home features a fantastic floor plan filled with natural light from expansive nearly floor-to-ceiling windows. Beautifully remodeled with high-end finishes throughout, including a custom chefs kitchen with fully custom cabinetry, Sub-Zero refrigerator, Bosch appliances, quartz countertops, Hansgrohe faucet, Everhot filtered hot and room-temperature water, and more. Two large en-suite bedrooms offer generous walk-in closets and spa-inspired remodeled bathrooms. Additional upgrades include two GE Monogram wine refrigerators, surround sound, Lutron lighting controls, Legrand custom outlets, LED lighting, ceiling fans, and other thoughtful tech features. Enjoy foothill views from the large private balcony. Rare oversized deeded storage area, approximately 8 ft. x 20 ft., conveniently located in front of two parking spaces. Community amenities include pool, hot tub, spacious clubhouse with full kitchen, fitness center, his and hers saunas, and more. Prime location just blocks from San Pedro Square Market, SAP Center, public transportation, restaurants, shopping, and downtown entertainment. Dont miss this beautifully remodeled home in an exceptional community!
| 2 months ago | Listing updated with changes from the MLS® | |
| 2 months ago | Listing first seen on site |

This information is for your personal, non-commercial use and may not be used for any purpose other than to identify prospective properties you may be interested in purchasing. The display of MLS data is usually deemed reliable but is NOT guaranteed accurate by the MLS. Buyers are responsible for verifying the accuracy of all information and should investigate the data themselves or retain appropriate professionals. Information from sources other than the Listing Agent may have been included in the MLS data. Unless otherwise specified in writing, the Broker/Agent has not and will not verify any information obtained from other sources. The Broker/Agent providing the information contained herein may or may not have been the Listing and/or Selling Agent.

Did you know? You can invite friends and family to your search. They can join your search, rate and discuss listings with you.