

1673 Via CampagnaSan Jose, CA 95120
Mortgage Calculator
Monthly Payment (Est.)
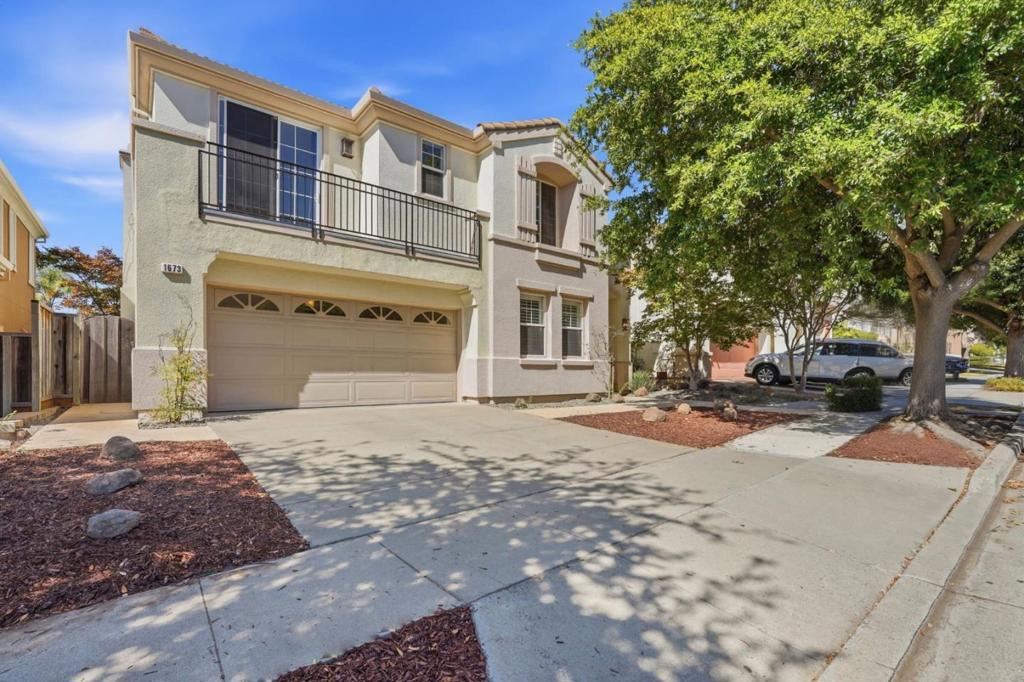
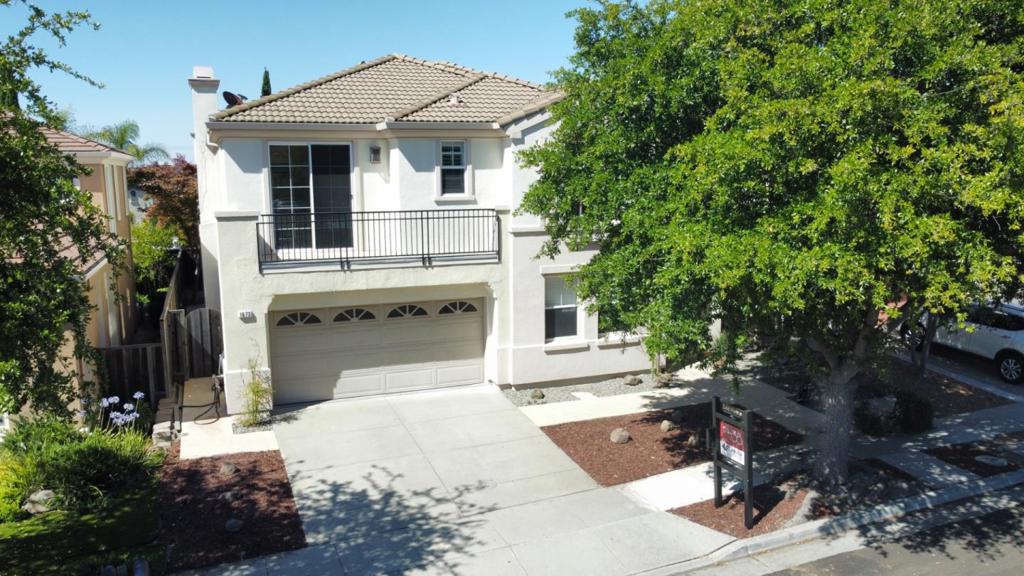
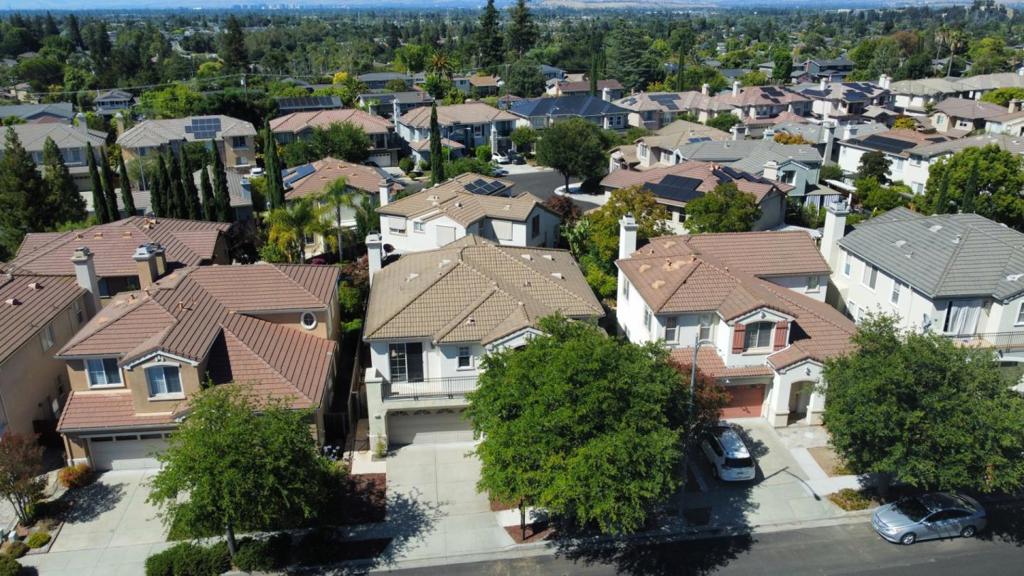
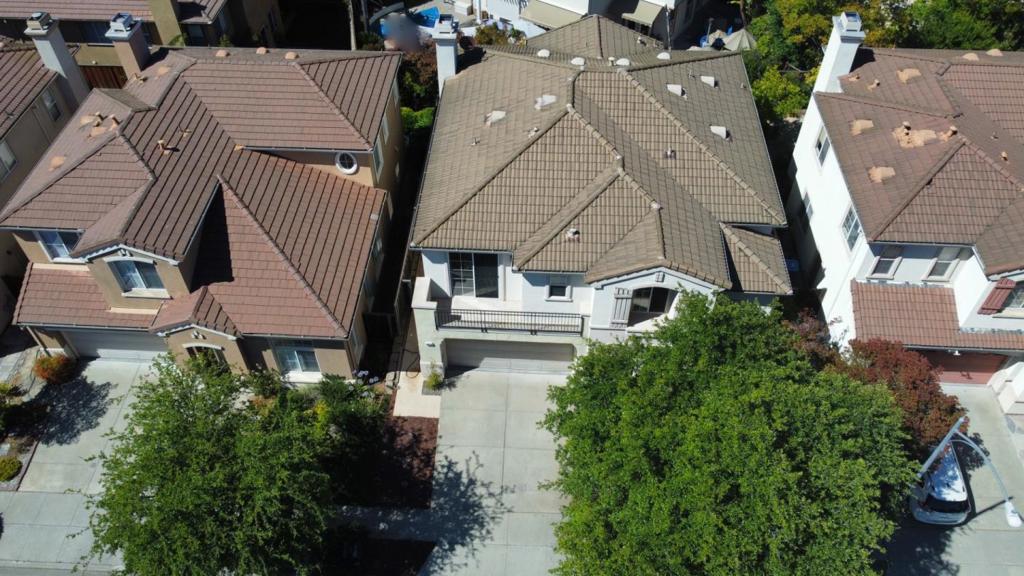
$10,261Light-filled Almaden Valley living comes together in this 5 bed, 3 bath home offering 2,642 sq ft of thoughtfully planned space. High ceilings and an open floor plan create a bright, airy feel from the moment you enter, with generous living spaces designed for both everyday comfort and entertaining. Recessed lighting throughout with updated lights & chandeliers. The layout includes a bedroom &full bathroom on the main level, ideal for guests, multigenerational living, or a private office. The kitchen features granite countertops, a gas cooktop, double ovens, microwave, dishwasher, & a breakfast nook that connects naturally to the surrounding living areas. A formal dining room, separate family room & living room with fireplace add flexibility, while the included surround sound brings a true media-room experience. Upstairs, the spacious primary suite offers a retreat-like feel with a large bathroom & mountain/neighborhood outlooks. AC, forced air heating, tile roof, indoor laundry, & an attached 2-car garage add everyday function. Tastefully landscaped front & back yards provide outdoor space to relax, dine, or entertain. Located near Almaden Lake Park, Almaden Quicksilver Park, Almaden Plaza & Highway 85. Owners have an option to choose between Branham or Leigh high school.
| 10 minutes ago | Listing updated with changes from the MLS® | |
| 3 days ago | Price changed to $2,249,000 | |
| 2 months ago | Listing first seen on site |

This information is for your personal, non-commercial use and may not be used for any purpose other than to identify prospective properties you may be interested in purchasing. The display of MLS data is usually deemed reliable but is NOT guaranteed accurate by the MLS. Buyers are responsible for verifying the accuracy of all information and should investigate the data themselves or retain appropriate professionals. Information from sources other than the Listing Agent may have been included in the MLS data. Unless otherwise specified in writing, the Broker/Agent has not and will not verify any information obtained from other sources. The Broker/Agent providing the information contained herein may or may not have been the Listing and/or Selling Agent.

Did you know? You can invite friends and family to your search. They can join your search, rate and discuss listings with you.