

Continentals Park Terrace1115 Continentals Way 203Belmont, CA 94002
Mortgage Calculator
Monthly Payment (Est.)
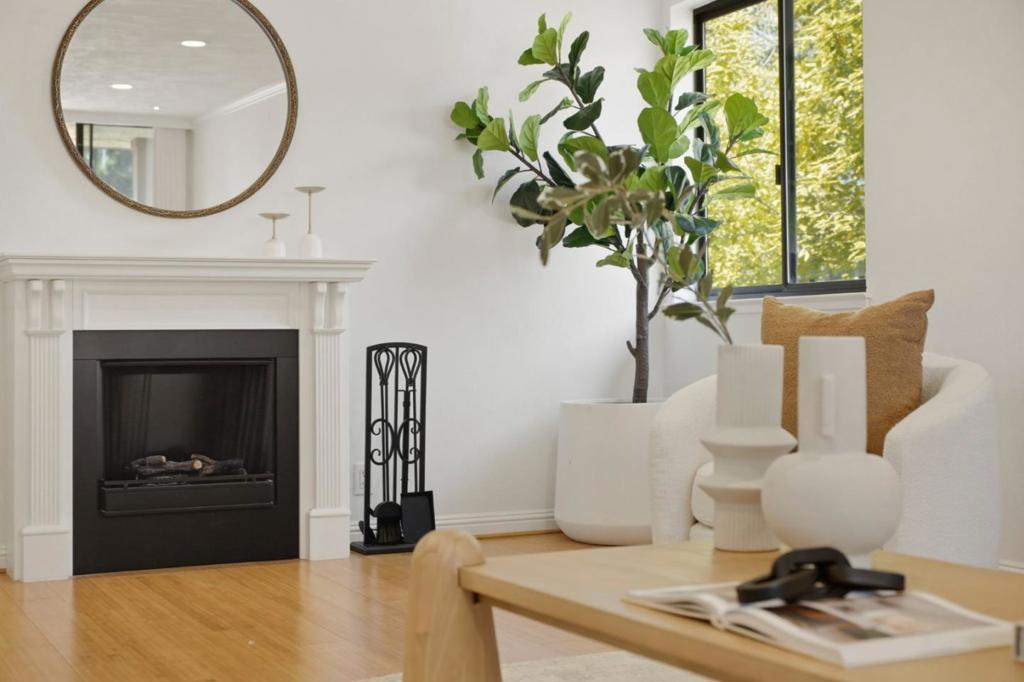
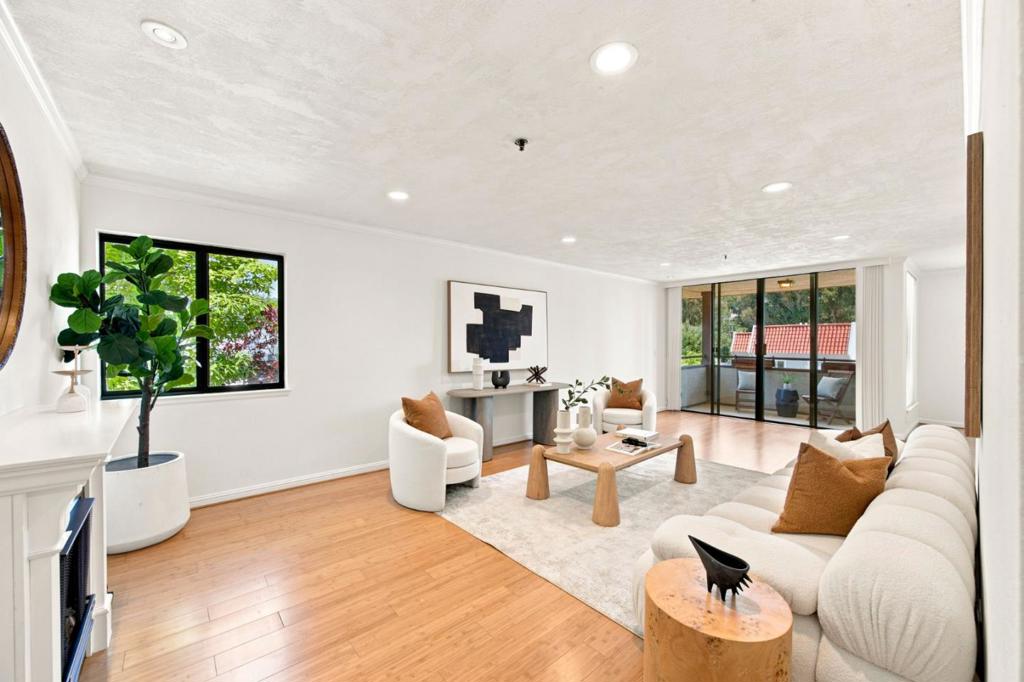
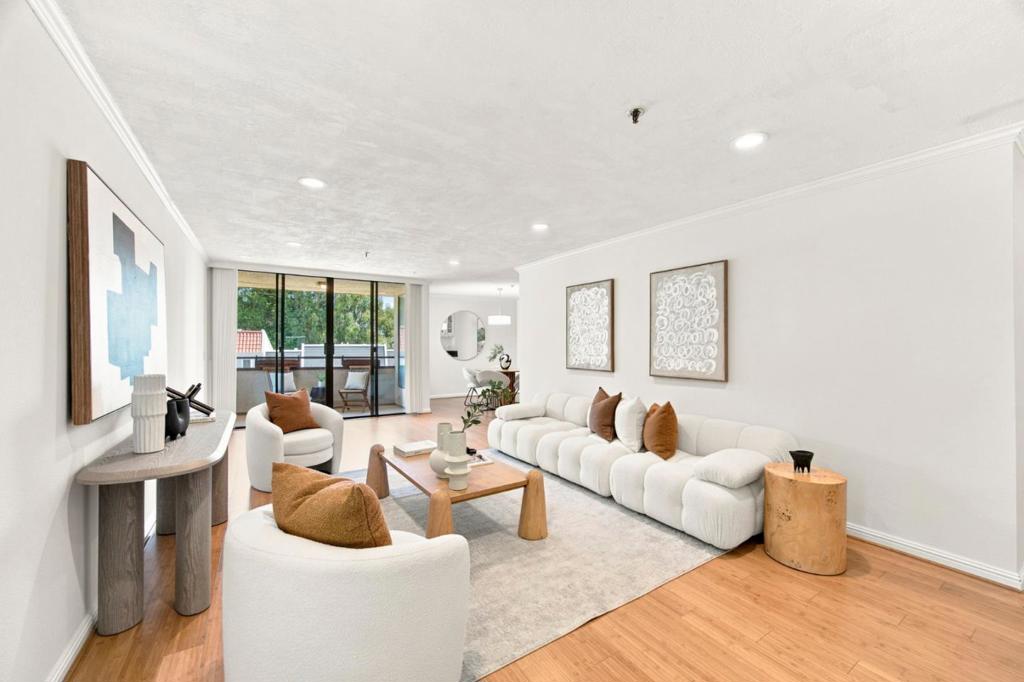
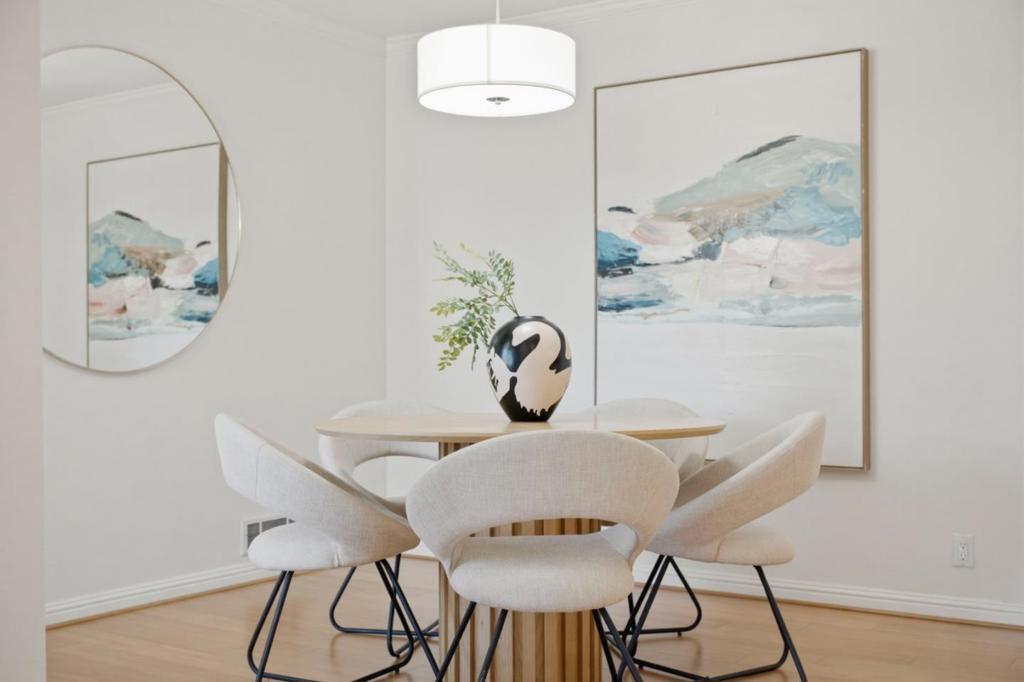
Enter an interest rate to see your estimated monthly payment.**New price, Same charm** Nestled in desirable Belmont Hills, this beautifully updated second-floor end-unit sits within the boutique 13-home Park Terrace community. Windows on multiple sides and no shared walls creates an airy, private feel uncommon in condo living. The living room features a decorative fireplace, crown molding, recessed lighting, and bamboo flooring, plus a covered corner balcony extending the space outdoors. The formal dining room with wet bar flows into the updated kitchen, showcasing granite counters, raised-panel cabinetry, and tile backsplash. The primary suite offers hardwood floors, plantation shutters, a large walk-in closet, and an updated ensuite bath with dual vanities and an oversized tiled shower. The second bedroom includes custom built-in office cabinetry, ideal for a home office or guest space. An updated hall bath, full-size in-unit laundry, ample storage, and two side-by-side garage parking spaces complete the home. Community amenities include a fitness room, clubhouse, landscaped grounds, and extra storage. Minutes from Water Dog Lake Open Space, shopping, dining, Caltrain, and Highways 92, 280, and 101, and served by Belmont's highly regarded public schools, this move-in-ready home offers comfort, convenience, and an exceptional location.
| 5 days ago | Listing updated with changes from the MLS® | |
| 2 months ago | Price changed to $899,000 | |
| 3 months ago | Listing first seen on site |

This information is for your personal, non-commercial use and may not be used for any purpose other than to identify prospective properties you may be interested in purchasing. The display of MLS data is usually deemed reliable but is NOT guaranteed accurate by the MLS. Buyers are responsible for verifying the accuracy of all information and should investigate the data themselves or retain appropriate professionals. Information from sources other than the Listing Agent may have been included in the MLS data. Unless otherwise specified in writing, the Broker/Agent has not and will not verify any information obtained from other sources. The Broker/Agent providing the information contained herein may or may not have been the Listing and/or Selling Agent.
