

0 Mission 3 NW of 4th Avenue 5Carmel, CA 93921
Mortgage Calculator
Monthly Payment (Est.)
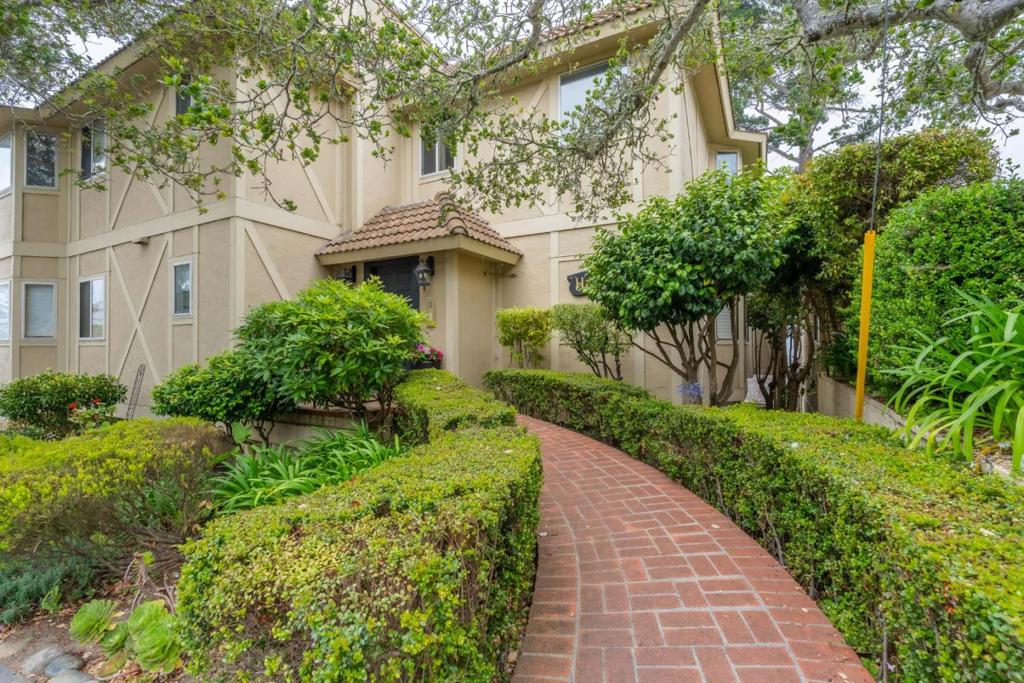
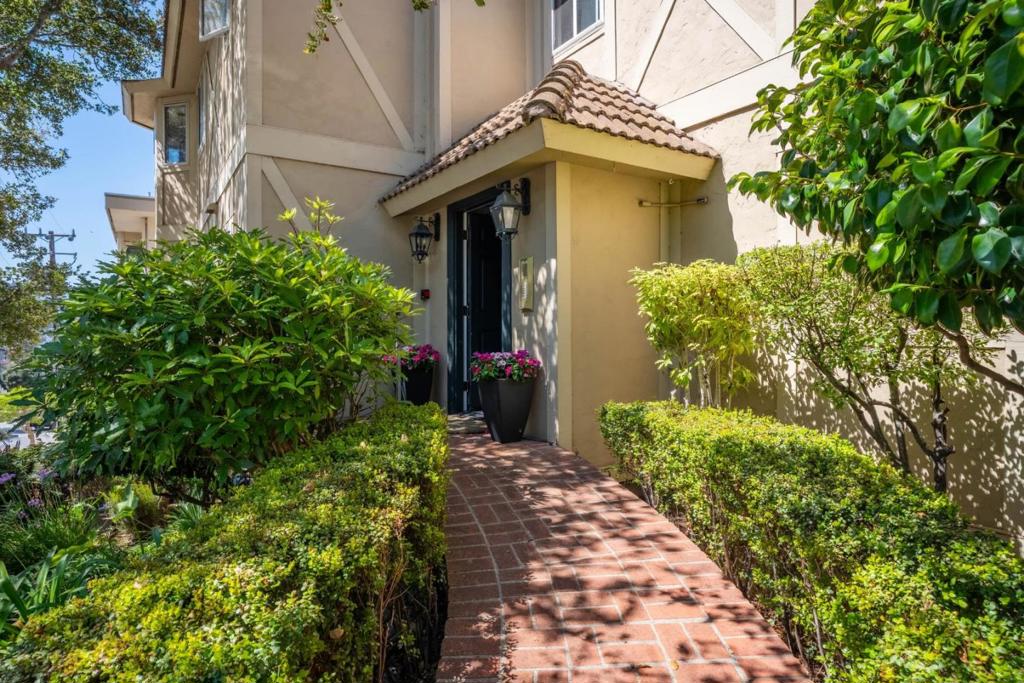
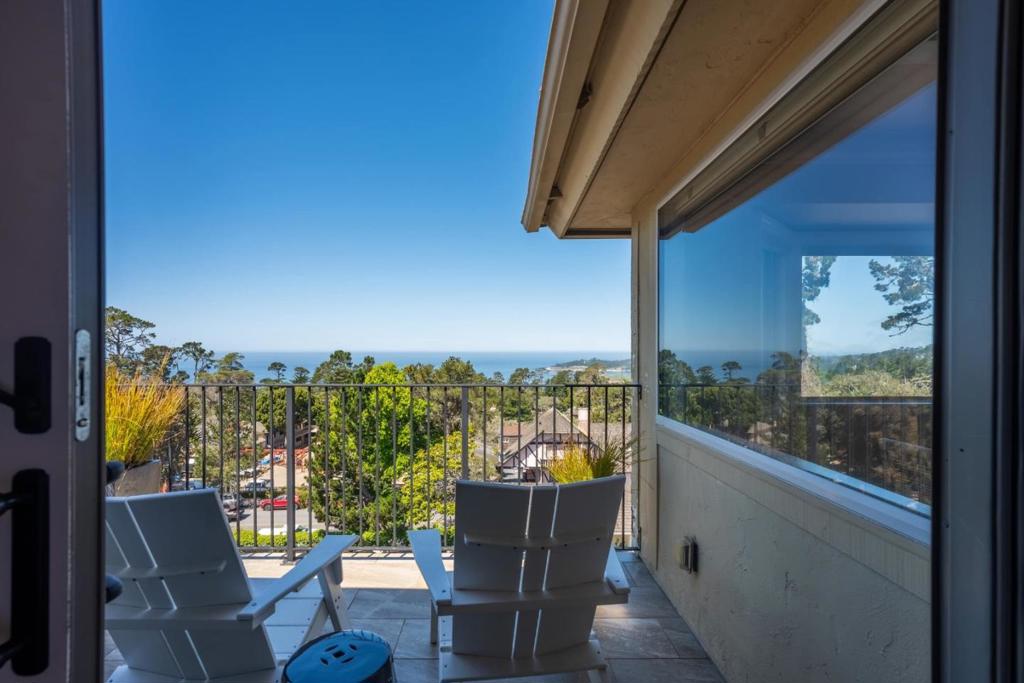
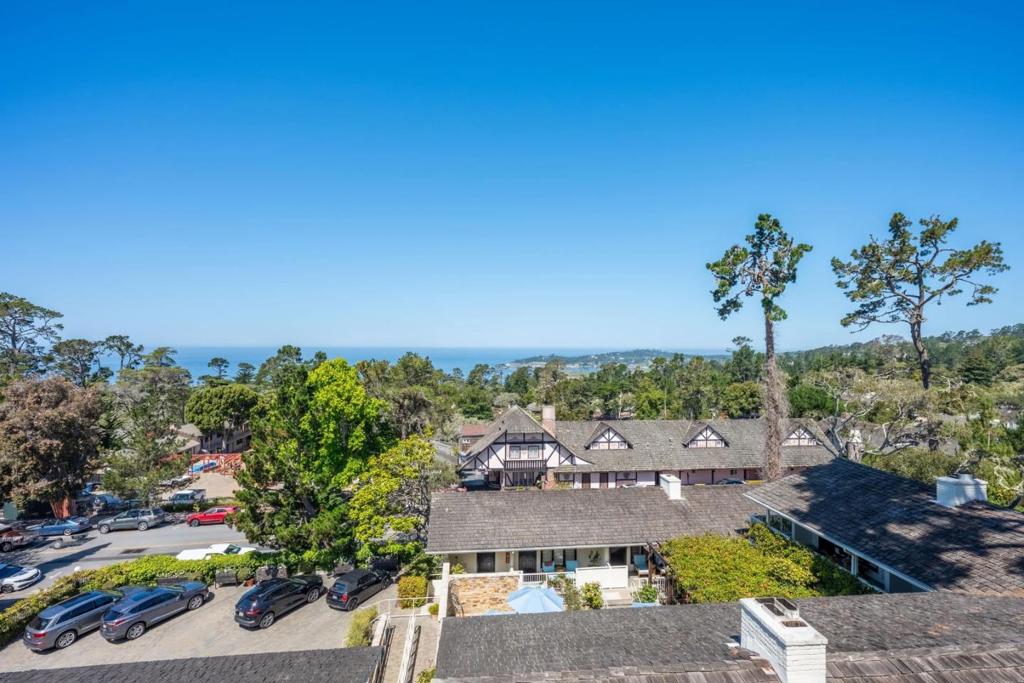
$13,455Carmel Pied-A-Terre with Sweeping Ocean Views! Indulge in refined coastal living in this elegant 1,536 square-foot condominium in the heart of Carmel, where panoramic views of the Pacific Ocean create an extraordinary backdrop for daily living. Thoughtfully designed to balance sophistication and comfort, this exquisite home offers gracious living and dining spaces with rich wood and waterproof flooring, a light-filled open kitchen with premier appliances and finishes, a welcoming and cozy fireplace, capturing the beauty of the coastline beyond. Step onto the private new balcony and savor the fresh ocean air while overlooking the enchantment of Carmel-by-the-Sea. Bedrooms offer lovely glimpses of the Bay, and the bathrooms with nautical finishes reflect timeless style. A separate laundry room adds convenience. The residence's move-in-ready appeal is elevated by the inclusion of all furniture and select furnishings in the asking price. Additional amenities include assigned parking, a generous private storage unit, and elevator access. Situated in the coveted Hillars Building an exclusive enclave of just six residences, this exceptional home is moments from downtown Carmel's fine dining, boutique shopping, and celebrated entertainment and the exquisite Carmel Beach.
| 6 days ago | Listing updated with changes from the MLS® | |
| 2 months ago | Listing first seen on site |

This information is for your personal, non-commercial use and may not be used for any purpose other than to identify prospective properties you may be interested in purchasing. The display of MLS data is usually deemed reliable but is NOT guaranteed accurate by the MLS. Buyers are responsible for verifying the accuracy of all information and should investigate the data themselves or retain appropriate professionals. Information from sources other than the Listing Agent may have been included in the MLS data. Unless otherwise specified in writing, the Broker/Agent has not and will not verify any information obtained from other sources. The Broker/Agent providing the information contained herein may or may not have been the Listing and/or Selling Agent.
